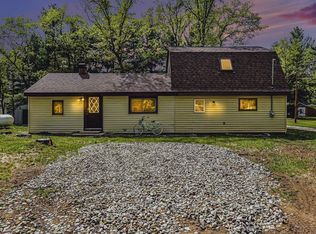
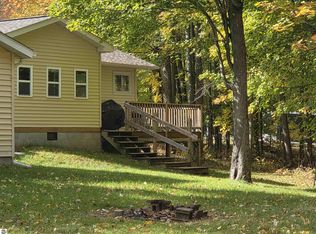
Your peaceful oasis awaits you in this quiet neighborhood with new kitchen cabinets with soft close drawers, a new kitchen sink & faucet, and custom live edge backsplash and shelves. The bathroom has a new tub and enclosure, flooring, vanity, and lights. Fresh paint in the kitchen and living room. New garage door and opener plus new deck paint and some exterior paint-all the better to look at the trees, listen to the birds, and enjoy being in the middle of Huron National Forest. All appliances and some contents stay with the home. Seller is offering a $3,000 flooring allowance. The AuSable boat landing is just a bit to the North, the Forest provides trails for hiking, biking, and OHVs, plus picnic sites and scenic drives. Westgate Scenic Overlook is down the road for Fall colors and Aurora viewing. Located near Glennie and Hale, just a short drive to Tawas and Oscoda. 0% down payment Rural Development financing available for homebuyers.
For sale
$115,000
4350 Deerland Rd, Oscoda, MI 48750
2beds
720sqft
Single Family Residence
Built in 1965
4,791 Square Feet Lot
$86,700 Zestimate®
$160/sqft
$-- HOA
What's special
- 5 days
- 687
- 39
Zillow last checked:
Listing updated:
Listed by:
Christine M Baier-Bozynski 810-397-5195,
Piper Realty Company 810-767-4890
Source: MiRealSource,MLS#: 50224403 Originating MLS: East Central Association of REALTORS
Originating MLS: East Central Association of REALTORSFacts & features
Interior
Bedrooms & bathrooms
- Bedrooms: 2
- Bathrooms: 1
- Full bathrooms: 1
Bedroom 1
- Features: Carpet
- Level: Entry
- Area: 121
- Dimensions: 11 x 11
Bedroom 2
- Features: Laminate
- Level: Entry
- Area: 110
- Dimensions: 11 x 10
Bathroom 1
- Features: Vinyl
- Level: Entry
- Area: 40
- Dimensions: 8 x 5
Dining room
- Features: Other
- Level: Entry
- Area: 270
- Dimensions: 18 x 15
Kitchen
- Features: Laminate
- Level: Entry
- Area: 64
- Dimensions: 8 x 8
Living room
- Features: Other
- Level: Entry
- Area: 150
- Dimensions: 10 x 15
Heating
- Wall Furnace, Propane
Cooling
- Wall/Window Unit(s)
Appliances
- Included: Gas Water Heater
- Laundry: Entry
Features
- Flooring: Carpet, Laminate, Other, Vinyl
- Basement: Crawl Space
- Has fireplace: No
Interior area
- Total structure area: 720
- Total interior livable area: 720 sqft
- Finished area above ground: 720
- Finished area below ground: 0
Property
Parking
- Total spaces: 1
- Parking features: Attached, Electric in Garage, Garage Door Opener, Direct Access
- Attached garage spaces: 1
Features
- Levels: One
- Stories: 1
- Frontage type: Road
- Frontage length: 75
Lot
- Size: 4,791 Square Feet
- Dimensions: 75 x 38 x 75 x 90
Details
- Parcel number: 064H2000007950
- Special conditions: Private
Construction
Type & style
- Home type: SingleFamily
- Architectural style: Traditional
- Property subtype: Single Family Residence
Materials
- Wood Siding
Condition
- Year built: 1965
Details
- Warranty included: Yes
Utilities & green energy
- Sewer: Septic Tank
- Water: Private Well
Community & HOA
Community
- Subdivision: Hirtsts Ausable River Camp
HOA
- Has HOA: No
Location
- Region: Oscoda
Financial & listing details
- Price per square foot: $160/sqft
- Tax assessed value: $66,200
- Annual tax amount: $533
- Date on market: 10/9/2026
- Listing agreement: Exclusive Right To Sell
- Listing terms: Cash,Conventional,FHA,VA Loan,USDA Loan
Estimated market value
$86,700
$72,000 - $102,000
$1,198/mo
Price history
| Date | Event | Price |
|---|---|---|
| 10/9/2026 | Listed for sale | $115,000+173.8%$160/sqft |
Source:  MiRealSource #50224403 Report a problem MiRealSource #50224403 Report a problem | ||
| 1/9/2019 | Sold | $42,000-2.1%$58/sqft |
Source:  NGLRMLS #1849864 Report a problem NGLRMLS #1849864 Report a problem | ||
| 12/18/2018 | Pending sale | $42,900$60/sqft |
Source: SCOFIELD REAL ESTATE LLC #1849864 Report a problem | ||
| 9/20/2018 | Price change | $42,900-14.2%$60/sqft |
Source: SCOFIELD REAL ESTATE LLC #1849864 Report a problem | ||
| 7/14/2018 | Listed for sale | $50,000$69/sqft |
Source: SCOFIELD REAL ESTATE LLC #1849864 Report a problem | ||
Public tax history
| Year | Property taxes | Tax assessment |
|---|---|---|
| 2026 | $514 +3% | $33,100 +2.8% |
| 2025 | $499 +12.1% | $32,200 +5.6% |
| 2024 | $445 +9.3% | $30,500 +18.2% |
| 2023 | $407 +3.5% | $25,800 +29% |
| 2022 | $393 +3.7% | $20,000 +13% |
| 2021 | $379 | $17,700 +13.5% |
| 2020 | $379 | $15,600 -3.1% |
| 2019 | -- | $16,100 +19.3% |
| 2018 | -- | $13,500 +17.4% |
| 2017 | -- | $11,500 |
| 2016 | -- | $11,500 +0.9% |
| 2015 | -- | $11,400 -14.3% |
| 2014 | -- | $13,300 -6.3% |
| 2013 | -- | $14,200 -10.1% |
| 2012 | -- | $15,800 |
| 2011 | -- | $15,800 -8.7% |
| 2010 | -- | $17,300 |
Find assessor info on the county website
Monthly payment
Est. payment
Payment breakdown
Explore the cost of this home by adjusting the details. Changes won't be saved.Climate risks
Neighborhood: 48750
Nearby schools
Similar homes
- $119,7002 bd1 ba1k sqft5710 Clouse Rd, Glennie, MI 48737For Sale
 MLS ID #719-26-0019, Matthew Burt, Dream Quest Homes Realty. RMLS Multi-List
 - $110,0003 bd1 ba1k sqft8273 Long Lake Rd, Hale, MI 48739For Sale
 MLS ID #1951523, CHRISTINE BEEBE. NGLRMLS
 - $115,0002 bd1 ba900 sqft5810 E Esmond Rd, Hale, MI 48739For Sale
 MLS ID #1951270, KELLY FRANK. NGLRMLS
 - $115,0002 bd1 ba980 sqft4885 Lewis Dr, Lupton, MI 48635For Sale
 MLS ID #1951275, CAROLE WILSON. NGLRMLS
 - $119,9002 bd2 ba1k sqft4285 Limberlost Trl, Glennie, MI 48737For Sale
 MLS ID #201842947, DeAnn M Adkins, Heritage House Realty, P.C. WWMLS
 - $105,0003 bd1 ba1k sqft6294 Seminole St, Oscoda, MI 48750For SaleMLS ID #201842275, Amanda DeMeyers, Houghton Lake Realty. WWMLS
- $113,0002 bd1 ba710 sqft11 N McKinley Rd, Mio, MI 48647For SaleMLS ID #201840744, Michael Thomson, DETRICH REAL ESTATE, LLC. WWMLS
- $119,5002 bd1 ba876 sqft3567 Coveview, Lupton, MI 48635For Sale
 MLS ID #20261049061, Stephen Heilner, NextHome Statewide Real Estate. Realcomp II
 - $114,9001 bd1 ba720 sqft0 Ironwood Trl, Lupton, MI 48635For Sale
 MLS ID #26029321, Randall Wolber, Simple Fee Listings. MichRIC
