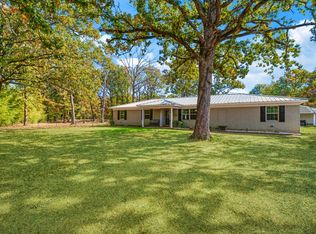
A beautiful wide-open pasture stretches toward a distant tree line, while a reed-lined pond reflects the open sky. Closer to the home, mature shade trees spread their canopies across the yard, creating a shaded setting for this single-story brick home. A window-lined enclosed porch looks out over the yard and fields, bringing the countryside into view perfect for morning coffee.
Inside, the kitchen features white cabinetry, generous counter space, and a breakfast bar for casual meals. Tile flooring flows from the kitchen into the adjoining dining area, where a floor-to-ceiling brick fireplace with a raised hearth and wood mantel creates a natural focal point. Three generously sized bedrooms complete this inviting country home.
Outside features include 15 acres of cleared countryside, an attached garage with a wide paved drive offering room for parking, while a separate metal workshop with an overhead door provides space for projects and storage. A metal barn with a wide bay opening and nearby fenced areas adds to the property’s practical country appeal and lifestyle.
For sale
$385,000
4350 Fm 196, Blossom, TX 75416
3beds
1,540sqft
Single Family Residence
Built in 1974
14.89 Acres Lot
$306,000 Zestimate®
$250/sqft
$-- HOA
What's special
Single-story brick homeWide-open pastureThree generously sized bedroomsNearby fenced areasReed-lined pondGenerous counter spaceWhite cabinetry
- 4 hours
- 50
- 2
Zillow last checked:
Listing updated:
Listed by:
Quentin Whiteman 0685974 469-347-1716,
JPAR - Rockwall 972-836-9295
Source: NTREIS,MLS#: 21435745
Facts & features
Interior
Bedrooms & bathrooms
- Bedrooms: 3
- Bathrooms: 2
- Full bathrooms: 2
Primary bedroom
- Features: Ceiling Fan(s)
- Level: First
- Dimensions: 1 x 1
Bedroom
- Features: Ceiling Fan(s)
- Level: First
- Dimensions: 1 x 1
Bedroom
- Features: Ceiling Fan(s)
- Level: First
- Dimensions: 1 x 1
Primary bathroom
- Features: Built-in Features
- Level: First
- Dimensions: 1 x 1
Dining room
- Features: Fireplace
- Level: First
- Dimensions: 1 x 1
Other
- Features: Built-in Features
- Level: First
- Dimensions: 1 x 1
Kitchen
- Features: Breakfast Bar, Eat-in Kitchen
- Level: First
- Dimensions: 1 x 1
Living room
- Level: First
- Dimensions: 1 x 1
Heating
- Central
Cooling
- Central Air, Ceiling Fan(s)
Appliances
- Included: Dishwasher, Disposal
- Laundry: Washer Hookup, Dryer Hookup, Laundry in Utility Room
Features
- Chandelier, Eat-in Kitchen, Pantry, Cable TV
- Flooring: Ceramic Tile
- Has basement: No
- Number of fireplaces: 1
- Fireplace features: Masonry, Wood Burning
Interior area
- Total interior livable area: 1,540 sqft
Property
Parking
- Total spaces: 2
- Parking features: Driveway, Garage, Private
- Attached garage spaces: 2
- Has uncovered spaces: Yes
Accessibility
- Accessibility features: Accessible Full Bath
Features
- Levels: One
- Stories: 1
- Patio & porch: Enclosed
- Exterior features: Private Entrance
- Pool features: None
Lot
- Size: 14.89 Acres
- Features: Acreage, Agricultural
Details
- Parcel number: 42057
Construction
Type & style
- Home type: SingleFamily
- Architectural style: Ranch,Detached
- Property subtype: Single Family Residence
Materials
- Brick
- Foundation: Slab
- Roof: Metal
Condition
- Year built: 1974
Utilities & green energy
- Sewer: Aerobic Septic
- Water: Public
- Utilities for property: Septic Available, Water Available, Cable Available
Community & HOA
Community
- Subdivision: PRAIRILAND RURAL
HOA
- Has HOA: No
Location
- Region: Blossom
Financial & listing details
- Price per square foot: $250/sqft
- Annual tax amount: $1,789
- Date on market: 11/17/2026
- Listing terms: Cash,Conventional,FHA
- Exclusions: All farming equipment will be available for purchase through bill of sale.
Estimated market value
$306,000
$242,000 - $376,000
$1,563/mo
Price history
| Date | Event | Price |
|---|---|---|
| 11/17/2026 | Listed for sale | $385,000+8.5%$250/sqft |
Source: NTREIS #21435745 Report a problem | ||
| 10/5/2022 | Listing removed | -- |
Source: United Country Report a problem | ||
| 7/20/2022 | Listed for sale | $355,000$231/sqft |
Source: United Country Report a problem | ||
Public tax history
Tax history is unavailable.
Monthly payment
Est. payment
Payment breakdown
Explore the cost of this home by adjusting the details. Changes won't be saved.Climate risks
Neighborhood: 75416
Nearby schools
Schools provided by the listing agent
- Elementary: Blossom
- Middle: Prairiland
- High: Prairiland
- District: Prairiland ISD
Source: NTREIS. This data may not be complete. We recommend contacting the local school district to confirm school assignments for this home.

Similar homes
- $--3 bd2 ba1.6k sqft410 Young St, Blossom, TX 75416Auction
 ServiceLink Auction
- $399,0004 bd2 ba2.1k sqft3550 County Road 44800, Blossom, TX 75416For Sale
 MLS ID #21424406, Kristen Ross. NTREIS
- $379,0004 bd3 ba2.3k sqft7484 Highway 271 S, Pattonville, TX 75468For Sale
 MLS ID #21289886, Jaxon Rader. NTREIS
- $489,9003 bd2 ba2k sqft1415 Cobb Ranch Rd, Paris, TX 75462For Sale
 MLS ID #21435677, Meagen Smith. NTREIS
