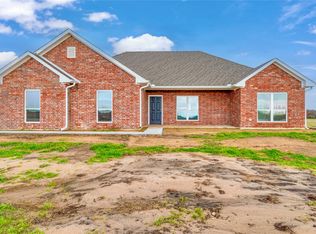
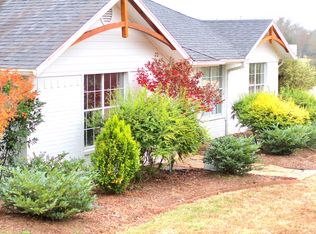
Beautifully designed with comfort and functionality in mind, this spacious 4-bedroom, 2-bath home features an open floor plan and a desirable split-bedroom arrangement for added privacy. The inviting living area showcases a vaulted ceiling with a striking wood beam and a beautiful rock fireplace with gas logs, creating a warm and welcoming centerpiece for the home.
The kitchen and bathrooms feature quartz countertops and custom cabinetry, providing quality finishes, generous storage, and timeless style throughout. The private primary suite includes a relaxing bathroom with double sinks, a soaking tub, and a separate walk-in shower.
Additional highlights include energy-efficient windows, a convenient mudroom located just off the 2-car garage, and a large covered back porch that provides the perfect setting for relaxing, entertaining, or enjoying the outdoors. With its thoughtful layout, custom details, and attractive interior finishes, this home offers an ideal combination of style, comfort, and everyday convenience.
For sale
$379,900
461 Fm 196 N, Blossom, TX 75416
4beds
1,907sqft
Single Family Residence
Built in 2026
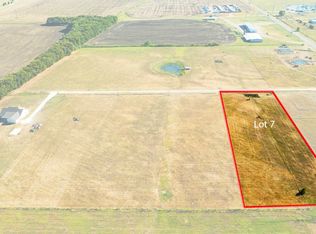
1.36 Acres Lot
$-- Zestimate®
$199/sqft
$-- HOA
What's special
Quality finishesOpen floor planQuartz countertopsSoaking tubEnergy-efficient windowsLarge covered back porchAttractive interior finishes
- 10 days
- 148
- 16
Likely to sell faster than
Zillow last checked:
Listing updated:
Listed by:
Kimberly Ross 0668511,
United Country Altaterra Realt 903-438-2585,
Amy Haage 0517703 903-517-6860,
United Country Altaterra Realt
Source: NTREIS,MLS#: 21393461
Facts & features
Interior
Bedrooms & bathrooms
- Bedrooms: 4
- Bathrooms: 2
- Full bathrooms: 2
Primary bedroom
- Features: Closet Cabinetry, Ceiling Fan(s), En Suite Bathroom, Walk-In Closet(s)
- Level: First
- Dimensions: 15 x 11
Bedroom
- Features: Ceiling Fan(s), Split Bedrooms
- Level: First
- Dimensions: 11 x 12
Bedroom
- Features: Ceiling Fan(s), Split Bedrooms
- Level: First
- Dimensions: 10 x 11
Bedroom
- Features: Ceiling Fan(s), Split Bedrooms
- Level: First
- Dimensions: 10 x 11
Primary bathroom
- Features: Built-in Features, Dual Sinks, En Suite Bathroom, Garden Tub/Roman Tub, Solid Surface Counters, Separate Shower
- Level: First
- Dimensions: 10 x 8
Other
- Features: Built-in Features, Solid Surface Counters
- Level: First
- Dimensions: 10 x 7
Kitchen
- Features: Built-in Features, Eat-in Kitchen, Kitchen Island, Pantry, Solid Surface Counters
- Level: First
- Dimensions: 9 x 11
Living room
- Features: Ceiling Fan(s), Fireplace
- Level: First
- Dimensions: 20 x 15
Mud room
- Features: Built-in Features
- Level: First
- Dimensions: 7 x 7
Utility room
- Features: Built-in Features, Utility Room
- Level: First
- Dimensions: 8 x 7
Heating
- Central, Electric, Fireplace(s), Propane
Cooling
- Central Air, Ceiling Fan(s), Electric
Appliances
- Included: Some Gas Appliances, Dishwasher, Electric Range, Disposal, Microwave, Plumbed For Gas, Tankless Water Heater
Features
- Decorative/Designer Lighting Fixtures, Eat-in Kitchen, High Speed Internet, Kitchen Island, Pantry, Walk-In Closet(s)
- Flooring: Luxury Vinyl Plank
- Has basement: No
- Number of fireplaces: 1
- Fireplace features: Gas, Living Room, Propane
Interior area
- Total interior livable area: 1,907 sqft
Video & virtual tour
Property
Parking
- Total spaces: 2
- Parking features: Garage, Garage Door Opener, Lighted, Paved, Garage Faces Side
- Attached garage spaces: 2
Features
- Levels: One
- Stories: 1
- Patio & porch: Covered
- Exterior features: Lighting, Rain Gutters
- Pool features: None
Lot
- Size: 1.36 Acres
Details
- Parcel number: 130047
Construction
Type & style
- Home type: SingleFamily
- Architectural style: Traditional,Detached
- Property subtype: Single Family Residence
Materials
- Brick
- Foundation: Pillar/Post/Pier, Slab
- Roof: Shingle
Condition
- Resale
- Year built: 2026
Utilities & green energy
- Sewer: Aerobic Septic
- Water: Community/Coop
- Utilities for property: Electricity Available, Propane, Septic Available, Water Available
Community & HOA
Community
- Security: Carbon Monoxide Detector(s), Smoke Detector(s)
- Subdivision: Prairie Meadow Estates
HOA
- Has HOA: No
Location
- Region: Blossom
Financial & listing details
- Price per square foot: $199/sqft
- Date on market: 9/23/2026
- Listing terms: Cash,Conventional,FHA,USDA Loan,VA Loan
- Road surface type: Asphalt
Estimated market value
Not available
Estimated sales range
Not available
Not available
Price history
| Date | Event | Price |
|---|---|---|
| 9/23/2026 | Listed for sale | $379,900$199/sqft |
Source: NTREIS #21393461 Report a problem | ||
Public tax history
Tax history is unavailable.
Monthly payment
Est. payment
Payment breakdown
Explore the cost of this home by adjusting the details. Changes won't be saved.Climate risks
Neighborhood: 75416
Nearby schools
Schools provided by the listing agent
- Elementary: Blossom
- Middle: Prairiland
- High: Prairiland
- District: Prairiland ISD
Source: NTREIS. This data may not be complete. We recommend contacting the local school district to confirm school assignments for this home.

Similar homes
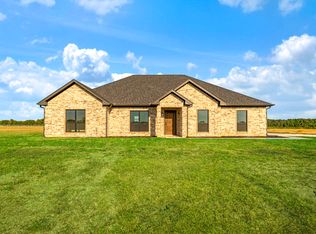
- $379,9004 bd2 ba1.9k sqft461 Fm 196 S, Blossom, TX 75416For Sale
 United Country
 - $369,0003 bd2 ba1.8k sqft570 N Center St, Blossom, TX 75416For Sale
 MLS ID #21316546, Erin Kennedy. NTREIS
 - $--3 bd2 ba1.5k sqft410 Young St, Blossom, TX 75416Auction
 ServiceLink Auction
 - $359,0003 bd2 ba1.7k sqft301 County Road 44000, Blossom, TX 75416For Sale
 MLS ID #21250815, Michelle Brecker. NTREIS
