Welcome Home! Come and See This Hilltop Hideaway Single Story Home Located in the Historical Downtown Riverside Area (North Hill Historic District) ~ Featuring 1,120 Sq. Ft of Functional Living Space with an Open Floor Plan~ This Home Beautifully Invites the Outdoors In~ Enjoy Amazing Views From Your Kitchen while Your Cooking, Dining Room while Gathering and an Expansive Picture Window in Your Family Room as You Take In the Panoramic Views of Mature Trees, Rolling Hills, to the Beautiful Mount Roubidoux’s Cross~ Interior Offers a Cozy Brick Fire Place in Family Room and Two Spacious Bedrooms that Offer Plenty of Room and Storage~ Functional Kitchen With Dining Area~ Discover the Original Retro Tile in Kitchen & Bath Complemented by Updated Wood Flooring and Ceramic Tile Throughout~ Separate Indoor Utility Room~ Outdoor Living Offers a Custom-Built Covered Patio with Built in BBQ Perfect for Lounging & Gatherings~ Custom Tiled Outdoor Staircase Leads You to Your Upper Deck For Enhanced Privacy and even MORE Breathtaking Views! Complete with a 2 Car Insulated Garage with Built in Shelving, with 2 Additional Parking Spaces~ Garage Could be Converted to ADU if Desired~ Newer A/C Unit (3yrs) Just Blocks to Mission Inn, Downtown Shops and Restaurant's~ Fairmount Park around The Corner, Quick FWY Access~ This Charming One is Unique~ Come Take a Peek.
For sale
Listed by: REALTY ONE GROUP WEST - CORONA • TERESA CONTRERAS • 951-880-4530
Price cut: $35K (10/26)
$615,000
4351 Houghton Ave, Riverside, CA 92501
2beds
1,120sqft
Single Family Residence
Built in 1952
7,841 Square Feet Lot
$612,300 Zestimate®
$549/sqft
$-- HOA
What's special
- 15 days
- 591
- 49
Likely to sell faster than
Zillow last checked:
Listing updated:
Listed by:
TERESA CONTRERAS DRE #02226157 951-880-4530,
REALTY ONE GROUP WEST - CORONA
Source: CRMLS,MLS#: IV26221089 Originating MLS: California Regional MLS
Facts & features
Interior
Bedrooms & bathrooms
- Bedrooms: 2
- Bathrooms: 1
- Full bathrooms: 1
- Main level bathrooms: 1
- Main level bedrooms: 2
Rooms
- Room types: Bedroom, Family Room, Kitchen, Laundry, Dining Room
Bedroom
- Features: All Bedrooms Down
Bathroom
- Features: Bathroom Exhaust Fan, Separate Shower, Tile Counters, Tub Shower
Kitchen
- Features: Tile Counters
Heating
- Central
Cooling
- Central Air
Appliances
- Included: Dishwasher, Gas Range
- Laundry: Inside
Features
- Breakfast Bar, Breakfast Area, Block Walls, Ceiling Fan(s), Separate/Formal Dining Room, Open Floorplan, All Bedrooms Down
- Flooring: Laminate, Tile
- Has fireplace: Yes
- Fireplace features: Family Room, Gas Starter
- Common walls with other units/homes: 1 Common Wall
Interior area
- Total interior livable area: 1,120 sqft
Property
Parking
- Total spaces: 2
- Parking features: Garage
- Garage spaces: 2
Accessibility
- Accessibility features: Parking
Features
- Levels: One
- Stories: 1
- Entry location: with steps
- Patio & porch: Concrete, Covered, Deck, Enclosed, Patio, Porch, Tile
- Pool features: None
- Has view: Yes
- View description: City Lights, Hills, Mountain(s), Panoramic, Trees/Woods
Lot
- Size: 7,841 Square Feet
- Dimensions: 7841
- Features: 0-1 Unit/Acre
Details
- Parcel number: 207103005
- Special conditions: Standard
Construction
Type & style
- Home type: SingleFamily
- Property subtype: Single Family Residence
- Attached to another structure: Yes
Condition
- New construction: No
- Year built: 1952
Utilities & green energy
- Electric: Standard
- Sewer: Public Sewer
- Water: Public
- Utilities for property: Cable Connected, Electricity Connected, Natural Gas Connected, Water Connected
Community & HOA
Community
- Features: Street Lights, Sidewalks
Location
- Region: Riverside
Financial & listing details
- Price per square foot: $549/sqft
- Tax assessed value: $277,775
- Date on market: 10/12/2026
- Cumulative days on market: 16 days
- Listing terms: Cash,Cash to Existing Loan,Cash to New Loan,Conventional
- Exclusions: Ring camera
Estimated market value
$612,300
$582,000 - $643,000
$2,794/mo
Price history
| Date | Event | Price |
|---|---|---|
| 10/26/2026 | Price change | $615,000-5.4%$549/sqft |
Source:  CRMLS #IV26221089 Report a problem | ||
| 10/12/2026 | Listed for sale | $650,000$580/sqft |
Source: CRMLS #IV26221089 Report a problem | ||
| 3/24/2021 | Listing removed | -- |
Source: Owner Report a problem | ||
| 2/29/2020 | Listing removed | $1,900$2/sqft |
Source: Owner Report a problem | ||
| 2/4/2020 | Price change | $1,900-5%$2/sqft |
Source: Owner Report a problem | ||
| 1/29/2020 | Listed for rent | $2,000$2/sqft |
Source: Owner Report a problem | ||
Public tax history
| Year | Property taxes | Tax assessment |
|---|---|---|
| 2026 | -- | $277,775 +2% |
| 2025 | $3,088 +3.4% | $272,330 +2% |
| 2024 | $2,988 +0.4% | $266,991 +2% |
| 2023 | $2,975 +1.9% | $261,757 +2% |
| 2022 | $2,921 +1% | $256,625 +2% |
| 2021 | $2,891 +0.8% | $251,594 +1% |
| 2020 | $2,869 +1.9% | $249,015 +2% |
| 2019 | $2,816 +2% | $244,133 +2% |
| 2018 | $2,761 +1.8% | $239,347 +2% |
| 2017 | $2,713 | $234,655 +2% |
| 2016 | $2,713 +8.3% | $230,055 +1.5% |
| 2015 | $2,505 +1% | $226,601 +2% |
| 2014 | $2,481 | $222,164 +17.5% |
| 2013 | -- | $189,000 -12.8% |
| 2012 | -- | $216,827 +54.9% |
| 2011 | -- | $140,000 -20.5% |
| 2010 | -- | $176,000 +40.8% |
| 2009 | -- | $125,000 -39.7% |
| 2008 | -- | $207,347 +2% |
| 2007 | -- | $203,282 +2% |
| 2006 | -- | $199,297 +2% |
| 2005 | -- | $195,391 +55.2% |
| 2003 | -- | $125,871 +2% |
| 2002 | -- | $123,404 +2% |
| 2001 | $1,266 +1.8% | $120,985 +2% |
| 2000 | $1,244 | $118,614 |
Find assessor info on the county website
Monthly payment
Est. payment
Payment breakdown
Explore the cost of this home by adjusting the details. Changes won't be saved.Climate risks
Neighborhood: Downtown
Nearby schools
Schools provided by the listing agent
- Elementary: Bryant
- Middle: Central
- High: Polytechnic
Source: CRMLS. This data may not be complete. We recommend contacting the local school district to confirm school assignments for this home.


Similar homes
- $585,0003 bd1 ba1k sqft2868 Locust St, Riverside, CA 92501For Sale
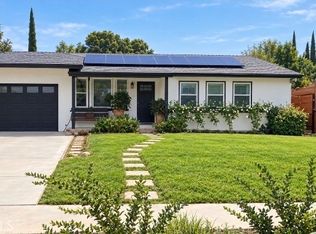 MLS ID #SW26225959, Vanessa Browne, Realty Masters & Associates, I. CRMLS
- $599,9004 bd2 ba1.1k sqft3821 Carthage St, Riverside, CA 92501For Sale
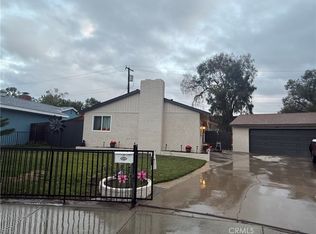 MLS ID #CV26228394, Ramiro Serrano, Champions Real Estate. CRMLS
- $615,0003 bd2 ba1.2k sqft4290 El Dorado St, Riverside, CA 92501For Sale
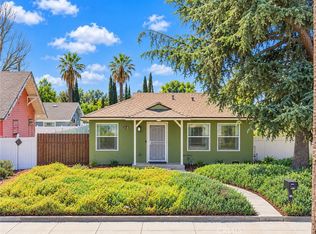 MLS ID #CV26205994, Michael Porter, PORTER REAL ESTATE. CRMLS
- $590,0003 bd2 ba1k sqft4473 Main St, Riverside, CA 92501For Sale
 MLS ID #IG26227143, ALEJANDRA SANCHEZ, PROVIDENT REAL ESTATE. CRMLS
