A home can be charming without being considered small. It's the details from the crown molding and stain glassed windows, to the beautiful hard wood flooring and decorative hearth. This spacious 4 bedroom, 2 bathroom home has all the room you need and more. The floor plan is perfect to enjoy coffee in your front sunroom, enjoy a nice meal in your larger kitchen dining area or spread out upstairs in the 3 additional bedrooms and 2nd bathroom with a brand new gorgeous shower. The private backyard is fenced in, offers alley access to your 2 car garage. The basement is a large, clean open walkout with space for all your storage and hobby needs. Centrally located and minutes from all that South St Louis has to offer. You don't want to miss your chance to see this beauty!
Active
Listed by: Epique Realty • Laura L Lohman • 636-208-5853
$280,000
4354 Taft Ave, Saint Louis, MO 63116
4beds
1,500sqft
Single Family Residence
Built in 1924
3,898 Square Feet Lot
$278,900 Zestimate®
$187/sqft
$-- HOA
What's special
Private backyardFront sunroomBeautiful hard wood flooringStain glassed windowsCrown moldingDecorative hearthLarger kitchen dining area
- 20 days
- 987
- 136
Likely to sell faster than
Zillow last checked:
Listing updated:
Listed by:
Laura L Lohman 636-208-5853,
Epique Realty
Source: MARIS,MLS#: 26068101 Originating MLS: Southern Gateway Association of REALTORS
Facts & features
Interior
Bedrooms & bathrooms
- Bedrooms: 4
- Bathrooms: 2
- Full bathrooms: 2
- Main level bathrooms: 1
- Main level bedrooms: 1
Primary bedroom
- Features: Floor Covering: Carpeting
- Level: Main
- Area: 165
- Dimensions: 15x11
Bedroom 2
- Features: Floor Covering: Carpeting
- Level: Second
- Area: 130
- Dimensions: 13x10
Bedroom 3
- Features: Floor Covering: Carpeting
- Level: Second
- Area: 165
- Dimensions: 15x11
Bathroom
- Features: Floor Covering: Ceramic Tile
- Level: Main
- Area: 63
- Dimensions: 9x7
Bathroom 2
- Features: Floor Covering: Ceramic Tile
- Level: Upper
- Area: 56
- Dimensions: 7x8
Bathroom 4
- Features: Floor Covering: Carpeting
- Level: Upper
- Area: 99
- Dimensions: 11x9
Basement
- Features: Floor Covering: Concrete
- Level: Basement
- Area: 912
- Dimensions: 38x24
Dining room
- Features: Floor Covering: Ceramic Tile
- Level: Main
- Area: 121
- Dimensions: 11x11
Kitchen
- Features: Floor Covering: Ceramic Tile
- Level: Main
- Area: 110
- Dimensions: 11x10
Living room
- Features: Floor Covering: Wood
- Level: Main
- Area: 253
- Dimensions: 23x11
Sunroom
- Features: Floor Covering: Wood
- Level: Main
- Area: 60
- Dimensions: 6x10
Heating
- Forced Air, Natural Gas
Cooling
- Ceiling Fan(s), Central Air, Electric
Appliances
- Included: Stainless Steel Appliance(s), Refrigerator
Features
- Flooring: Carpet, Ceramic Tile, Hardwood
- Basement: Unfinished,Walk-Out Access
- Number of fireplaces: 1
- Fireplace features: Living Room
Interior area
- Total structure area: 1,500
- Total interior livable area: 1,500 sqft
- Finished area above ground: 1,500
- Finished area below ground: 0
Property
Parking
- Total spaces: 2
- Parking features: Alley Access, Detached, Off Street, Private
- Garage spaces: 2
Features
- Levels: One and One Half
- Fencing: Wood
Lot
- Size: 3,898 Square Feet
- Features: Back Yard, Front Yard, Private
Details
- Parcel number: 55730000600
- Special conditions: Standard
Construction
Type & style
- Home type: SingleFamily
- Architectural style: Bungalow,Traditional
- Property subtype: Single Family Residence
- Attached to another structure: Yes
Materials
- Brick
Condition
- Year built: 1924
Utilities & green energy
- Electric: Ameren
- Sewer: Public Sewer
- Water: Public
- Utilities for property: Natural Gas Available
Community & HOA
Community
- Subdivision: Christys Add
HOA
- Has HOA: No
Location
- Region: Saint Louis
Financial & listing details
- Price per square foot: $187/sqft
- Tax assessed value: $36,260
- Annual tax amount: $2,997
- Date on market: 10/29/2026
- Listing terms: Cash,Conventional,FHA,VA Loan
Estimated market value
$278,900
$265,000 - $293,000
$1,746/mo
Price history
| Date | Event | Price |
|---|---|---|
| 10/29/2026 | Listed for sale | $280,000+27.3%$187/sqft |
Source:  MARIS #26068101 Report a problem | ||
| 9/11/2024 | Listing removed | $1,350$1/sqft |
Source: Zillow Rentals Report a problem | ||
| 2/5/2024 | Pending sale | $219,900$147/sqft |
Source: MARIS #23072991 Report a problem | ||
| 1/31/2024 | Sold | -- |
Source: MARIS #23072991 Report a problem | ||
| 12/26/2023 | Contingent | $219,900$147/sqft |
Source: MARIS #23072991 Report a problem | ||
| 12/26/2023 | Listed for sale | $219,900$147/sqft |
Source: MARIS #23072991 Report a problem | ||
| 12/17/2023 | Contingent | $219,900$147/sqft |
Source: MARIS #23072991 Report a problem | ||
| 12/11/2023 | Listed for sale | $219,900$147/sqft |
Source: MARIS #23072991 Report a problem | ||
| 12/11/2023 | Listing removed | -- |
Source: MARIS #23040177 Report a problem | ||
| 12/1/2023 | Listed for sale | $219,9000%$147/sqft |
Source: MARIS #23040177 Report a problem | ||
| 11/6/2023 | Contingent | $220,000$147/sqft |
Source: MARIS #23040177 Report a problem | ||
| 8/25/2023 | Listed for sale | $220,000+51.7%$147/sqft |
Source: MARIS #23040177 Report a problem | ||
| 7/25/2023 | Listing removed | -- |
Source: Zillow Rentals Report a problem | ||
| 7/25/2023 | Listed for rent | $1,350$1/sqft |
Source: Zillow Rentals Report a problem | ||
| 7/31/2019 | Sold | -- |
Source: MARIS #19000944 Report a problem | ||
| 6/25/2019 | Pending sale | $145,000$97/sqft |
Source: Nash Realty, Inc. #19000944 Report a problem | ||
| 6/22/2019 | Price change | $145,000-3.3%$97/sqft |
Source: Nash Realty, Inc. #19000944 Report a problem | ||
| 1/5/2019 | Listed for sale | $149,900+7.1%$100/sqft |
Source: Nash Realty, Inc. #19000944 Report a problem | ||
| 1/15/2015 | Sold | -- |
Source: Agent Provided Report a problem | ||
| 12/6/2014 | Pending sale | $139,900$93/sqft |
Source: RE/MAX GOLD #14063240 Report a problem | ||
| 11/15/2014 | Price change | $139,900+7.7%$93/sqft |
Source: RE/MAX GOLD #14063240 Report a problem | ||
| 10/30/2014 | Listed for sale | $129,900+549.5%$87/sqft |
Source: Owner Report a problem | ||
| 7/19/2014 | Listing removed | -- |
Source: Auction.com Report a problem | ||
| 7/3/2014 | Price change | $20,000-61.9%$13/sqft |
Source: Auction.com Report a problem | ||
| 6/14/2014 | Listed for sale | $52,500$35/sqft |
Source: Auction.com Report a problem | ||
Public tax history
| Year | Property taxes | Tax assessment |
|---|---|---|
| 2025 | $2,997 +10.9% | $36,260 +13.5% |
| 2024 | $2,702 +5.1% | $31,950 |
| 2023 | $2,571 +5.5% | $31,950 +9.6% |
| 2022 | $2,438 +0.1% | $29,150 |
| 2021 | $2,434 +10.8% | $29,150 +9.7% |
| 2020 | $2,197 | $26,580 |
| 2019 | $2,197 | $26,580 +17% |
| 2018 | $2,197 +13.3% | $22,710 |
| 2017 | $1,940 +23% | $22,710 +22.8% |
| 2016 | $1,578 +10.2% | $18,490 |
| 2015 | $1,431 +22.7% | $18,490 +22.4% |
| 2014 | $1,167 | $15,110 +0.7% |
| 2013 | $1,167 | $15,010 -15.6% |
| 2012 | -- | $17,780 |
| 2011 | -- | $17,780 |
| 2010 | -- | $17,780 -2.5% |
| 2009 | $1,240 -3.4% | $18,240 |
| 2008 | $1,283 | $18,240 -6.9% |
| 2007 | $1,283 | $19,590 |
| 2006 | $1,283 +1% | $19,590 +9.1% |
| 2005 | $1,271 +35.3% | $17,960 +43.9% |
| 2004 | $939 +2.9% | $12,480 |
| 2003 | $912 +10.5% | $12,480 +13.7% |
| 2002 | $825 | $10,980 |
| 2001 | -- | $10,980 +12.6% |
| 2000 | -- | $9,750 |
Find assessor info on the county website
Monthly payment
Est. payment
Payment breakdown
Explore the cost of this home by adjusting the details. Changes won't be saved.Climate risks
Neighborhood: Bevo Mill
Nearby schools
Schools provided by the listing agent
- Elementary: Oak Hill Elem.
- Middle: Long Middle Community Ed. Center
- High: Roosevelt High
Source: MARIS. This data may not be complete. We recommend contacting the local school district to confirm school assignments for this home.

Similar homes
- $--4 bd1 ba1.9k sqft4325 Gravois Ave, Saint Louis, MO 63116Auction
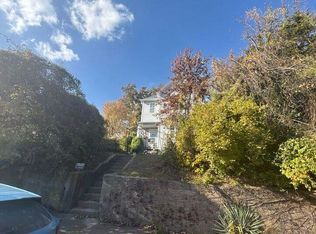 Auction.com 1
- $--2 bd1 ba963 sqft4411 Wallace St, Saint Louis, MO 63116Auction
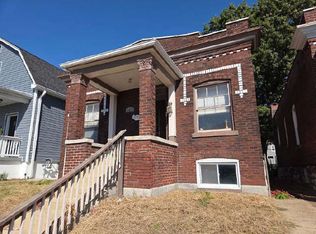 ServiceLink Auction
- $259,9003 bd1 ba1.5k sqft4528 Tholozan Ave, Saint Louis, MO 63116For Sale
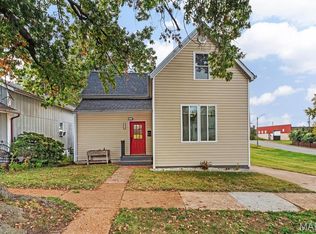
 MLS ID #26065424, Suzanne Abbott, Coldwell Banker Premier Group. MARIS
- $274,9993 bd2 ba1.1k sqft4433 Tholozan Ave, Saint Louis, MO 63116For Sale
 MLS ID #26049646, Lejla Sinanovic, Ramic Realty Services LLC. MARIS
- $249,9002 bd2 ba1.3k sqft4368 Gannett St, Saint Louis, MO 63116For SaleMLS ID #26038318, Angela M Kittner-Brosseau, Keller Williams Realty St. Louis. MARIS
- $274,9004 bd2 ba1.8k sqft4944 Delor St, Saint Louis, MO 63109For SaleMLS ID #26071783, Lauren L Taylor, Nettwork Global. MARIS
- $249,9002 bd2 ba1.3k sqft4372 Ellenwood Ave, Saint Louis, MO 63116For SaleMLS ID #26062202, Anna Kozak, Berkshire Hathaway HomeServices Select Properties. MARIS
- $274,9002 bd2 ba1.4k sqft4362 Holly Hills Blvd, Saint Louis, MO 63116For SaleMLS ID #26069473, Chris M Muschany, Schlafly Realty Group Inc. MARIS
- $319,9004 bd3 ba1.8k sqft4819 Rhodes Ave, Saint Louis, MO 63116For SaleMLS ID #26064278, Anna Garcia, Garcia Properties. MARIS
- $260,0003 bd1 ba1.6k sqft6103 Newport Ave, Saint Louis, MO 63116For SaleMLS ID #26059627, Tina M Siebert, RedKey Realty Leaders Circa. MARIS
- $275,0002 bd1 ba1.2k sqft5304 Pernod Ave, Saint Louis, MO 63139For SaleMLS ID #26072833, John M Jackson, John Jackson Neighborhood Real Estate Company, LLC. MARIS
- $320,0003 bd2 ba1.6k sqft5133 Rosa Ave, Saint Louis, MO 63109For SaleMLS ID #26071461, Cameron L Frey, Garcia Properties. MARIS
- $239,0002 bd2 ba1.1k sqft4467 Wilcox Ave, Saint Louis, MO 63116For SaleMLS ID #26067919, Cameron S Wilson, Coldwell Banker Realty - Gundaker. MARIS
- $299,9994 bd2 ba1.5k sqft5810 S Kingshighway Blvd, Saint Louis, MO 63109For SaleMLS ID #26063912, Sarah M Jackson, Realty Executives Premiere. MARIS
- $300,0004 bd2 ba1.3k sqft5225 Chippewa St, Saint Louis, MO 63109For SaleMLS ID #26065495, Scott Ebo, Platinum Realty of St. Louis. MARIS
- $259,9003 bd2 ba1.8k sqft3954 Potomac St, Saint Louis, MO 63116For SaleMLS ID #26067603, Christina M Patton, EXP Realty, LLC. MARIS
- $339,9003 bd2 ba1.5k sqft4121 Wilmington Ave, Saint Louis, MO 63116For SaleMLS ID #26069032, Marinel Stoja, Keller Williams Realty St. Louis. MARIS
- $325,0004 bd2 ba1.4k sqft3456 Tedmar Ave, Saint Louis, MO 63139For SaleMLS ID #26072453, Julie A Metzner, DRG - Delhougne Realty Group. MARIS
- $219,0003 bd2 ba1.2k sqft4427 Delor St, Saint Louis, MO 63116For SaleMLS ID #26057801, Melinda G Becker, Coldwell Banker Realty - Gundaker. MARIS
