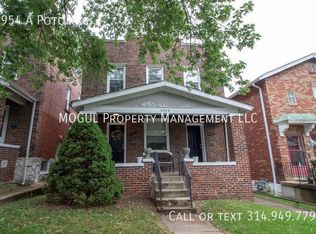
Classic charm, updated interiors, and flexibility—all in a great Tower Grove South location! This two-family at 3954 Potomac offers a 1-bedroom/1-bath ground-floor unit and a 2-bedroom/1-bath upstairs unit. With the main floor currently rented, there’s an established rental income stream for the next owner. Hardwood floors and stained glass bring character, complemented by updated baths and kitchens featuring white cabinetry, granite countertops, subway tile, and stainless steel appliances. Newer windows add to the appeal, while basement storage and laundry plus an off-street parking pad provide everyday convenience. A spacious covered front porch offers a welcoming spot for morning coffee or unwinding at the end of the day. Enjoy nearby Tower Grove Park and the restaurants, cafes, and neighborhood businesses along South Grand and Morgan Ford. An appealing option for an owner-occupant or investor seeking classic details, modern updates, and a convenient city location!
Active
Listed by: EXP Realty, LLC • Christina M Patton • 314-203-4802
$259,900
3954 Potomac St, Saint Louis, MO 63116
3beds
2baths
1,824sqft
Multi Family
Built in 1925
-- sqft lot
$-- Zestimate®
$142/sqft
$-- HOA
What's special
Updated bathsGranite countertopsSpacious covered front porchOff-street parking padBasement storageClassic charmUpdated interiors
- 13 days
- 553
- 44
Zillow last checked:
Listing updated:
Listed by:
Christina M Patton 314-203-4802,
EXP Realty, LLC
Source: MARIS,MLS#: 26067603 Originating MLS: St. Louis Association of REALTORS
Facts & features
Interior
Bedrooms & bathrooms
- Bedrooms: 3
- Bathrooms: 2
Heating
- Forced Air
Cooling
- Ceiling Fan(s), Central Air
Appliances
- Included: Stainless Steel Appliance(s), Microwave, Electric Range, Refrigerator
- Laundry: In Basement
Features
- Eat-in Kitchen, Granite Counters, Stone Counters, Storage
- Flooring: Ceramic Tile, Wood
- Doors: Panel Door(s)
- Windows: Blinds, Insulated Windows, Stained Glass
- Basement: Full,Unfinished
- Has fireplace: No
Interior area
- Total structure area: 1,824
- Total interior livable area: 1,824 sqft
- Finished area above ground: 1,824
Property
Parking
- Parking features: Concrete, No Garage, Off Street, On Site, Parking Pad
Features
- Levels: Two
- Patio & porch: Covered, Front Porch, Rear Porch
- Fencing: Back Yard,Chain Link,Fenced,Partial
Lot
- Size: 3,598 Square Feet
Details
- Parcel number: 41290000500
- Special conditions: Standard
Construction
Type & style
- Home type: MultiFamily
- Architectural style: Traditional
- Property subtype: Multi Family
Materials
- Brick
- Foundation: Stone
- Roof: Flat
Condition
- Updated/Remodeled
- New construction: No
- Year built: 1925
Utilities & green energy
- Electric: 220 Volts
- Utilities for property: Electricity Connected, Sewer Connected, Water Connected
Community & HOA
Community
- Subdivision: L B Russells 02
HOA
- Has HOA: No
Location
- Region: Saint Louis
Financial & listing details
- Price per square foot: $142/sqft
- Tax assessed value: $21,970
- Annual tax amount: $1,944
- Date on market: 10/30/2026
- Cumulative days on market: 13 days
- Listing terms: Cash,Contract
- Electric utility on property: Yes
Estimated market value
Not available
Estimated sales range
Not available
Not available
Price history
| Date | Event | Price |
|---|---|---|
| 10/30/2026 | Listed for sale | $259,900+213.5%$142/sqft |
Source:  MARIS #26067603 Report a problem | ||
| 9/13/2024 | Listing removed | $895 |
Source: Zillow Rentals Report a problem | ||
| 8/13/2024 | Listed for rent | $895+5.3% |
Source: Zillow Rentals Report a problem | ||
| 5/24/2019 | Listing removed | $850 |
Source: Mogul Property Management LLC Report a problem | ||
| 2/8/2019 | Listed for rent | $850 |
Source: Mogul Property Management LLC Report a problem | ||
| 9/14/2018 | Sold | -- |
Source: MARIS #18061351 Report a problem | ||
| 8/2/2018 | Pending sale | $82,900$45/sqft |
Source: Keller Williams Realty Chesterfield #18061351 Report a problem | ||
| 7/27/2018 | Listed for sale | $82,900$45/sqft |
Source: Keller Williams Realty Chester #18061351 Report a problem | ||
| 3/10/1998 | Sold | -- |
Source: Agent Provided Report a problem | ||
Public tax history
| Year | Property taxes | Tax assessment |
|---|---|---|
| 2025 | $1,945 +5.9% | $21,970 +8.5% |
| 2024 | $1,837 +4.8% | $20,250 |
| 2023 | $1,753 +9.5% | $20,250 +14% |
| 2022 | $1,602 +0.1% | $17,760 |
| 2021 | $1,599 +9.6% | $17,760 +9.3% |
| 2020 | $1,460 | $16,250 |
| 2019 | $1,460 | $16,250 -2.9% |
| 2018 | $1,460 -5.7% | $16,740 |
| 2017 | $1,549 +19% | $16,740 +20.3% |
| 2016 | $1,301 +9.3% | $13,910 |
| 2015 | $1,191 +5.2% | $13,910 |
| 2014 | $1,132 | $13,910 +5.3% |
| 2013 | $1,132 | $13,210 -27.3% |
| 2012 | -- | $18,170 |
| 2011 | -- | $18,170 |
| 2010 | -- | $18,170 -3.4% |
| 2009 | $1,406 +32.2% | $18,810 |
| 2008 | $1,064 | $18,810 -6.3% |
| 2007 | $1,064 | $20,080 |
| 2006 | $1,064 +1% | $20,080 +35.5% |
| 2005 | $1,053 +23.6% | $14,820 +31.3% |
| 2004 | $852 +2.9% | $11,290 |
| 2003 | $828 +9.9% | $11,290 +13% |
| 2002 | $753 | $9,990 |
| 2001 | -- | $9,990 +16.6% |
| 2000 | -- | $8,570 |
Find assessor info on the county website
Monthly payment
Est. payment
Payment breakdown
Explore the cost of this home by adjusting the details. Changes won't be saved.Climate risks
Neighborhood: Tower Grove South
Nearby schools
Schools provided by the listing agent
- Elementary: Mann Elem.
- Middle: Long Middle Community Ed. Center
- High: Roosevelt High
Source: MARIS. This data may not be complete. We recommend contacting the local school district to confirm school assignments for this home.


Similar homes
- $259,9002 bd2 ba1.7k sqft3924 Miami St, Saint Louis, MO 63116For Sale

 MLS ID #26043844, Anna Kozak, Berkshire Hathaway HomeServices Select Properties. MARIS
- $259,9003 bd1 ba1.5k sqft4528 Tholozan Ave, Saint Louis, MO 63116For Sale
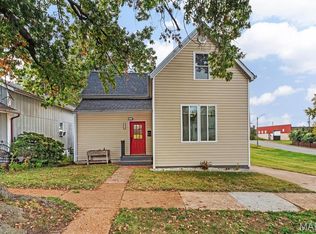 MLS ID #26065424, Suzanne Abbott, Coldwell Banker Premier Group. MARIS
- $219,9004 bd2 ba2.2k sqft3623 Bamberger Ave, Saint Louis, MO 63116For Sale
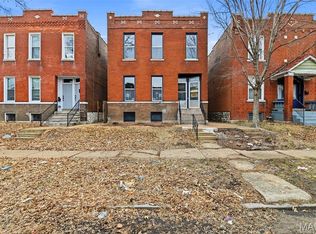 MLS ID #26052952, Dustin C Hoog, EXP Realty, LLC. MARIS
- $249,9004 bd2 ba2.1k sqft3537 Minnesota Ave, Saint Louis, MO 63118For Sale
 MLS ID #26064670, Yuliana A Erazo Hidalgo, Real Broker LLC. MARIS
- $215,0002 bd2 ba1.8k sqft3923 Alexander St, Saint Louis, MO 63116For SaleMLS ID #26064200, Elena Pappas Kratz, Coldwell Banker Realty - Gundaker. MARIS
- $240,0004 bd2 ba2.1k sqft3523 Cherokee St, Saint Louis, MO 63118For SaleMLS ID #26062570, Noah G Steinbaum, EXP Realty, LLC. MARIS
- $280,0004 bd2 ba1.5k sqft4354 Taft Ave, Saint Louis, MO 63116For SaleMLS ID #26068101, Laura L Lohman, Epique Realty. MARIS
- $235,0002 bd1 ba967 sqft4269 Humphrey St, Saint Louis, MO 63116For SaleMLS ID #26071273, Stephen Nguyen, Platinum Realty of St. Louis. MARIS
- $270,0004 bd2 ba2.3k sqft3929 Pennsylvania Ave, Saint Louis, MO 63118For SaleMLS ID #26068225, Rodney Wallner, Berkshire Hathaway HomeServices Select Properties. MARIS
- $274,9993 bd2 ba1.1k sqft4433 Tholozan Ave, Saint Louis, MO 63116For SaleMLS ID #26049646, Lejla Sinanovic, Ramic Realty Services LLC. MARIS
- $230,0003 bd1 ba1.4k sqft3560 S Spring Ave, Saint Louis, MO 63116For SaleMLS ID #26061122, Stacey D Spruiel, Premier Spaces Real Estate. MARIS
- $249,9002 bd2 ba1.3k sqft4368 Gannett St, Saint Louis, MO 63116For SaleMLS ID #26038318, Angela M Kittner-Brosseau, Keller Williams Realty St. Louis. MARIS
- $345,0002 bd2 ba1.8k sqft3251 Morgan Ford Rd, Saint Louis, MO 63116For SaleMLS ID #26066846, Lance B Appleby, Worth Clark Realty. MARIS
- $264,9003 bd3 ba1.9k sqft3223 Utah St, Saint Louis, MO 63118For SaleMLS ID #26038394, Wade W Weistreich, Keller Williams Chesterfield. MARIS
- $249,9002 bd2 ba1.3k sqft4372 Ellenwood Ave, Saint Louis, MO 63116For SaleMLS ID #26062202, Anna Kozak, Berkshire Hathaway HomeServices Select Properties. MARIS
- $380,0003 bd2 ba1.7k sqft4060 Wyoming St, Saint Louis, MO 63116For SaleMLS ID #26070824, James Rocchio, Powerhaus Realty. MARIS
- $275,0003 bd3 ba1.9k sqft3337 Michigan Ave, Saint Louis, MO 63118For SaleMLS ID #26062979, Mike J Galbally, Real Broker LLC. MARIS
