Welcome to Cobblestone at the Ravines! This beautifully maintained ranch home offers stylish finishes, an open floorplan, and over 2,400 finished square feet of living space in one of Kentwood's most desirable communities. Built by Redstone Homes, this thoughtfully designed property features 3 bedrooms, 3 full bathrooms, main floor laundry, and 2 stall garage. The inviting front porch and attractive curb appeal create a warm first impression, while the community sidewalks, pool, playground, picnic area, and sports court add to the neighborhood's appeal. Ideally located near shopping, restaurants, the airport, and everyday conveniences.
The bright and spacious main floor features an open kitchen with white cabinetry, soft close doors and drawers, granite countertops, tile backsplash, slate appliances including a gas range, center island, and attractive flooring throughout the main living areas. The living room flows seamlessly into the dining area with sliders leading to the deck, creating an ideal setup for entertaining or relaxing. The spacious primary suite offers a large walk-in closet and private bath, while an additional main floor bedroom and full bathroom provide flexibility for guests or home office use.
Shortly after purchasing, the seller professionally finished the lower level, adding a large family room and rec room combination, workout area, spacious bedroom, and an impressive bathroom complete with a soaking tub. The finished basement greatly expands the home's functionality and offers excellent additional living space.
Enjoy an amazing location close to the community pool, park, basketball court, and other neighborhood amenities, all surrounded by natural beauty.
Schedule a showing today!
Pending
Price cut: $10K (6/3)
$389,800
4355 Astoria Ave SE, Kentwood, MI 49512
3beds
2,416sqft
:
Get pre-qualified$2,969/mo
Single Family Residence
Built in 2017
5,662 Square Feet Lot
$382,900 Zestimate®
$161/sqft
$138/mo HOA
What's special
Stylish finishesCenter islandSurrounded by natural beautyOpen floorplanPrivate bathAttractive curb appealInviting front porch
- 94 days |
- 112 |
- 2 |
Zillow last checked:
Listing updated:
Listed by:
Robert E Young 616-248-0000,
616 Realty LLC 616-272-3707
Source: MichRIC,MLS#: 26021355
Facts & features
Interior
Bedrooms & bathrooms
- Bedrooms: 3
- Bathrooms: 3
- Full bathrooms: 3
- Main level bedrooms: 2
Primary bedroom
- Level: Main
Bedroom 3
- Level: Lower
Primary bathroom
- Level: Main
Bathroom 1
- Level: Main
Bathroom 2
- Level: Lower
Dining area
- Level: Main
Kitchen
- Level: Main
Laundry
- Level: Main
Living room
- Level: Main
Recreation
- Level: Lower
Heating
- Forced Air
Cooling
- Central Air, SEER 13 or Greater
Appliances
- Included: Humidifier, Dishwasher, Disposal, Dryer, Microwave, Range, Refrigerator, Washer
- Laundry: Main Level
Features
- Ceiling Fan(s), Center Island, Pantry
- Flooring: Carpet, Laminate
- Windows: Low-Emissivity Windows, Screens, Window Treatments
- Basement: Full
- Has fireplace: No
Interior area
- Total structure area: 1,398
- Total interior livable area: 2,416 sqft
- Finished area below ground: 0
Video & virtual tour
Property
Parking
- Total spaces: 2
- Parking features: Garage Faces Rear, Garage Door Opener, Attached
- Garage spaces: 2
Features
- Stories: 1
- Pool features: Association
Lot
- Size: 5,662 Square Feet
- Dimensions: 50.5 x 106.5 x 50.5 x 106.5
- Features: Corner Lot, Sidewalk
Details
- Parcel number: 411822464016
- Zoning description: R-PUD-1
Construction
Type & style
- Home type: SingleFamily
- Architectural style: Ranch
- Property subtype: Single Family Residence
Materials
- Vinyl Siding
- Roof: Composition
Condition
- New construction: No
- Year built: 2017
Details
- Builder name: Redstone
Utilities & green energy
- Sewer: Public Sewer
- Water: Public
- Utilities for property: Natural Gas Connected, Cable Connected
Community & HOA
HOA
- Has HOA: Yes
- Amenities included: Detached Unit, Playground, Pool, Other
- Services included: Other, Trash, Snow Removal
- HOA fee: $138 monthly
- HOA phone: 616-365-5033
Location
- Region: Kentwood
Financial & listing details
- Price per square foot: $161/sqft
- Tax assessed value: $120,226
- Annual tax amount: $4,637
- Date on market: 5/11/2026
- Listing terms: Cash,VA Loan,Conventional
- Road surface type: Paved
Estimated market value
$382,900
$364,000 - $402,000
$2,941/mo
Price history
| Date | Event | Price |
|---|---|---|
| 7/9/2026 | Pending sale | $389,800$161/sqft |
Source:  MichRIC #26021355 Report a problem MichRIC #26021355 Report a problem | ||
| 6/3/2026 | Price change | $389,800-2.5%$161/sqft |
Source: MichRIC #26021355 Report a problem | ||
| 5/11/2026 | Listed for sale | $399,800+79.2%$165/sqft |
Source: MichRIC #26021355 Report a problem | ||
| 12/6/2017 | Sold | $223,150+0.6%$92/sqft |
Source: MichRIC #17042948 Report a problem | ||
| 8/24/2017 | Listed for sale | $221,900$92/sqft |
Source: DeVos Realty LLC #17042948 Report a problem | ||
Public tax history
| Year | Property taxes | Tax assessment |
|---|---|---|
| 2025 | $4,531 | $190,200 +4.4% |
| 2024 | -- | $182,100 +38% |
| 2021 | $3,717 | $132,000 +12.8% |
| 2020 | $3,717 -4.8% | $117,000 +20.2% |
| 2019 | $3,905 | $97,300 -4.6% |
| 2018 | -- | $102,000 +500% |
| 2017 | $942 | $17,000 |
| 2016 | $942 | $17,000 |
| 2015 | $942 +2.2% | $17,000 |
| 2013 | $921 | $17,000 -24.4% |
| 2011 | -- | $22,500 |
| 2010 | -- | $22,500 |
| 2009 | -- | $22,500 |
| 2007 | -- | $22,500 |
| 2006 | -- | $22,500 |
| 2005 | -- | $22,500 |
| 2004 | -- | -- |
Find assessor info on the county website
Monthly payment
Est. payment
Payment breakdown
Explore the cost of this home by adjusting the details. Changes won't be saved.Climate risks
Neighborhood: 49512
Nearby schools
GreatSchools rating
- 5/10Discovery ElementaryGrades: K-5Distance: 2 mi
- 6/10Crestwood Middle SchoolGrades: 6-8Distance: 0.4 mi
- NAEast Kentwood Freshman CampusGrades: 9Distance: 2.6 mi
- $452,1005 bd3 ba3.5k sqft4343 Astoria Ave SE, Kentwood, MI 49512Off Market
- $328,2002 bd2 ba1.1k sqft4369 Astoria Ave SE, Kentwood, MI 49512Off Market
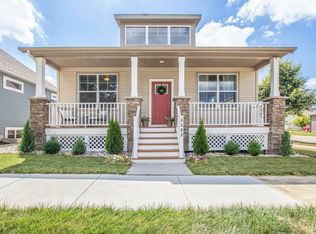
- $425,2004 bd3 ba2.5k sqft4337 Astoria Ave SE, Kentwood, MI 49512Off Market
- $427,8004 bd3 ba2.7k sqft4354 Stratton Blvd SE, Kentwood, MI 49512Off Market
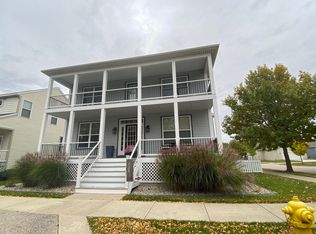
- $473,4004 bd4 ba3.1k sqft4354 Stratton Blvd SE, Grand Rapids, MI 49512Off Market
- $431,1002 bd2 ba2k sqft4377 Astoria Ave SE, KENTWOOD, MI 49512Off Market
- $458,4004 bd3 ba2.9k sqft4333 Astoria Ave SE, Kentwood, MI 49512Off Market
- $437,4004 bd4 ba2.8k sqft4352 Astoria Ave SE, Kentwood, MI 49512Off Market
A local agent can set up tours, give advice and negotiate with sellers.
Similar homes
- $365,0003 bd4 ba2.2k sqft4348 Saint Annes Ave SE #21, Grand Rapids, MI 49512For Sale
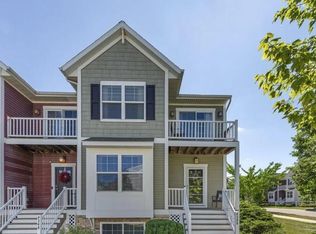
 MLS ID #26039468, Steven Koleno, Beycome Brokerage Realty LLC. MichRIC
 - $429,9994 bd4 ba2k sqft2444 Sunny Creek St SE, Kentwood, MI 49508For Sale
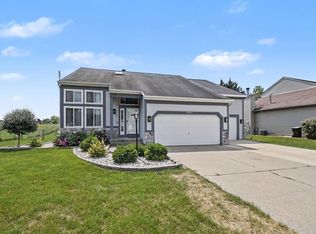 MLS ID #26041579, Daniel Mehney, Greenridge Realty (EGR). MichRIC
 - $319,9003 bd3 ba1.4k sqft4628 Glen Haven Dr, Kentwood, MI 49512For Sale
 MLS ID #26029337, Mikala J Breen, Bellabay Realty LLC. MichRIC
 - $399,9002 bd2 ba1.8k sqft2845 W Cobblestone Ct SE #19, Kentwood, MI 49512New Construction
 MLS ID #26019668, Janice M DeVos, DeVos Realty LLC. MichRIC
 - $429,0002 bd3 ba2.1k sqft2843 W Cobblestone Ct SE #18, Grand Rapids, MI 49512New ConstructionMLS ID #26019667, Janice M DeVos, DeVos Realty LLC. MichRIC
- from $402,1003 bd3 ba1.5k sqftThe Magnolia Plan, Walnut Woods, Kentwood, MI 49512New ConstructionBosgraaf Homes
- $399,0002 bd2 ba1.8k sqft2835 W Cobblestone Ct SE #15, Kentwood, MI 49512New ConstructionMLS ID #26007392, Janice M DeVos, DeVos Realty LLC. MichRIC
- from $430,1003 bd3 ba1.7k sqftThe Whitney Plan, Walnut Woods, Kentwood, MI 49512New ConstructionBosgraaf Homes
- from $409,6002 bd2 ba1.4k sqftThe Austen Plan, Walnut Woods, Kentwood, MI 49512New ConstructionBosgraaf Homes
- $429,9004 bd3 ba1.8k sqft2686 Sanderling Ct SE, Kentwood, MI 49508New ConstructionMichRIC
- $429,9004 bd3 ba2k sqft2772 Plover Dr SE, Kentwood, MI 49508New ConstructionMichRIC
- $445,0004 bd3 ba2.8k sqft1954 Glenvale Dr SW, Wyoming, MI 49519For SaleMLS ID #26040375, Michelle Harmon, The Local Element. MichRIC
- from $453,1003 bd3 ba1.7k sqftThe Whitney Plan, Walnut Woods, Kentwood, MI 49512New ConstructionBosgraaf Homes
- $389,0003 bd2 ba2k sqft5410 Riverlook Dr NE, Comstock Park, MI 49321For SaleMLS ID #1948286, Gabe Paterson. NGLRMLS
- from $514,3004 bd3 ba2.6k sqftThe Yukon Plan, Walnut Woods, Kentwood, MI 49512New ConstructionBosgraaf Homes
- $394,5005 bd2 ba2.1k sqft4318 Saturn Dr, Dorr, MI 49323For SaleMLS ID #26041162, William H Pearl, Berkshire Hathaway HomeServices Michigan Real Estate (Main). MichRIC
- from $491,3004 bd3 ba2.6k sqftThe Yukon Plan, Walnut Woods, Kentwood, MI 49512New ConstructionBosgraaf Homes
- $440,0004 bd4 ba2.1k sqft6566 Sunfield Dr SW, Byron Center, MI 49315For SaleMLS ID #26039355, Jacob Hills, Smallegan Real Estate. MichRIC
- $474,9004 bd4 ba2.4k sqft5461 Caravel Dr SW, Wyoming, MI 49418For SaleMLS ID #26040872, Casey Dupuie, Five Star Real Estate (Eastown). MichRIC
- $449,9003 bd2 ba1.8k sqft6287 Patagonia Dr SE, Grand Rapids, MI 49546For SaleMLS ID #26039281, Lisa A Newell, Greenridge Realty (Cascade). MichRIC
