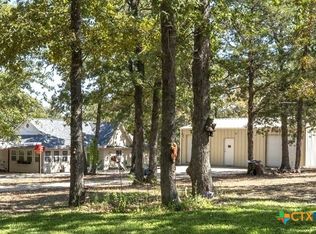
Welcome to this charming Hill Country-style home sitting atop 5.515 peaceful acres just south of Magical Martindale! This 3-bedroom, 2-bath home offers 1,719 sq ft of comfortable living with an open floor plan, soaring beamed ceilings, and recent vinyl flooring throughout. The kitchen features an island with breakfast bar, solid countertops, pantry, and opens to two dining areas — perfect for entertaining. The primary suite includes a walk-in closet, separate shower, and double vanity. The land is a blank slate, with only the perimeter ranch-fenced with an automatic gate. Additional highlights include a 2-car garage, new metal roof, stone and Hardiplank exterior, aerobic septic, co-op water and electric, and access to a shared well for livestock. No HOA, no floodplain - just wide open Texas living! Schedule your showing today!
Active
Price cut: $20K (8/4)
$499,900
4355 SE River Rd, Martindale, TX 78655
3beds
1,719sqft
Single Family Residence
Built in 2005
5.52 Acres Lot
$-- Zestimate®
$291/sqft
$-- HOA
What's special
Open floor planRecent vinyl flooring throughoutSoaring beamed ceilingsSolid countertopsDouble vanityStone and hardiplank exteriorSeparate shower
- 186 days
- 336
- 17
Zillow last checked:
Listing updated:
Listed by:
Patrice Goodger 956-453-8275,
Midciti Realty
Source: Central Texas MLS,MLS#: 608061 Originating MLS: Four Rivers Association of REALTORS
Originating MLS: Four Rivers Association of REALTORSFacts & features
Interior
Bedrooms & bathrooms
- Bedrooms: 3
- Bathrooms: 2
- Full bathrooms: 2
Bedroom
- Level: Main
Kitchen
- Level: Main
Living room
- Level: Main
Heating
- Central, Electric
Cooling
- Central Air, Electric, 1 Unit
Appliances
- Included: Dishwasher, Electric Cooktop, Electric Range, Electric Water Heater, Disposal, Plumbed For Ice Maker, Range Hood, Water Heater, Some Electric Appliances, Microwave, Range
- Laundry: Inside, Laundry in Utility Room, Main Level, Laundry Room
Features
- Beamed Ceilings, Breakfast Bar, Ceiling Fan(s), Separate/Formal Dining Room, Double Vanity, Multiple Dining Areas, Open Floorplan, Separate Shower, Tile Counters, Tub Shower, Walk-In Closet(s), Breakfast Area, Eat-in Kitchen, Kitchen Island, Kitchen/Dining Combo, Pantry, Solid Surface Counters
- Flooring: Vinyl
- Attic: Access Only
- Has fireplace: No
- Fireplace features: None
Interior area
- Total interior livable area: 1,719 sqft
Video & virtual tour
Property
Parking
- Total spaces: 2
- Parking features: Garage
- Garage spaces: 2
Features
- Levels: One
- Stories: 1
- Patio & porch: Covered, Patio, Porch
- Exterior features: Covered Patio, Porch
- Pool features: None
- Fencing: Barbed Wire,Goat Type,Ranch Fence
- View description: None
- Body of water: None
Lot
- Size: 5.52 Acres
- Topography: Rolling
Details
- Parcel number: 51294
Construction
Type & style
- Home type: SingleFamily
- Architectural style: Hill Country
- Property subtype: Single Family Residence
Materials
- HardiPlank Type, Stone Veneer
- Foundation: Slab
- Roof: Metal
Condition
- Resale
- Year built: 2005
Utilities & green energy
- Sewer: Aerobic Septic
- Water: Community/Coop, Other, See Remarks
- Utilities for property: Electricity Available
Community & HOA
Community
- Features: None
HOA
- Has HOA: No
Location
- Region: Martindale
Financial & listing details
- Price per square foot: $291/sqft
- Tax assessed value: $533,930
- Annual tax amount: $3,412
- Date on market: 3/21/2026
- Cumulative days on market: 187 days
- Listing agreement: Exclusive Right To Sell
- Listing terms: Cash,Conventional,FHA,Texas Vet,VA Loan
- Electric utility on property: Yes
- Road surface type: Asphalt, Gravel
Estimated market value
Not available
Estimated sales range
Not available
Not available
Price history
| Date | Event | Price |
|---|---|---|
| 9/22/2026 | Listed for sale | $499,900$291/sqft |
Source:  Central Texas MLS #608061 Report a problem Central Texas MLS #608061 Report a problem | ||
| 9/16/2026 | Contingent | $499,900$291/sqft |
Source: Central Texas MLS #608061 Report a problem | ||
| 8/4/2026 | Price change | $499,900-3.8%$291/sqft |
Source: Central Texas MLS #608061 Report a problem | ||
| 7/3/2026 | Price change | $519,900-1%$302/sqft |
Source: Central Texas MLS #608061 Report a problem | ||
| 6/12/2026 | Price change | $524,900-2.8%$305/sqft |
Source: Central Texas MLS #608061 Report a problem | ||
| 5/10/2026 | Price change | $539,900-0.9%$314/sqft |
Source: Central Texas MLS #608061 Report a problem | ||
| 4/9/2026 | Price change | $544,900-0.9%$317/sqft |
Source: Central Texas MLS #608061 Report a problem | ||
| 3/21/2026 | Listed for sale | $549,900$320/sqft |
Source: Central Texas MLS #608061 Report a problem | ||
Public tax history
| Year | Property taxes | Tax assessment |
|---|---|---|
| 2025 | $3,412 -5.7% | $533,930 -5.7% |
| 2024 | $3,617 +16.3% | $566,020 +3.5% |
| 2023 | $3,111 +5.1% | $546,640 +20.6% |
| 2022 | $2,960 +16.3% | $453,190 +34.2% |
| 2021 | $2,545 | $337,650 +17.6% |
| 2020 | -- | $287,212 +21% |
| 2018 | $1,804 | $237,440 +9.2% |
| 2017 | -- | $217,510 +7.8% |
| 2016 | -- | $201,760 +3.6% |
| 2015 | -- | $194,700 +4.6% |
| 2014 | -- | $186,060 +1.5% |
| 2012 | -- | $183,400 -0.2% |
| 2011 | -- | $183,780 +3.7% |
| 2010 | -- | $177,200 -1.1% |
| 2009 | -- | $179,180 0% |
| 2008 | -- | $179,210 |
Find assessor info on the county website
Monthly payment
Est. payment
Payment breakdown
Explore the cost of this home by adjusting the details. Changes won't be saved.Climate risks
Neighborhood: 78655
Nearby schools
Schools provided by the listing agent
- District: San Marcos Cisd
Source: Central Texas MLS. This data may not be complete. We recommend contacting the local school district to confirm school assignments for this home.
Similar homes
- $495,0003 bd2 ba1.8k sqft9765 State Park Rd, Lockhart, TX 78644Active

 MLS ID #621663, Kaylee Sutton, Land Unlimited. Central Texas MLS
 - $435,0003 bd2 ba1.5k sqft730 Spoke Hollow Rd, Lockhart, TX 78644Active
 MLS ID #624274, Christine M. Diamond, CB&A Realtors. Central Texas MLS
 - $550,0003 bd2 ba2k sqft2500 Rolling Oaks, San Marcos, TX 78666Active
 MLS ID #623025, Jim Donaldson, Keller Williams Realty - Partn. Central Texas MLS
 - $549,9003 bd2 ba1.8k sqft220 Clydesdale Dr, Dale, TX 78616Active
 MLS ID #618595, Jacqulyn Bourland, Keller Williams Realty. Central Texas MLS
 - $435,0003 bd3 ba1.6k sqft3310 Lime Kiln Rd, San Marcos, TX 78666ActiveMLS ID #622004, Allison Pflaum, Keller Williams Realty. Central Texas MLS
- $575,0004 bd3 ba2.4k sqft366 Arrow Hl, San Marcos, TX 78666ActiveMLS ID #577905, Mercy Boatright-Wood, House Hunters NB. Central Texas MLS
- $419,0003 bd2 ba1.9k sqft475 Cross Rd, Kingsbury, TX 78638ActiveMLS ID #624450, Travis Anderson, Anders Pierce Realty, LLC. Central Texas MLS
- $539,0004 bd3 ba1.4k sqft645 Old Luling Rd, Lockhart, TX 78644ActiveMLS ID #612982, Elizabeth Schmidtberger, TS Realty. Central Texas MLS
- $319,0003 bd2 ba1.6k sqft871 Political Rd, Lockhart, TX 78644ActiveMLS ID #623677, Elizabeth Schmidtberger, TS Realty. Central Texas MLS
- $689,5003 bd2 ba1.5k sqft307 Valley Acres Dr, New Braunfels, TX 78130ActiveMLS ID #624624, Tanya Gizelbach, RE/MAX GO - NB. Central Texas MLS
- $440,0003 bd2 ba1.6k sqft1409 Highland Dr, San Marcos, TX 78666ActiveMLS ID #603402, Mark Wolfington, RE/MAX GO - NB. Central Texas MLS
- $499,8505 bd3 ba2.4k sqft321 High Low Dr, New Braunfels, TX 78132ActiveMLS ID #622498, D. Lee Edwards, D Lee Edwards Realty, Inc. Central Texas MLS
- $319,9904 bd2 ba1.3k sqft308 River Hills Dr, San Marcos, TX 78666ActiveMLS ID #623457, Christopher Marti, Keller Williams City-View. Central Texas MLS
- $649,0003 bd4 ba2.4k sqft2048 E Martindale Rd, Seguin, TX 78155ActiveMLS ID #612717, Jill Law, Geronimo Creek Realty. Central Texas MLS
- $365,0003 bd2 ba2.1k sqft574 Highland Ranch Way, Dale, TX 78616ActiveMLS ID #608197, Taylor Greeves, Land Unlimited. Central Texas MLS
- $424,9004 bd3 ba2.2k sqft1014 Easton Dr, San Marcos, TX 78666ActiveMLS ID #624593, Diane Barnard, Barnard Realty Group, LLC. Central Texas MLS
- $398,9004 bd3 ba2.4k sqft217 Split Rail Dr, San Marcos, TX 78666ActiveMLS ID #625518, The Smartt Team, Keller Williams Heritage. Central Texas MLS
- $399,9994 bd2 ba1.8k sqft1701 Meadow Ln, Lockhart, TX 78644ActiveMLS ID #611799, Michelle Harmon, Lone Star Realty - Lockhart. Central Texas MLS
- $399,0003 bd2 ba1.8k sqft1456 Prairie Rose, Seguin, TX 78155ActiveMLS ID #605896, Krista Moreno, Bloom Realty, LLC. Central Texas MLS
- $422,9003 bd2 ba2.5k sqft431 Field Corn Ln, San Marcos, TX 78666ActiveMLS ID #620354, Caroline Camfield, The Right Move Real Estate G.. Central Texas MLS
