Enjoy the perfect blend of country charm and comfortable living in this inviting two-story Colonial, situated on a spacious 1-acre lot with picturesque farmland as its backdrop! Built in 2003, this home welcomes you with fresh paint and new carpeting, creating a bright and refreshed feel throughout. The family room features a beautiful, large stone fireplace that adds warmth and character, making it the perfect gathering place. Step outside onto the expansive deck, where you can relax, entertain, or simply enjoy the peaceful views. The large primary suite with a sitting room, walk in closet and primary bathroom create your own private retreat. Convenient laundry on the main floor, formal dining room as well as an eat in kitchen. The unfinished walkout basement offers endless possibilities for future living space, a recreation room, home gym, or workshop, while providing plenty of additional storage. With its generous lot, scenic setting, and room to grow, this property offers a wonderful opportunity to enjoy the beauty of country living while making it your own. Easy access to 83 for those who commute to Maryland for work. Don’t miss your chance to call this charming property home! (Professional photos coming 10/29)
Pending
$515,000
4355 Sycamore Ln, Red Lion, PA 17356
4beds
2,874sqft
Single Family Residence
Built in 2003
1.01 Acres Lot
$-- Zestimate®
$179/sqft
$-- HOA
What's special
Two-story colonialPeaceful viewsFresh paintScenic settingGenerous lotFormal dining roomNew carpeting
- --
- on Zillow
- 909
- views
- 65
- saves
Zillow last checked:
Listing updated:
Listed by:
Anne Stough 717-424-4407,
Iron Valley Real Estate of York County (717) 316-8777,
Co-Listing Agent: Robert C Stough Iv Iv 717-676-9805,
Iron Valley Real Estate of York County
Source: Bright MLS,MLS#: PAYK2114174
Facts & features
Interior
Bedrooms & bathrooms
- Bedrooms: 4
- Bathrooms: 3
- Full bathrooms: 2
- 1/2 bathrooms: 1
- Main level bathrooms: 1
Basement
- Area: 0
Heating
- Heat Pump, Geothermal
Cooling
- Central Air, Electric
Appliances
- Included: Microwave, Dishwasher, Oven/Range - Electric, Refrigerator, Electric Water Heater
- Laundry: Main Level
Features
- Additional Stairway, Bathroom - Walk-In Shower, Formal/Separate Dining Room, Eat-in Kitchen, Kitchen - Table Space, Pantry, Walk-In Closet(s)
- Flooring: Carpet
- Basement: Partial
- Number of fireplaces: 1
- Fireplace features: Stone
Interior area
- Total structure area: 2,874
- Total interior livable area: 2,874 sqft
- Finished area above ground: 2,874
- Finished area below ground: 0
Property
Parking
- Total spaces: 2
- Parking features: Garage Faces Side, Attached
- Attached garage spaces: 2
Accessibility
- Accessibility features: None
Features
- Levels: Two
- Stories: 2
- Pool features: None
- Has view: Yes
- View description: Panoramic
Lot
- Size: 1.01 Acres
Details
- Additional structures: Above Grade, Below Grade
- Parcel number: 90000EK0017L000000
- Zoning: RESIDENTIAL
- Special conditions: Standard
Construction
Type & style
- Home type: SingleFamily
- Architectural style: Colonial,Traditional
- Property subtype: Single Family Residence
Materials
- Stone, Vinyl Siding
- Foundation: Concrete Perimeter
Condition
- New construction: No
- Year built: 2003
Utilities & green energy
- Electric: Underground, Other
- Sewer: On Site Septic
- Water: Well
Community & HOA
Community
- Subdivision: None Available
HOA
- Has HOA: No
Location
- Region: Red Lion
- Municipality: WINTERSTOWN BORO
Financial & listing details
- Price per square foot: $179/sqft
- Tax assessed value: $281,760
- Annual tax amount: $9,580
- Date on market: 10/29/2026
- Listing agreement: Exclusive Right To Sell
- Listing terms: Cash,Conventional,FHA,VA Loan
- Inclusions: Refrigerator, Oven / Range, Dishwasher, Microwave
- Ownership: Fee Simple
Estimated market value
Not available
Estimated sales range
Not available
Not available
Price history
| Date | Event | Price |
|---|---|---|
| 9/15/2003 | Sold | $331,268$115/sqft |
Source: Public Record Report a problem | ||
Public tax history
| Year | Property taxes | Tax assessment |
|---|---|---|
| 2026 | $9,070 +5.3% | $281,760 +2.2% |
| 2025 | $8,614 +3.2% | $275,560 |
| 2024 | $8,344 | $275,560 |
| 2023 | $8,344 +3.4% | $275,560 |
| 2022 | $8,068 | $275,560 |
| 2021 | $8,068 | $275,560 |
| 2020 | $8,068 +0.3% | $275,560 |
| 2019 | $8,041 | $275,560 |
| 2018 | $8,041 +385.5% | $275,560 |
| 2017 | $1,656 | $275,560 |
| 2016 | -- | $275,560 |
| 2015 | -- | $275,560 |
| 2014 | -- | $275,560 |
| 2013 | -- | $275,560 |
| 2012 | -- | $275,560 |
| 2011 | -- | $275,560 |
| 2010 | -- | $275,560 |
| 2009 | -- | $275,560 |
| 2008 | -- | $275,560 |
| 2007 | -- | $275,560 |
| 2006 | -- | $275,560 +33.1% |
| 2005 | -- | $207,080 +954.9% |
| 2004 | -- | $19,630 |
| 2003 | -- | $19,630 |
| 2002 | -- | $19,630 |
Find assessor info on the county website
Monthly payment
Est. payment
Payment breakdown
Explore the cost of this home by adjusting the details. Changes won't be saved.Climate risks
Neighborhood: Winterstown
Nearby schools
Schools provided by the listing agent
- District: Red Lion Area
Source: Bright MLS. This data may not be complete. We recommend contacting the local school district to confirm school assignments for this home.

Similar homes
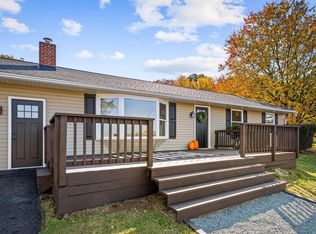
- $529,9004 bd3 ba3k sqft330 Beck Rd, York, PA 17403For Sale

 MLS ID #PAYK2113490, Ginnie Kite, LPT Realty, LLC. Bright MLS
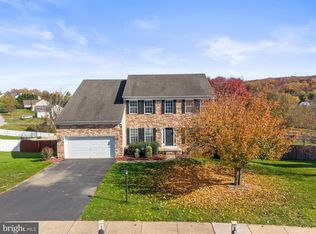
- $515,0004 bd2 ba2.2k sqft1539 Freeland Rd, Freeland, MD 21053For Sale
 MLS ID #MDBC2180878, Zachary Hosford, HAUS Broker LLC. Bright MLS
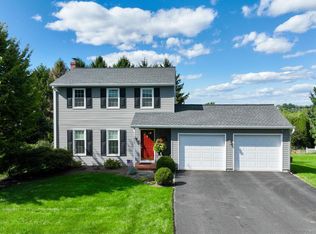
- $530,0004 bd3 ba3.3k sqft38 Misty Hill Dr, Delta, PA 17314For Sale
 MLS ID #PAYK2111934, Elaine Bush, Berkshire Hathaway HomeServices Homesale Realty. Bright MLS
- $365,0003 bd3 ba2.2k sqft413 Dartha Dr, Dallastown, PA 17313For Sale
 MLS ID #PAYK2114046, Jason Phillips, Keller Williams Keystone Realty. Bright MLS
- $470,0004 bd3 ba3.2k sqft739 Monarch Dr, York, PA 17403For SaleMLS ID #PAYK2108748, BUSHIRA JOHNSON, Keller Williams Keystone Realty. Bright MLS
- $529,9004 bd2 ba3.1k sqft6326 River Rd, Conestoga, PA 17516For SaleMLS ID #PALA2098286, Todd Habecker, Chris Habecker Real Estate. Bright MLS
- $489,9005 bd3 ba3.1k sqft322 Majestic Cir, Dallastown, PA 17313For SaleMLS ID #PAYK2110052, Terri Harmon, Berkshire Hathaway HomeServices Homesale Realty. Bright MLS
- $545,0005 bd4 ba3.7k sqft42 Stoneridge Dr, New Freedom, PA 17349For SaleMLS ID #PAYK2114228, Andrew Spangenberger, Cummings & Co. Realtors. Bright MLS
- $534,9004 bd3 ba4k sqft7619 Seneca Ridge Dr, York, PA 17403For SaleMLS ID #PAYK2111270, Elle Hale, E Hale Realty Real Estate Brokerage. Bright MLS
- $489,9003 bd3 ba2.1k sqft1300 Grantley Rd, York, PA 17403For SaleMLS ID #PAYK2114720, Angela Card, RE/MAX Components. Bright MLS
- $479,9954 bd3 ba2.7k sqft2660 Friends Cir, York, PA 17408For SaleMLS ID #PAYK2114202, Ms. Julia E Gilchrist, Coldwell Banker Realty. Bright MLS
- $549,0005 bd5 ba3.1k sqft8711 Fairway Ct, Seven Valleys, PA 17360For SaleMLS ID #PAYK2111246, Kelly Rumbaugh, Keller Williams Legacy. Bright MLS
- $474,9004 bd3 ba3.5k sqft1347 Bee Jay Dr, York, PA 17404For SaleMLS ID #PAYK2114602, Judd Gemmill, The Exchange Real Estate Company LLC. Bright MLS
- $489,9006 bd5 ba3.2k sqft8608 Diamond Run Ct, Seven Valleys, PA 17360For SaleMLS ID #PAYK2112574, Hope Mims, NextHome Mims Realty Group. Bright MLS
- $549,9005 bd4 ba3.7k sqft3657 Cimmeron Rd, York, PA 17402For SaleMLS ID #PAYK2114026, Mark Flinchbaugh, Keller Williams Keystone Realty. Bright MLS
- $399,9004 bd3 ba2.5k sqft4 Old Farm Ln, New Freedom, PA 17349For SaleMLS ID #PAYK2114902, Scarlett Amspacher, House Broker Realty LLC. Bright MLS
- $584,9004 bd4 ba3.9k sqft109 E Greenbriar Dr, York, PA 17407For SaleMLS ID #PAYK2113722, Kevin Murphy, Keller Williams Keystone Realty. Bright MLS
- $515,0004 bd4 ba2.8k sqft105 Powder Ridge Ln, York, PA 17404For SaleMLS ID #PAYK2114160, Alberto Mateos, Coldwell Banker Realty. Bright MLS
- $439,9004 bd3 ba3.4k sqft562 Monocacy Trl, Spring Grove, PA 17362For SaleMLS ID #PAYK2114918, John Lindemulder, Iron Valley Real Estate of Central PA. Bright MLS
- $399,9004 bd4 ba2.7k sqft113 Shetland Dr #111, Red Lion, PA 17356For SaleMLS ID #PAYK2111774, Darren McShane, Cummings & Co. Realtors. Bright MLS
