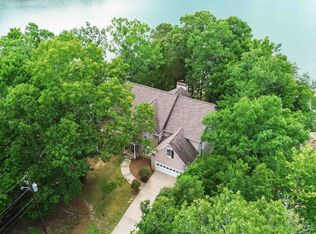
North Hall/Mt. Vernon schools + swim/tennis community set the stage for this Lake Lanier home with a private dock and gentle walk to the water on the serene North area. Updated, move-in ready, with wraparound porches, open living spaces, and room for family and guests. Designed for both everyday living and effortless entertaining, this home blends classic architectural charm with functional, inviting spaces. Expansive wraparound porches extend to a large Trex deck-ideal for relaxing after a day on the water or hosting family and friends. Inside, soaring ceilings define the fireside great room, complemented by a formal dining room and a versatile flex space perfect for a private home office or study. The spacious, open kitchen serves as the heart of the home, featuring a large center island, abundant cabinetry and prep space, stainless appliances with double ovens, a cozy fireplace, and French doors that seamlessly connect indoor and outdoor living. Upstairs, the oversized primary suite offers a true retreat with its own fireplace, private balcony, and spa-inspired bath. Four additional en suite bedrooms provide comfort and privacy for family and guests, along with a conveniently located laundry room. The finished terrace level is designed for recreation and gathering, complete with a large family/game room, full bath, bunk room, and generous storage-ideal for hosting weekends at the lake. Additional highlights include 9' ceilings, a three-car garage, professionally maintained HVAC systems, instant hot water via heat loops, a dry-below system for covered outdoor enjoyment, and a beautifully landscaped, irrigated backyard with space to play and unwind. Extensive recent upgrades-including new hard coat cement siding, wrought iron railings, windows, interior doors, an updated septic system, and Trex decking on both the deck and dock-provide peace of mind and allow more time to enjoy the lake lifestyle. This move-in ready property offers the perfect balance of comfort, convenience, and community-an ideal setting to create lasting lake memories with family and friends.
Active
Price cut: $50K (6/16)
$1,150,000
4358 Willow Oak Dr, Gainesville, GA 30506
5beds
4,608sqft
:
Get pre-qualified$6,637/mo
Single Family Residence
Built in 1998
0.87 Acres Lot
$1,098,300 Zestimate®
$250/sqft
$-- HOA
What's special
Private dockCozy fireplaceSoaring ceilingsThree-car garageLarge trex deckPrivate balconyLarge center island
- 94 days |
- 650 |
- 31 |
Zillow last checked:
Listing updated:
Listed by:
Gina Kendrick gina.kendrick@bhhsgeorgia.com,
BHHS Georgia Properties
Source: GAMLS,MLS#: 10728941
Facts & features
Interior
Bedrooms & bathrooms
- Bedrooms: 5
- Bathrooms: 6
- Full bathrooms: 5
- 1/2 bathrooms: 1
Rooms
- Room types: Bonus Room, Family Room, Game Room, Laundry, Great Room, Other, Foyer
Dining room
- Features: Separate Room
Kitchen
- Features: Breakfast Room, Kitchen Island, Pantry, Breakfast Area, Breakfast Bar
Heating
- Central, Forced Air, Natural Gas
Cooling
- Central Air, Electric
Appliances
- Included: Convection Oven, Cooktop, Dishwasher, Double Oven, Gas Water Heater, Microwave, Oven, Stainless Steel Appliance(s)
- Laundry: Upper Level
Features
- Bookcases, Double Vanity, Tray Ceiling(s), High Ceilings, Soaking Tub, Tile Bath, Vaulted Ceiling(s)
- Flooring: Hardwood, Carpet, Tile
- Windows: Double Pane Windows
- Basement: Daylight,Exterior Entry,Finished,Full,Interior Entry
- Number of fireplaces: 3
- Fireplace features: Factory Built, Family Room, Gas Log, Master Bedroom
- Common walls with other units/homes: No Common Walls
Interior area
- Total structure area: 4,608
- Total interior livable area: 4,608 sqft
- Finished area above ground: 3,226
- Finished area below ground: 1,382
Video & virtual tour
Property
Parking
- Total spaces: 3
- Parking features: Garage, Attached, Garage Door Opener, Kitchen Level, Parking Pad, Side/Rear Entrance
- Has attached garage: Yes
- Has uncovered spaces: Yes
Accessibility
- Accessibility features: Other
Features
- Levels: Two
- Stories: 2
- Patio & porch: Deck, Patio, Porch
- Exterior features: Dock, Garden, Sprinkler System, Veranda
- Has view: Yes
- View description: Lake
- Has water view: Yes
- Water view: Lake
- Waterfront features: Lake, Lake Privileges
- Body of water: Lanier
- Frontage type: Lakefront,Waterfront
- Frontage length: Waterfront Footage: 20
Lot
- Size: 0.87 Acres
- Features: Level, Open Lot
- Residential vegetation: Grassed
Details
- Additional structures: Boat House
- Parcel number: 10102 000056
Construction
Type & style
- Home type: SingleFamily
- Architectural style: Traditional
- Property subtype: Single Family Residence
Materials
- Other, Concrete
- Roof: Composition
Condition
- Resale
- New construction: No
- Year built: 1998
Details
- Warranty included: Yes
Utilities & green energy
- Sewer: Septic Tank
- Water: Public
- Utilities for property: Cable Available, Electricity Available, Phone Available, Underground Utilities, Water Available, High Speed Internet, Natural Gas Available
Community & HOA
Community
- Features: Playground, Pool, Sidewalks, Tennis Court(s), Street Lights, Lake
- Security: Smoke Detector(s), Security System
- Subdivision: Cherokee Forrest
HOA
- Has HOA: Yes
- Services included: Tennis
Location
- Region: Gainesville
Financial & listing details
- Price per square foot: $250/sqft
- Tax assessed value: $802,400
- Annual tax amount: $7,718
- Date on market: 4/23/2026
- Cumulative days on market: 94 days
- Listing agreement: Exclusive Right To Sell
- Listing terms: Cash,Conventional,FHA,VA Loan
- Electric utility on property: Yes
Estimated market value
$1,098,300
$1.04M - $1.15M
$4,120/mo
Price history
| Date | Event | Price |
|---|---|---|
| 6/16/2026 | Price change | $1,150,000-4.2%$250/sqft |
Source:  GAMLS #10728941 Report a problem GAMLS #10728941 Report a problem | ||
| 4/22/2026 | Listed for sale | $1,200,000+144.9%$260/sqft |
Source: GAMLS #10728941 Report a problem | ||
| 3/24/2000 | Sold | $490,000+415.8%$106/sqft |
Source: Public Record Report a problem | ||
| 6/30/1998 | Sold | $95,000$21/sqft |
Source: Public Record Report a problem | ||
Public tax history
| Year | Property taxes | Tax assessment |
|---|---|---|
| 2025 | $7,715 +13.7% | $320,960 +13.9% |
| 2024 | $6,787 +23.9% | $281,880 +28.7% |
| 2023 | $5,480 +17% | $219,080 +22.3% |
| 2022 | $4,683 -3.2% | $179,160 +2.6% |
| 2021 | $4,836 +3.4% | $174,560 +3.3% |
| 2020 | $4,679 -1% | $169,040 +2.3% |
| 2019 | $4,729 +3.4% | $165,320 +2.4% |
| 2018 | $4,571 -1% | $161,440 +2.4% |
| 2017 | $4,620 +12.9% | $157,640 +6.6% |
| 2016 | $4,091 +13.2% | $147,840 |
| 2015 | $3,616 | $147,840 -2.8% |
| 2014 | $3,616 | $152,080 |
| 2013 | -- | -- |
| 2012 | -- | -- |
| 2011 | -- | -- |
| 2010 | -- | -- |
| 2009 | $5,219 +4.6% | -- |
| 2007 | $4,991 +7.1% | -- |
| 2006 | $4,660 +3.6% | -- |
| 2005 | $4,500 +4.9% | -- |
| 2004 | $4,290 +3% | -- |
| 2003 | $4,164 +2.7% | -- |
| 2002 | $4,054 +18.7% | -- |
| 2001 | $3,416 -4.1% | -- |
| 2000 | $3,560 | $135,944 |
Find assessor info on the county website
Monthly payment
Est. payment
Payment breakdown
Explore the cost of this home by adjusting the details. Changes won't be saved.Climate risks
Neighborhood: 30506
Nearby schools
GreatSchools rating
- 7/10Mount Vernon Elementary SchoolGrades: PK-5Distance: 2.7 mi
- 6/10North Hall Middle SchoolGrades: 6-8Distance: 2.5 mi
- 8/10North Hall High SchoolGrades: 9-12Distance: 2.6 mi
Schools provided by the listing agent
- Elementary: Mount Vernon
- Middle: North Hall
- High: North Hall
Source: GAMLS. This data may not be complete. We recommend contacting the local school district to confirm school assignments for this home.
- $560,0004 bd3 ba3.5k sqft4362 Willow Oak Dr, Gainesville, GA 30506Sold

- $2,099,4004 bd4 ba4.9k sqft4409 White Birch Point, Gainesville, GA 30506Off Market
- $578,4003 bd2 ba2.8k sqft4368 Willow Oak Dr, Gainesville, GA 30506Off Market
- $643,9004 bd5 ba3k sqft4359 Willow Oak Dr, Gainesville, GA 30506Off Market
- $808,7004 bd5 ba6k sqft4359 Willow Oak Dr #96, Gainesville, GA 30506Off Market
- $592,2004 bd3 ba3.2k sqft4353 Willow Oak Dr, Gainesville, GA 30506Off Market
- $1,038,7003 bd3 ba3.2k sqft4413 White Birch Point, Gainesville, GA 30506Off Market
- $500,0004 bd6 ba-- sqft4365 Willow Oak Dr, Gainesville, GA 30506Sold
A local agent can set up tours, give advice and negotiate with sellers.
Similar homes
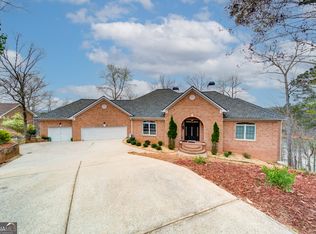
- $1,249,0005 bd5 ba4.2k sqft3025 Basin Rd, Gainesville, GA 30506Active Under Contract
 MLS ID #10793782, Brandi Barber, Candler Real Estate Group. GAMLS
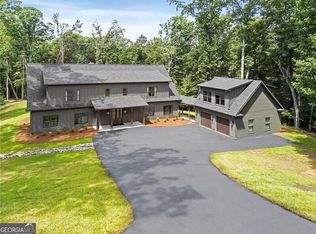
 - $1,300,0004 bd4 ba6.8k sqft6462 Waterscape Rdg, Gainesville, GA 30506Active
 MLS ID #10808549, The Milford Team, Keller Williams Community Partners. GAMLS
 - $1,200,0003 bd4 ba3.4k sqft3394 Robinson Rd, Gainesville, GA 30506Active
 MLS ID #10799889, Andrew Turner, Ansley RE|Christie's Int'l RE. GAMLS
 - $1,150,0004 bd4 ba4.1k sqft195 Fredericks Cv, Dawsonville, GA 30534Active
 MLS ID #10773614, Lara Dolan, Ansley RE|Christie's Int'l RE. GAMLS
 - $934,9005 bd5 ba4.5k sqft3522 Maritime Gln, Gainesville, GA 30506For Sale
 MLS ID #7762721, Shay Loprinzo, Keller Williams Lanier Partners. FMLS GA
 - $1,000,0006 bd6 ba5.9k sqft7011 Hammock Trl, Gainesville, GA 30506ActiveMLS ID #10798910, Mark Spain, Mark Spain Real Estate. GAMLS
- $1,395,0004 bd5 ba3.8k sqft9035 Walnut Cove Ln, Gainesville, GA 30506ActiveMLS ID #10810313, Ava Coleman, Keller Williams Realty Atl. Partners. GAMLS
- $995,0004 bd4 ba3.6k sqft3552 Lake Ridge Dr, Gainesville, GA 30506ActiveMLS ID #10709834, Anna Kilinski, Keller Williams Realty. GAMLS
- $1,290,0004 bd7 ba6.8k sqft3734 Wavespray Ct, Gainesville, GA 30506ActiveMLS ID #10723316, Mindy Cintron, Keller Williams Community Partners. GAMLS
- $1,169,0004 bd4 ba4.3k sqft2723 Inglewood Dr, Gainesville, GA 30504ActiveMLS ID #10774572, Rhonda Giarraffa, Century 21 Results. GAMLS
- $895,0003 bd3 ba2.9k sqft5030 Highland Rd, Gainesville, GA 30506Active Under ContractMLS ID #10741697, Beverly O Filson, Candler Real Estate Group. GAMLS
- $765,0007 bd6 ba5.5k sqft3036 Hickory Hills Dr, Gainesville, GA 30506For SaleMLS ID #7751950, PATTI J CHAMBERS, Keller Williams Lanier Partners. FMLS GA
- $779,0004 bd3 ba2.7k sqft5660 Chestatee Landing Dr, Gainesville, GA 30506ActiveMLS ID #10811795, Maria De Leon, HomeSmart. GAMLS
- $1,385,0004 bd4 ba3.9k sqft6485 Julian Rd, Gainesville, GA 30506ActiveMLS ID #10773688, Marilyn Chesler, Bulldog Real Estate Group. GAMLS
- $639,9994 bd4 ba4.4k sqft3480 Talking Leaves Trl, Gainesville, GA 30506For SaleMLS ID #7769565, Doreen Hamilton, Vineyard Real Estate Group. FMLS GA
- $1,150,0004 bd6 ba6k sqft447 Night Fire Dr, Dawsonville, GA 30534For SaleMLS ID #7749530, Michael Hickey, Century 21 Results. FMLS GA
- $1,450,0004 bd4 ba5.3k sqft3109 Simpson Park Rd, Gainesville, GA 30506ActiveMLS ID #10740883, Celeina R Houston, Bella Realty Group, Inc.. GAMLS
- $1,075,0006 bd6 ba5.3k sqft5962 Watermark Cv, Gainesville, GA 30506New ConstructionMLS ID #7763428, Sheila Douthat, Keller Williams Realty Community Partners. FMLS GA
- $1,475,0004 bd5 ba5.1k sqft3738 Wavespray Ct, Gainesville, GA 30506ActiveMLS ID #10733008, Core Properties, BHHS Georgia Properties. GAMLS
- $874,9004 bd5 ba4.1k sqft3441 Westhampton Way, Gainesville, GA 30506ActiveMLS ID #10689233, Linda Kellner, Atlanta Communities. GAMLS
