USDA ELIGIBLE - 100% FINANCING AVAILABLE. Built in 2023 and barely lived in, 436 Canyon Rd gives you newer construction without the build timeline. The open concept floor plan keeps the kitchen, dining and living areas connected, so the main living space works for everyday routines and for hosting. The kitchen features solid surface countertops, a butcher block island with room to gather around, and a walk-in pantry that is oversized - the kind of storage most new builds this size don't offer. Luxury vinyl plank flooring runs through the entire home. No carpet to replace, and low maintenance year-round. Out front, a covered porch gives you usable outdoor space that stays comfortable in the rain. The attached 2-car garage. All of it sits on almost a half of acre. Move-in ready in every sense. Showings by appointment ONLY with 24 hours' advance notice.
Active
Price cut: $10K (10/3)
$279,900
436 Canyon Rd, Woodbury, GA 30293
3beds
1,486sqft
Single Family Residence
Built in 2023
0.43 Acres Lot
$278,700 Zestimate®
$188/sqft
$-- HOA
What's special
Open concept floor plan
- 24 days
- 545
- 80
Likely to sell faster than
Zillow last checked:
Listing updated:
Listed by:
Cedrick Fallings 678-972-8335,
Keller Williams Southern Premier RE
Source: GAMLS,MLS#: 10845046
Facts & features
Interior
Bedrooms & bathrooms
- Bedrooms: 3
- Bathrooms: 2
- Full bathrooms: 2
- Main level bathrooms: 2
- Main level bedrooms: 3
Rooms
- Room types: Family Room, Laundry
Dining room
- Features: Dining Rm/Living Rm Combo
Kitchen
- Features: Kitchen Island, Pantry, Solid Surface Counters, Walk-in Pantry
Heating
- Central
Cooling
- Central Air
Appliances
- Included: Dishwasher, Dryer, Microwave, Oven/Range (Combo), Refrigerator, Washer
- Laundry: In Hall
Features
- Other
- Flooring: Other
- Basement: Crawl Space
- Has fireplace: No
Interior area
- Total structure area: 1,486
- Total interior livable area: 1,486 sqft
- Finished area above ground: 1,486
- Finished area below ground: 0
Property
Parking
- Total spaces: 2
- Parking features: Garage, Kitchen Level
- Has garage: Yes
Features
- Levels: One
- Stories: 1
- Patio & porch: Porch
Lot
- Size: 0.43 Acres
- Features: City Lot
Details
- Parcel number: WO01016
Construction
Type & style
- Home type: SingleFamily
- Architectural style: Ranch
- Property subtype: Single Family Residence
Materials
- Vinyl Siding
- Foundation: Block
- Roof: Composition
Condition
- Resale
- New construction: No
- Year built: 2023
Utilities & green energy
- Sewer: Public Sewer
- Water: Public
- Utilities for property: Cable Available, High Speed Internet, Sewer Connected, Water Available
Community & HOA
Community
- Features: None
- Security: Smoke Detector(s)
- Subdivision: Southfield Estates
HOA
- Has HOA: No
- Services included: None
Location
- Region: Woodbury
Financial & listing details
- Price per square foot: $188/sqft
- Tax assessed value: $271,100
- Annual tax amount: $5,336
- Date on market: 9/12/2026
- Cumulative days on market: 24 days
- Listing agreement: Exclusive Right To Sell
- Listing terms: Cash,Conventional,FHA,USDA Loan,VA Loan
Estimated market value
$278,700
$265,000 - $293,000
$1,889/mo
Price history
| Date | Event | Price |
|---|---|---|
| 10/3/2026 | Price change | $279,900-3.4%$188/sqft |
Source:  GAMLS #10845046 Report a problem GAMLS #10845046 Report a problem | ||
| 9/12/2026 | Listed for sale | $289,900+12.1%$195/sqft |
Source: GAMLS #10845046 Report a problem | ||
| 11/20/2023 | Sold | $258,500$174/sqft |
Source: Public Record Report a problem | ||
Public tax history
| Year | Property taxes | Tax assessment |
|---|---|---|
| 2025 | $5,226 +1.5% | $108,440 +2.9% |
| 2024 | $5,146 +2662.9% | $105,400 +2764.1% |
| 2023 | $186 -2.2% | $3,680 |
| 2022 | $190 -2.7% | $3,680 |
| 2021 | $196 -1.4% | $3,680 |
| 2020 | $199 +114.3% | $3,680 |
| 2019 | $93 -54.4% | $3,680 |
| 2018 | $203 +54.1% | $3,680 |
| 2017 | $132 -1.1% | $3,680 |
| 2016 | $133 | $3,680 +17.9% |
| 2015 | -- | $3,120 |
| 2014 | -- | $3,120 |
| 2013 | -- | -- |
Find assessor info on the county website
Monthly payment
Est. payment
Payment breakdown
Explore the cost of this home by adjusting the details. Changes won't be saved.Climate risks
Neighborhood: 30293
Nearby schools
Schools provided by the listing agent
- Elementary: Washington
- Middle: Manchester
- High: Manchester
Source: GAMLS. This data may not be complete. We recommend contacting the local school district to confirm school assignments for this home.
Similar homes
- $239,9004 bd3 ba2.1k sqft18215 Main St, Woodbury, GA 30293For Sale

 MLS ID #233367, Lee Jordan, Blue Sky Realty. CBORGA
 - $310,0003 bd3 ba1.6k sqft175 Pine St, Woodbury, GA 30293Active
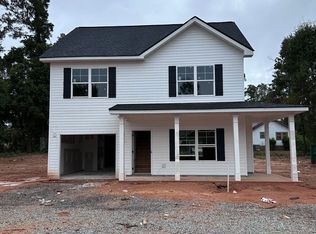
 MLS ID #10837097, Jill Maddock, McLeRoy Realty. GAMLS
 - $264,9003 bd2 ba1.5k sqft4005 Highway 85 E, Manchester, GA 31816Active
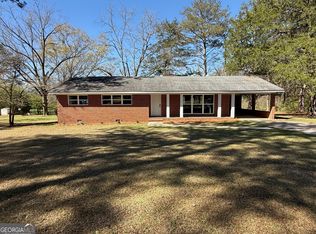 MLS ID #10852102, Hillary Evans Flynn, Evans Realty. GAMLS
 - $279,0003 bd2 ba1.8k sqft1878 Jesse Cole Rd, Manchester, GA 31816Active
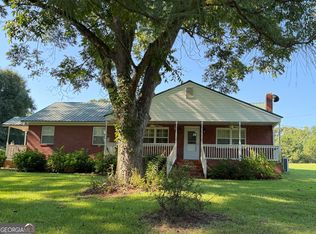 MLS ID #10838783, Gene Reynolds, Gene Reynolds Realty Inc.. GAMLS
 - $229,9003 bd2 ba1.4k sqft126 Caroline Ct, Gay, GA 30218ActiveMLS ID #10857288, Jeffery L Avery, Bush Real Estate. GAMLS
- $290,0003 bd2 ba2k sqft818 McCrary Rd, Molena, GA 30258ActiveMLS ID #10811833, Kelli Burns, Keller Williams Realty Atl. Partners. GAMLS
- $149,0002 bd1 ba1.3k sqft30 Dogwood Ln, Woodbury, GA 30293ActiveMLS ID #10792280, Deborah Dannewitz, BHHS Georgia Properties. GAMLS
- $369,9004 bd2 ba1.9k sqft392 Highway 74, Molena, GA 30258ActiveMLS ID #10866483, Gene Reynolds, Gene Reynolds Realty Inc.. GAMLS
- $272,0003 bd2 ba1.6k sqft500 Heath Dr, Thomaston, GA 30286ActiveMLS ID #10834532, April Carter, eXp Realty. GAMLS
- $299,0003 bd1 ba988 sqft700 Smyrna Church Rd, Molena, GA 30258ActiveMLS ID #10831211, The Sims Team, Georgia Hometown Realty. GAMLS
- $299,5004 bd3 ba1.8k sqft226 Sandy Brook Cir, Thomaston, GA 30286ActiveMLS ID #10845875, Shane Phillips, Century 21 Adams-Harvey & Associates. GAMLS
- $285,0003 bd2 ba1.1k sqft80 Prestigious Pl, Senoia, GA 30276ActiveMLS ID #10588597, Kirsten Smith, BHHS Georgia Properties. GAMLS
- $287,2224 bd3 ba1.7k sqft1419 Hunter Welch Pkwy, Luthersville, GA 30251ActiveMLS ID #10851253, Jeannie Johnson Doole, Jeannie Doole & Assoc. Real Estate. GAMLS
- $290,0004 bd2 ba1.7k sqft7060 Scenic Hts, Manchester, GA 31816ActiveMLS ID #10833595, JohnPaul Phillips, Southern Classic Realtors. GAMLS
- $279,5004 bd2 ba1.9k sqft309 Nelson Dr, Thomaston, GA 30286ActiveMLS ID #10832752, Joni Becerra, Haven Realty. GAMLS
- $292,9002 bd2 ba1.5k sqft815 Hugley Rd, Pine Mountain, GA 31822ActiveMLS ID #10847399, Debbie Ramon, A House in the South. GAMLS
- $324,9003 bd2 ba1.4k sqft10941 Woodbury Hwy, Greenville, GA 30222ActiveMLS ID #10847043, Harriet Sharp, Heritage Realty Services Inc. GAMLS
- $250,0003 bd2 ba1.4k sqft15259 State Highway 85, Waverly Hall, GA 31831ActiveMLS ID #10798507, Shawn R Sullivan, Keller Williams Realty Atl. Partners. GAMLS
- $249,9003 bd2 ba1.2k sqft2665 Old Alabama Rd, Thomaston, GA 30286ActiveMLS ID #10705930, Shane Phillips, Century 21 Adams-Harvey & Associates. GAMLS
