Welcome home to this 3-bedroom, 2-bath home situated on a corner lot in the Village of Vernon! This property offers comfortable living with many recent updates, including a steel roof (2020), furnace (2024), and central air (2025). Outside, you will appreciate the spacious 30 x 32 pole barn, perfect for vehicles, hobbies, or additional storage, along with a separate shed. With major mechanical updates already completed and plenty of storage space, this property has a lot to offer.
For sale
$199,900
436 E Water St, Durand, MI 48476
3beds
996sqft
Single Family Residence, Manufactured Home
Built in 1996
0.34 Acres Lot
$194,600 Zestimate®
$201/sqft
$-- HOA
What's special
Corner lotSeparate shedPlenty of storage space
- 3 days
- 107
- 4
Likely to sell faster than
Zillow last checked:
Listing updated:
Listed by:
Theresa Zdunic 989-666-4964,
Crowe Real Estate LLC 989-720-7355
Source: MiRealSource,MLS#: 50225067 Originating MLS: East Central Association of REALTORS
Facts & features
Interior
Bedrooms & bathrooms
- Bedrooms: 3
- Bathrooms: 2
- Full bathrooms: 2
- Main level bathrooms: 2
- Main level bedrooms: 3
Bedroom 1
- Level: Main
- Area: 130
- Dimensions: 13 x 10
Bedroom 2
- Level: Main
- Area: 90
- Dimensions: 9 x 10
Bedroom 3
- Level: Main
- Area: 90
- Dimensions: 9 x 10
Bathroom 1
- Level: Main
Bathroom 2
- Level: Main
Kitchen
- Area: 110
- Dimensions: 11 x 10
Living room
- Area: 224
- Dimensions: 16 x 14
Heating
- Forced Air, Natural Gas
Cooling
- Central Air
Appliances
- Included: Range/Oven, Refrigerator, Water Softener Owned
Features
- Basement: Crawl Space
- Number of fireplaces: 1
- Fireplace features: Electric
Interior area
- Total structure area: 996
- Total interior livable area: 996 sqft
- Finished area above ground: 996
- Finished area below ground: 0
Property
Features
- Levels: One
- Stories: 1
- Patio & porch: Deck
- Frontage type: Road
- Frontage length: 100
Lot
- Size: 0.34 Acres
- Dimensions: 100 x 150
- Features: Corner Lot
Details
- Additional structures: Pole Barn
- Parcel number: 01274004002
- Special conditions: Private
Construction
Type & style
- Home type: MobileManufactured
- Property subtype: Single Family Residence, Manufactured Home
Materials
- Vinyl Siding, Vinyl Trim, Steel
Condition
- Year built: 1996
Utilities & green energy
- Sewer: Public Sanitary
- Water: Private Well
Community & HOA
Community
- Subdivision: Wulff's Carl C Add Vernon Vill
HOA
- Has HOA: No
Location
- Region: Durand
Financial & listing details
- Price per square foot: $201/sqft
- Tax assessed value: $165,000
- Annual tax amount: $2,412
- Date on market: 10/16/2026
- Cumulative days on market: 4 days
- Listing agreement: Exclusive Right To Sell
- Listing terms: Cash,Conventional,FHA
- Road surface type: Paved
- Body type: Manufactured After 1976
Estimated market value
$194,600
$185,000 - $204,000
$1,418/mo
Price history
| Date | Event | Price |
|---|---|---|
| 10/16/2026 | Listed for sale | $199,900+194%$201/sqft |
Source:  MiRealSource #50225067 Report a problem | ||
| 8/23/2000 | Sold | $68,000$68/sqft |
Source: Agent Provided Report a problem | ||
Public tax history
| Year | Property taxes | Tax assessment |
|---|---|---|
| 2025 | $1,594 +0.8% | $82,500 +7% |
| 2024 | $1,581 +11.7% | $77,100 +8.3% |
| 2023 | $1,415 -54.2% | $71,200 +11.4% |
| 2022 | $3,088 +141.5% | $63,900 +6.9% |
| 2021 | $1,279 +1.8% | $59,800 +8.5% |
| 2020 | $1,257 | $55,100 +13.6% |
| 2019 | -- | $48,500 -0.6% |
| 2018 | -- | $48,800 +7.5% |
| 2017 | -- | $45,400 |
| 2016 | -- | $45,400 +1.3% |
| 2015 | -- | $44,800 +3.9% |
| 2014 | $6 | $43,100 -5.9% |
| 2012 | $6 -99% | $45,800 -9.3% |
| 2011 | $567 | $50,500 -8% |
| 2010 | -- | $54,900 -10.4% |
| 2009 | -- | $61,300 -5% |
| 2008 | -- | $64,500 -6% |
| 2007 | -- | $68,600 +11% |
| 2006 | -- | $61,800 +32.1% |
| 2005 | -- | $46,800 |
| 2004 | -- | $46,800 +6.6% |
| 2002 | -- | $43,900 +6% |
| 2001 | -- | $41,400 +11.6% |
| 2000 | -- | $37,100 |
Find assessor info on the county website
Monthly payment
Climate risks
Neighborhood: 48476
Nearby schools
Schools provided by the listing agent
- District: Corunna Public School District
Source: MiRealSource. This data may not be complete. We recommend contacting the local school district to confirm school assignments for this home.

Similar homes
- $--3 bd2 ba1k sqft8506 Lytle Rd, Corunna, MI 48817Auction
 Auction.com 1
- $225,0003 bd2 ba1.3k sqft7469 Grand Blanc Rd, Swartz Creek, MI 48473For Sale
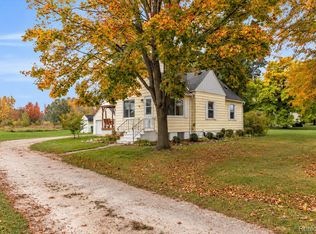
 MLS ID #20261080391, Jim Bunn, KW Realty Livingston. Realcomp II
- $199,9003 bd2 ba1.4k sqft819 W Summit St, Durand, MI 48429For Sale
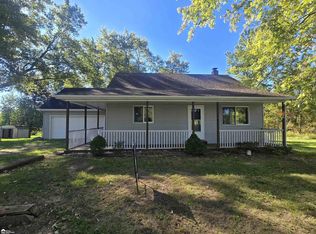
 MLS ID #50213161, Jennifer Nemitz, ERA Prime Real Estate Group. MiRealSource
- $214,4003 bd1 ba1k sqft1209 Willow St, Owosso, MI 48867For Sale
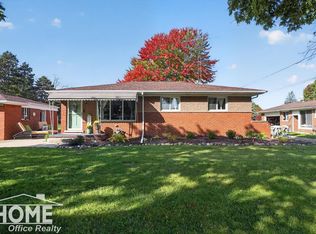 MLS ID #50225141, Susan Matznick, The Home Office Realty LLC. MiRealSource
- $179,9003 bd2 ba1k sqft934 N Park St, Owosso, MI 48867For SaleMLS ID #50225157, Mike Selleck, Richard Selleck Agency. MiRealSource
- $249,0003 bd2 ba1.1k sqft9214 Jill Marie Ln, Swartz Creek, MI 48473For SaleMLS ID #20261083382, Julie Kallas, Crown Real Estate Group. Realcomp II
- $179,9003 bd2 ba1.1k sqft200 W Fauble St, Durand, MI 48429For SaleMLS ID #20261078914, Jenny L Collins, Prestige Real Estate Group LLC. Realcomp II
- $229,9004 bd1 ba1.3k sqft990 S Ruess Rd, Owosso, MI 48867For SaleMLS ID #50225226, Morgan Beilfuss, The Home Office Realty LLC. MiRealSource
- $150,0002 bd1 ba1k sqft9470 Corunna Rd, Swartz Creek, MI 48473For SaleMLS ID #50225159, Jacob Newman, The Home Office Realty LLC. MiRealSource
- $239,0003 bd2 ba1.4k sqft10213 Bath Rd, Byron, MI 48418For Sale
 MLS ID #26053497, Hunter Tonti, Mossy Oak Properties Michigan Outdoors. MichRIC
- $199,9003 bd2 ba1k sqft8119 Van Vleet Rd, Gaines, MI 48436For SaleMLS ID #50220665, Shawn Rowden, REMAX Platinum Fenton. MiRealSource
- $159,9003 bd1 ba1k sqft2462 Utley Rd, Flint, MI 48532For SaleMLS ID #20261083053, Paula Alliston, Berkshire Hathaway HomeServices Kee Realty Oxford. Realcomp II
- $219,9993 bd2 ba1.4k sqft4376 Dixon Dr, Swartz Creek, MI 48473For SaleMLS ID #20261080139, Marissa Mayberry, RE/MAX Platinum-Fenton. Realcomp II
- $204,9003 bd2 ba1.3k sqft5348 Winshall Dr, Swartz Creek, MI 48473For SaleMLS ID #20261075907, Jennifer Spiers, Great Lakes Team Realty. Realcomp II
- $194,5003 bd1 ba1.1k sqft5184 Worchester Dr, Swartz Creek, MI 48473For SaleMLS ID #20261062885, Andrea Fick, RE/MAX Select. Realcomp II
- $225,0003 bd1 ba1.3k sqft8993 S Morrice Rd, Morrice, MI 48857For SaleMLS ID #50224282, Laurie Terry, Keller Williams First. MiRealSource
- $219,0003 bd1 ba1.2k sqft4499 S Linden Rd, Flint, MI 48507For SaleMLS ID #20261079823, Joseph Ayers, 3DX Real Estate LLC. Realcomp II
