The next chapter starts with your ideas! Renovations were underway at this three-bedroom, one-bath Romeoville ranch when the sellers received an out-of-state opportunity they couldn't pass up. Now, the opportunity to finish what they started belongs to you. The kitchen and bathroom require renovation, giving the next owner a chance to choose the finishes and shape the spaces they'll use every day. Single-level living and an attached garage add everyday practicality, while the fenced backyard offers room to gather, unwind or keep growing in a garden the sellers have maintained without pesticides. Enjoy nearby neighborhood parks, library, Joliet Junior College's Romeoville Campus, and local shopping and dining add to the surrounding conveniences. Bring your vision, renovation budget and willingness to roll up your sleeves- there's work to do and a home to make your own!
Pending
$195,000
436 Fenton Ave, Romeoville, IL 60446
3beds
902sqft
Single Family Residence
Built in 1959
6,534 Square Feet Lot
$-- Zestimate®
$216/sqft
$-- HOA
What's special
Fenced backyardAttached garageSingle-level living
- --
- 1,499
- views
- 187
- saves
Likely to sell faster than
Zillow last checked:
Listing updated:
Listed by:
Jim Ludes 815-712-7786,
Hexagon Real Estate
Source: MRED as distributed by MLS GRID,MLS#: 12793875
Facts & features
Interior
Bedrooms & bathrooms
- Bedrooms: 3
- Bathrooms: 1
- Full bathrooms: 1
Rooms
- Room types: No additional rooms
Primary bedroom
- Features: Flooring (Laminate), Window Treatments (All)
- Level: Main
- Area: 132 Square Feet
- Dimensions: 11X12
Bedroom 2
- Features: Flooring (Laminate), Window Treatments (All)
- Level: Main
- Area: 90 Square Feet
- Dimensions: 10X9
Bedroom 3
- Features: Flooring (Laminate), Window Treatments (All)
- Level: Main
- Area: 90 Square Feet
- Dimensions: 10X9
Kitchen
- Features: Kitchen (Eating Area-Table Space), Flooring (Ceramic Tile), Window Treatments (All)
- Level: Main
- Area: 156 Square Feet
- Dimensions: 13X12
Laundry
- Features: Flooring (Ceramic Tile)
- Level: Main
- Area: 35 Square Feet
- Dimensions: 5X7
Living room
- Features: Flooring (Ceramic Tile), Window Treatments (All)
- Level: Main
- Area: 168 Square Feet
- Dimensions: 14X12
Heating
- Forced Air
Cooling
- Central Air
Appliances
- Included: Refrigerator, Washer, Dryer
- Laundry: Main Level
Features
- 1st Floor Bedroom, 1st Floor Full Bath
- Basement: Crawl Space
- Attic: Unfinished
Interior area
- Total structure area: 902
- Total interior livable area: 902 sqft
Property
Parking
- Total spaces: 1
- Parking features: Concrete, Garage Door Opener, Yes, Garage Owned, Attached, Garage
- Attached garage spaces: 1
- Has uncovered spaces: Yes
Accessibility
- Accessibility features: No Disability Access
Features
- Stories: 1
- Fencing: Fenced,Chain Link
Lot
- Size: 6,534 Square Feet
- Dimensions: 66.3 x 123.7 x 68.2 x 135.2
Details
- Parcel number: 1202334080260000
- Special conditions: None
Construction
Type & style
- Home type: SingleFamily
- Property subtype: Single Family Residence
Materials
- Vinyl Siding
- Foundation: Concrete Perimeter
- Roof: Asphalt
Condition
- New construction: No
- Year built: 1959
Utilities & green energy
- Electric: Circuit Breakers, 100 Amp Service
- Sewer: Public Sewer
- Water: Public
Community & HOA
Community
- Features: Park, Curbs, Sidewalks, Street Lights, Street Paved
HOA
- Services included: None
Location
- Region: Romeoville
Financial & listing details
- Price per square foot: $216/sqft
- Tax assessed value: $197,937
- Annual tax amount: $5,441
- Date on market: 10/26/2026
- Ownership: Fee Simple
Estimated market value
Not available
Estimated sales range
Not available
Not available
Price history
| Date | Event | Price |
|---|---|---|
| 7/26/2006 | Sold | $160,000$177/sqft |
Source: Public Record Report a problem | ||
Public tax history
| Year | Property taxes | Tax assessment |
|---|---|---|
| 2024 | $5,100 +7.6% | $65,979 +11.1% |
| 2023 | $4,742 +9% | $59,366 +13.7% |
| 2022 | $4,349 +5.7% | $52,217 +6.9% |
| 2021 | $4,112 +3.1% | $48,824 +3.4% |
| 2020 | $3,989 +6.8% | $47,219 +7.1% |
| 2019 | $3,736 +8.7% | $44,088 +8.7% |
| 2018 | $3,438 +6.4% | $40,563 +5.5% |
| 2017 | $3,231 +4.6% | $38,448 +5% |
| 2016 | $3,089 +13.3% | $36,600 +4.3% |
| 2015 | $2,726 | $35,100 +10% |
| 2014 | $2,726 +3.8% | $31,900 |
| 2013 | $2,627 -2.7% | $31,900 -8.3% |
| 2012 | $2,702 +6.2% | $34,800 -4.7% |
| 2011 | $2,543 -16.8% | $36,500 -22.2% |
| 2010 | $3,055 +6.1% | $46,900 |
| 2009 | $2,880 -0.6% | $46,900 -4.9% |
| 2008 | $2,898 | $49,300 +4.2% |
| 2007 | -- | $47,300 +5.1% |
| 2006 | $796 -8.3% | $45,000 +10% |
| 2005 | $868 +0.4% | $40,900 +15.2% |
| 2004 | $864 -16.3% | $35,500 +4.7% |
| 2003 | $1,032 -4.9% | $33,900 +20.6% |
| 2002 | $1,086 -4.7% | $28,100 |
| 2001 | $1,140 +4.9% | $28,100 +12.9% |
| 2000 | $1,087 | $24,900 |
Find assessor info on the county website
Monthly payment
Est. payment
Payment breakdown
Explore the cost of this home by adjusting the details. Changes won't be saved.Climate risks
Neighborhood: Hampton Park
Nearby schools
Schools provided by the listing agent
- Elementary: Robert C Hill Elementary School
- Middle: John J Lukancic Middle School
- High: Romeoville High School
- District: 365U
Source: MRED as distributed by MLS GRID. This data may not be complete. We recommend contacting the local school district to confirm school assignments for this home.

Similar homes
- $269,9003 bd1 ba1.1k sqft404 Kenyon Ave, Romeoville, IL 60446Active
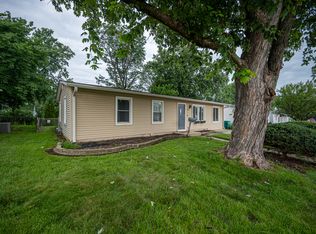 MLS ID #12726751, Timothy Knafl, Coldwell Banker Realty. MRED as distributed by MLS GRID
- $268,0003 bd1 ba1.2k sqft334 Fairfax Ave, Romeoville, IL 60446Active
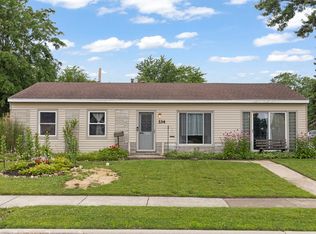 MLS ID #12801840, Chris Grano, Keller Williams Infinity. MRED as distributed by MLS GRID
- $265,0003 bd1 ba900 sqft636 Belmont Dr, Romeoville, IL 60446Active
 MLS ID #12794312, Gabriel Gomez, Signature Realty Group LLC. MRED as distributed by MLS GRID
- $189,9003 bd1 ba800 sqft1720 S State St, Lockport, IL 60441Price Change
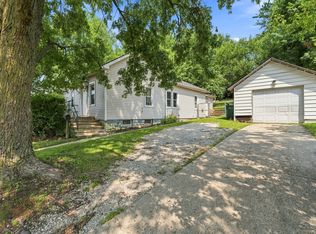 MLS ID #12555342, Kim Wirtz, ABR,CRS,e-PRO, Wirtz Real Estate Group Inc.. MRED as distributed by MLS GRID
