*The Mashburn Building | Historic Downtown Panama City*
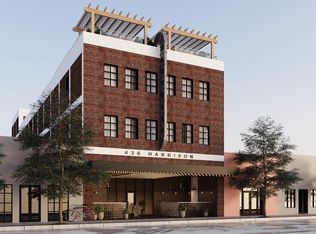
Experience a new chapter in Historic Downtown Panama City with The Mashburn Building--a signature four-story development designed to elevate urban living while honoring the character of downtown. This landmark project brings together modern luxury, industrial design, and the energy of a walkable city lifestyle.
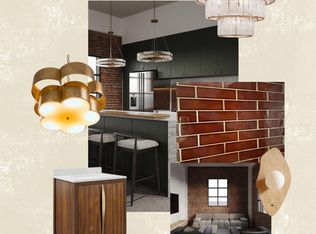
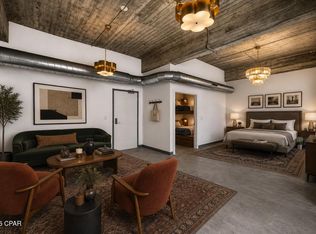
The third and fourth floors will feature distinctive industrial-style residential lofts, thoughtfully designed for both investors and those seeking upscale downtown living. Each residence showcases nearly 12-foot ceilings, polished concrete floors, and open, contemporary layouts that highlight the authentic character of loft-style spaces.
Adding to the unparalleled lifestyle, the first and second floors will be home to an upscale New Orleans-inspired café and bar, creating a vibrant destination for residents and visitors alike. Enjoy handcrafted cocktails, exceptional cuisine, and an inviting atmosphere just an elevator ride from your front door.
Step outside and enjoy immediate access to the vibrant atmosphere of Harrison Avenue, where boutique shops, art galleries, coffee houses, breweries, and entertainment venues create a dynamic downtown experience just steps from your door.
Blending timeless architecture with modern design, exceptional dining, and community-centered living, The Mashburn Building is poised to become one of Downtown Panama City's most sought-after addresses.
Secure your dream loft at Mashburn today and experience downtown living at its finest.
New construction
$378,000
436 Harrison Ave #8, Panama City, FL 32401
--beds
656sqft
:
Get pre-qualified$2,698/mo
Condominium
Built in 2025
-- sqft lot
$-- Zestimate®
$576/sqft
$244/mo HOA
What's special
Industrial designSignature four-story developmentModern luxuryOpen contemporary layoutsDistinctive industrial-style residential lofts
- 21 hours |
- 17 |
- 1 |
Zillow last checked:
Listing updated:
Listed by:
Kristen Counts Barr 850-832-3728,
Counts Real Estate Group Inc
Source: CPAR,MLS#: 793430 Originating MLS: Central Panhandle Association of REALTORS
Originating MLS: Central Panhandle Association of REALTORSFacts & features
Interior
Bedrooms & bathrooms
- Bathrooms: 1
- Full bathrooms: 1
Rooms
- Room types: Kitchen, Loft
Kitchen
- Description: See Plans
- Level: First
- Dimensions: 12.19 x 8
Loft
- Description: See Plans
- Level: First
- Dimensions: 16.35 x 12.3
Heating
- Electric
Features
- Shower Only, Loft
Interior area
- Total structure area: 656
- Total interior livable area: 656 sqft
Property
Features
- Stories: 4
Lot
- Features: Paved
Details
- Parcel number: 40001900010
Construction
Type & style
- Home type: Condo
- Architectural style: Mid Rise
- Property subtype: Condominium
- Attached to another structure: Yes
Materials
- Brick, Concrete
Condition
- New construction: Yes
- Year built: 2025
Utilities & green energy
- Sewer: Public Sewer
- Utilities for property: Electricity Available
Community & HOA
Community
- Features: Elevator, Short Term Rental Allowed
- Subdivision: Mashburn Building Downtown
HOA
- Has HOA: Yes
- Amenities included: Other, See Remarks
- Services included: Insurance, Trash
- HOA fee: $244 monthly
Location
- Region: Panama City
Financial & listing details
- Price per square foot: $576/sqft
- Date on market: 8/1/2026
- Electric utility on property: Yes
Estimated market value
Not available
Estimated sales range
Not available
Not available
Price history
| Date | Event | Price |
|---|---|---|
| 8/1/2026 | Listed for sale | $378,000$576/sqft |
Source:  CPAR #793430 Report a problem CPAR #793430 Report a problem | ||
Public tax history
Tax history is unavailable.
Monthly payment
Est. payment
Payment breakdown
Explore the cost of this home by adjusting the details. Changes won't be saved.Climate risks
Neighborhood: 32401
Nearby schools
GreatSchools rating
- 5/10Merriam Cherry Street Elementary SchoolGrades: PK-5Distance: 1.1 mi
- 2/10Jinks Middle SchoolGrades: 6-8Distance: 1.1 mi
- 4/10Bay High SchoolGrades: 9-12Distance: 1 mi
Schools provided by the listing agent
- Elementary: Cherry Street
- Middle: Jinks
- High: Bay
Source: CPAR. This data may not be complete. We recommend contacting the local school district to confirm school assignments for this home.
- $393,000-- bd1 ba656 sqft436 Harrison Ave #7, Panama City, FL 32401New Construction

- $524,7502 bd1 ba1.1k sqft436 Harrison Ave #4, Panama City, FL 32401Pending

- $487,5002 bd1 ba1k sqft436 Harrison Ave #10, Panama City, FL 32401Sold
- $357,150-- bd1 ba706 sqft436 Harrison Ave #5, Panama City, FL 32401For Sale
- $299,100-- bd1 ba437 sqft436 Harrison Ave #17, Panama City, FL 32401Pending
- $385,000-- bd1 ba656 sqft436 Harrison Ave #13, Panama City, FL 32401New Construction
- $275,000-- bd1 ba437 sqft436 Harrison Ave #14, Panama City, FL 32401New Construction
- $319,000-- bd1 ba423 sqft436 Harrison Ave #16, Panama City, FL 32401New Construction
A local agent can set up tours, give advice and negotiate with sellers.
Similar homes
- $385,000-- bd1 ba656 sqft436 Harrison Ave #13, Panama City, FL 32401New Construction
 MLS ID #793426, Kristen Counts Barr. CPAR
 - $393,000-- bd1 ba656 sqft436 Harrison Ave #7, Panama City, FL 32401New ConstructionMLS ID #793431, Kristen Counts Barr. CPAR
- $319,000-- bd1 ba423 sqft436 Harrison Ave #16, Panama City, FL 32401New Construction
 MLS ID #793440, Kristen Counts Barr. CPAR
 - $275,000-- bd1 ba437 sqft436 Harrison Ave #14, Panama City, FL 32401New Construction
 MLS ID #793429, Kristen Counts Barr. CPAR
 - $357,150-- bd1 ba706 sqft436 Harrison Ave #5, Panama City, FL 32401For SaleMLS ID #771029, Kristen Counts Barr. CPAR
- $385,0002 bd1 ba768 sqft1310 Arthur Ave, Panama City, FL 32401For SaleMLS ID #792172, Jeremy D Dawson. CPAR
- $240,0002 bd2 ba860 sqft316 Cherry St APT 41, Panama City, FL 32401For SaleMLS ID #792976, Heather Fox. CPAR
- $380,0001 bd2 ba916 sqft5801 Thomas Dr Unit 305, Panama City Beach, FL 32408For SaleMLS ID #793228, Jennifer Bond. CPAR
- $359,9001 bd2 ba893 sqft6213 Thomas Dr Unit 609, Panama City Beach, FL 32408For Sale
 MLS ID #1008615, Lisa B Tanjuatco, Corcoran Reverie SRB. ECAOR
 - $348,5001 bd1 ba900 sqft4726 Bay Point Rd #A110, Panama City Beach, FL 32408For SaleMLS ID #792959, Michele Morros. CPAR
- $225,0002 bd2 ba860 sqft316 Cherry St APT 33, Panama City, FL 32401For SaleMLS ID #787549, Ekaterina I Tomlinson. CPAR
- $249,0002 bd2 ba860 sqft316 Cherry St APT 36, Panama City, FL 32401For SaleMLS ID #780840, Rusty H Russell. CPAR
- $229,0003 bd2 ba895 sqft808 1/2 Mulberry Ave, Panama City, FL 32401For SaleMLS ID #786729, Michelle R Joye. CPAR
- $350,0002 bd1 ba890 sqft4277 Kingfish Ln #277, Panama City Beach, FL 32408For SaleMLS ID #791355, Ashley Cutchins. CPAR
- $192,5002 bd1 ba816 sqft813 E 12th Ct, Panama City, FL 32401For SaleMLS ID #792710, Sully Tariq. CPAR
- $330,0001 bd1 ba890 sqft4272 Kingfish Ln #272, Panama City Beach, FL 32408For SaleMLS ID #792884, Ben Alexander. CPAR
- $249,9003 bd1 ba805 sqft1408 Foster Ave, Panama City, FL 32401For SaleMLS ID #789112, Donna M Harris. CPAR
- $249,9002 bd1 ba970 sqft2100 W Beach Dr APT W101, Panama City, FL 32401For SaleMLS ID #788059, PC Coastal Group. CPAR
- $225,0001 bd1 ba900 sqft4725 Bay Point Rd #154, Panama City Beach, FL 32408For SaleMLS ID #793404, Patrick D Pate. CPAR
- $379,0001 bd2 ba750 sqft4715 Thomas Dr Unit 302B, Panama City Beach, FL 32408For SaleMLS ID #785321, Andrea L Green. CPAR
