Welcome to this Picturesque Cape Cod gracefully situated on a spacious corner lot (7667) Sq Ft in Cranford's most desirable Livingston/Walnut neighborhood. Beautifully maintained landscaping and a charming picket fence enhances this home's timeless character and inviting curb appeal. Step inside to a warm, sun filled living room that flows effortlessly into a spacious eat-in-kitchen featuring sliding glass doors that open to an inviting illuminated deck surrounded by flowering plants overlooking a lush backyard ideal for outdoor dining and entertaining. The first floor features two bedrooms, one currently serving as a formal dining room and a full bath. A heated sunroom provides a welcoming secondary entrance and versatile space ideal for a home office, den or sitting room. Upstairs, two additional bedrooms offer ample storage and are separated by a generous landing. The partially finished basement provides additional flexible space, laundry and utility rooms more storage a great cedar closet. Central Air Conditioning, a detached garage,and driveway for parking complete this property. This is a special home filled with love and good bones that presents a wonderful opportunity to make it your own. Conveniently located, walking distance to highly ranked elementary school, Unami Park, Cranford's downtown shops and restaurants. Close to Cranford train station and Hways.Home is sold as is with no known issues - UST removed 9-11-26 awaiting NFA Letter
Active
$640,000
436 Lexington Ave, Cranford Twp., NJ 07016
4beds
7,667sqft
Single Family Residence
Built in 1950
7,840 Square Feet Lot
$-- Zestimate®
$83/sqft
$-- HOA
What's special
- 5 days
- 1,689
- 126
Zillow last checked:
Listing updated:
Listed by:
Danette Diorio 973-785-8420,
Bhhs Van Der Wende Properties
Source: GSMLS,MLS#: 4062631
Facts & features
Interior
Bedrooms & bathrooms
- Bedrooms: 4
- Bathrooms: 2
- Full bathrooms: 2
Primary bedroom
- Description: 1st Floor
Bedroom 1
- Level: First
Bedroom 2
- Level: First
Bedroom 3
- Level: Second
Bedroom 4
- Level: Second
Primary bathroom
- Features: Stall Shower And Tub
Dining room
- Level: First
Family room
- Level: Basement
Kitchen
- Features: Eat-in Kitchen
- Level: First
Living room
- Level: First
Basement
- Features: Bath(s) Other, Family Room, Laundry Room, Utility Room
Heating
- 1 Unit, Baseboard - Hotwater, Zoned, Radiators - Hot Water, Natural Gas
Cooling
- 1 Unit, Ceiling Fan(s), Central Air
Appliances
- Included: Dishwasher, Dryer, Microwave, Range/Oven-Gas, Refrigerator, Washer, Gas Water Heater
- Laundry: In Basement
Features
- Cedar Closet(s), Sunroom
- Flooring: Carpet, Laminate, Wood
- Basement: Yes,Partially Finished,Full
- Has fireplace: No
Interior area
- Total structure area: 7,667
- Total interior livable area: 7,667 sqft
Property
Parking
- Total spaces: 2
- Parking features: Additional Parking, Asphalt, Driveway-Exclusive, Detached Garage, On Site
- Garage spaces: 1
- Uncovered spaces: 2
Features
- Patio & porch: Deck
Lot
- Size: 7,840 Square Feet
- Dimensions: 7667 SF
- Features: Corner Lot
Details
- Parcel number: 2903004640000000280000
Construction
Type & style
- Home type: SingleFamily
- Architectural style: Cape Cod
- Property subtype: Single Family Residence
Materials
- Vinyl Siding
- Roof: Asphalt Shingle
Condition
- Year built: 1950
Utilities & green energy
- Gas: Gas-Natural
- Sewer: Public Sewer
- Water: Public
- Utilities for property: Electricity Connected, Natural Gas Connected, Cable Available, Fiber Optic, Fiber Optic Available
Community & HOA
Community
- Subdivision: Livingston Walnut
Location
- Region: Cranford
Financial & listing details
- Price per square foot: $83/sqft
- Tax assessed value: $147,000
- Annual tax amount: $10,654
- Date on market: 11/6/2026
- Ownership type: Fee Simple
- Electric utility on property: Yes
Estimated market value
Not available
Estimated sales range
Not available
Not available
Price history
| Date | Event | Price |
|---|---|---|
| 11/6/2026 | Listed for sale | $640,000+43.8%$83/sqft |
Source:  GSMLS #4062631 Report a problem | ||
| 2/23/2007 | Sold | $445,000$58/sqft |
Source: Public Record Report a problem | ||
Public tax history
| Year | Property taxes | Tax assessment |
|---|---|---|
| 2024 | $9,965 +1.7% | $147,000 |
| 2023 | $9,800 +0.8% | $147,000 |
| 2022 | $9,720 +0.4% | $147,000 |
| 2021 | $9,677 +1% | $147,000 |
| 2020 | $9,584 +6.5% | $147,000 |
| 2019 | $9,000 | $147,000 |
| 2018 | $9,000 +2.8% | $147,000 |
| 2017 | $8,757 +2.7% | $147,000 |
| 2016 | $8,527 +2.1% | $147,000 |
| 2015 | $8,353 +1.2% | $147,000 |
| 2014 | $8,250 +2.8% | $147,000 |
| 2013 | $8,022 +3.7% | $147,000 |
| 2012 | $7,737 +4.6% | $147,000 |
| 2011 | $7,399 +3.9% | $147,000 |
| 2010 | $7,122 +3.7% | $147,000 |
| 2009 | $6,866 | $147,000 |
| 2008 | -- | $147,000 |
| 2007 | $6,553 | $147,000 |
| 2006 | -- | $147,000 |
| 2005 | -- | $147,000 |
| 2004 | -- | $147,000 |
| 2003 | -- | $147,000 |
| 2002 | -- | $147,000 |
| 2001 | -- | $147,000 |
Find assessor info on the county website
Monthly payment
Est. payment
Payment breakdown
Explore the cost of this home by adjusting the details. Changes won't be saved.Climate risks
Neighborhood: 07016
Nearby schools
Schools provided by the listing agent
- Elementary: Livston/walnut
- Middle: Hillside
- High: Cranford Hs
Source: GSMLS. This data may not be complete. We recommend contacting the local school district to confirm school assignments for this home.

Similar homes
- $599,9997 bd7 ba4.2k sqft220 Fernwood Ter, Linden, NJ 07036For Sale By Owner
- $569,9004 bd3 ba4.3k sqft1215 Bergen Ave, Linden City, NJ 07036For Sale
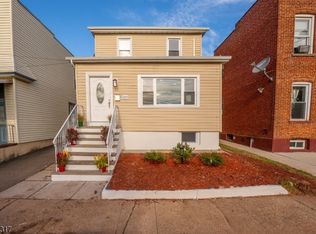 MLS ID #4062612, Vilma Escolar, Premier Homes. GSMLS
- $649,9003 bd2 ba6.2k sqft1455 Brookside Dr, Union Twp., NJ 07083For Sale
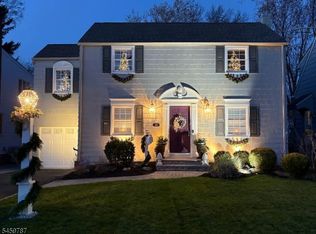 MLS ID #4051954, John R Russo, Larchmont Realty. GSMLS
- $899,9904 bd3 ba8.3k sqft4 Euclid Ave, Union Twp., NJ 07083For Sale
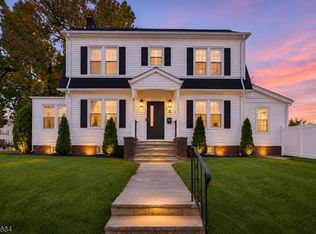 MLS ID #4063309, Jonathan Medina, The Agency One Rock. GSMLS
- $697,0004 bd2 ba10k sqft210 Oak Tree Ave, South Plainfield, NJ 07080For Sale
 MLS ID #2704719R, JOSEPH DEVIZIO. All Jersey MLS
- $540,0004 bd2 ba10k sqft18 Starlit Dr, Middlesex, NJ 08846For SaleMLS ID #2616401R, BRIGIT ESTRADA ALVAREZ. All Jersey MLS
- $775,0006 bd4 ba3.9k sqft22 Dogwood Dr, Middlesex, NJ 08846For SaleMLS ID #2706345R, KAREN A. ETTERE. All Jersey MLS
