Welcome to 436 Maple Street, a charming and inviting home just a short distance from the heart of Jenkintown, where local shops, restaurants, and cafés are right at your fingertips. Step inside to a comfortable living room that leads into the dining room and updated kitchen. Open to one another, the kitchen and dining room create a natural flow, making it easy to cook, gather, and enjoy time together. Beautiful wood floors add warmth and character throughout the home, while a first-floor half bath and laundry room offer everyday convenience. Upstairs, you'll find two spacious bedrooms and a full bathroom. The third floor is home to a generously sized primary bedroom, offering a peaceful retreat with plenty of room to make it your own. Out back, the yard offers wonderful possibilities, complete with an established vegetable garden ready for your next harvest. The welcoming front porch is just the spot for morning coffee, relaxing afternoons, or catching up with neighbors. With its comfortable living spaces, thoughtful updates, and convenient location close to everything downtown Jenkintown has to offer, 436 Maple Street is a place you'll be happy to call home.
For sale
$375,000
436 Maple St, Jenkintown, PA 19046
3beds
1,378sqft
Single Family Residence
Built in 1880
3,908 Square Feet Lot
$-- Zestimate®
$272/sqft
$-- HOA
What's special
Welcoming front porchTwo spacious bedroomsDining roomFirst-floor half bathLaundry roomPeaceful retreatBeautiful wood floors
- 15 days
- 1,301
- 122
Likely to sell faster than
Zillow last checked:
Listing updated:
Listed by:
Shanna Adderley 646-236-1014,
Elfant Wissahickon-Chestnut Hill 2152473600
Source: Bright MLS,MLS#: PAMC2195224
Facts & features
Interior
Bedrooms & bathrooms
- Bedrooms: 3
- Bathrooms: 2
- Full bathrooms: 1
- 1/2 bathrooms: 1
- Main level bathrooms: 1
Basement
- Description: Percent Finished: 0.0
- Area: 0
Heating
- Hot Water, Oil
Cooling
- Window Unit(s), Electric
Appliances
- Included: Dishwasher, Dryer, Freezer, Microwave, Oven/Range - Electric, Refrigerator, Stainless Steel Appliance(s), Washer, Water Heater, Electric Water Heater
- Laundry: Main Level
Features
- Bathroom - Tub Shower, Built-in Features, Combination Kitchen/Dining, Floor Plan - Traditional, Recessed Lighting, Dry Wall, Plaster Walls
- Flooring: Hardwood, Laminate, Wood
- Windows: Double Hung, Energy Efficient, Replacement, Window Treatments
- Basement: Full,Unfinished
- Has fireplace: No
Interior area
- Total structure area: 1,378
- Total interior livable area: 1,378 sqft
- Finished area above ground: 1,378
- Finished area below ground: 0
Property
Parking
- Parking features: Driveway
- Has uncovered spaces: Yes
Accessibility
- Accessibility features: None
Features
- Levels: Three
- Stories: 3
- Exterior features: Lighting, Rain Gutters, Sidewalks, Stone Retaining Walls
- Pool features: None
- Fencing: Partial
Lot
- Size: 3,908 Square Feet
- Dimensions: 25.00 x 0.00
Details
- Additional structures: Above Grade, Below Grade
- Parcel number: 100002396006
- Zoning: C
- Special conditions: Standard
Construction
Type & style
- Home type: SingleFamily
- Architectural style: Straight Thru
- Property subtype: Single Family Residence
- Attached to another structure: Yes
Materials
- Brick, Vinyl Siding
- Foundation: Concrete Perimeter, Stone
- Roof: Architectural Shingle
Condition
- New construction: No
- Year built: 1880
Utilities & green energy
- Electric: 200+ Amp Service
- Sewer: Public Sewer
- Water: Public
Community & HOA
Community
- Subdivision: Jenkintown
HOA
- Has HOA: No
Location
- Region: Jenkintown
- Municipality: JENKINTOWN BORO
Financial & listing details
- Price per square foot: $272/sqft
- Tax assessed value: $97,220
- Annual tax amount: $6,973
- Date on market: 9/25/2026
- Listing agreement: Exclusive Agency
- Listing terms: Cash,Conventional,FHA,PHFA,VA Loan
- Inclusions: Refrigerator, Washer And Dryer
- Ownership: Fee Simple
Estimated market value
Not available
Estimated sales range
Not available
Not available
Price history
| Date | Event | Price |
|---|---|---|
| 9/25/2026 | Listed for sale | $375,000+20.8%$272/sqft |
Source:  Bright MLS #PAMC2195224 Report a problem Bright MLS #PAMC2195224 Report a problem | ||
| 7/20/2022 | Sold | $310,500+8.9%$225/sqft |
Source: Bright MLS #PAMC2040314 Report a problem | ||
| 6/6/2022 | Pending sale | $285,000$207/sqft |
Source: Bright MLS #PAMC2040314 Report a problem | ||
| 6/1/2022 | Listed for sale | $285,000+90%$207/sqft |
Source: Bright MLS #PAMC2040314 Report a problem | ||
| 6/8/2018 | Sold | $150,000+87.5%$109/sqft |
Source: Public Record Report a problem | ||
| 9/20/2002 | Sold | $80,000$58/sqft |
Source: Public Record Report a problem | ||
Public tax history
| Year | Property taxes | Tax assessment |
|---|---|---|
| 2025 | $6,513 +5.6% | $97,220 |
| 2024 | $6,169 | $97,220 |
| 2023 | $6,169 +10% | $97,220 |
| 2022 | $5,607 +3.2% | $97,220 |
| 2021 | $5,433 +2.3% | $97,220 |
| 2020 | $5,310 +2.5% | $97,220 |
| 2019 | $5,179 +2.6% | $97,220 |
| 2018 | $5,046 +3.4% | $97,220 |
| 2017 | $4,880 +2.5% | $97,220 |
| 2016 | $4,761 +2.1% | $97,220 |
| 2015 | $4,663 +2.3% | $97,220 |
| 2014 | $4,558 +1% | $97,220 |
| 2013 | $4,515 +4.2% | $97,220 |
| 2012 | $4,333 +7.1% | $97,220 |
| 2011 | $4,044 +5% | $97,220 |
| 2010 | $3,850 +5.8% | $97,220 |
| 2009 | $3,639 +3.9% | $97,220 |
| 2008 | $3,502 +3.5% | -- |
| 2007 | $3,384 +10.4% | -- |
| 2006 | $3,066 | -- |
| 2005 | $3,066 +7.1% | -- |
| 2004 | $2,863 +7.6% | -- |
| 2003 | $2,662 +5.1% | -- |
| 2002 | $2,532 +5% | -- |
| 2000 | $2,411 +3.7% | -- |
| 1999 | $2,324 | -- |
Find assessor info on the county website
Monthly payment
Est. payment
Payment breakdown
Explore the cost of this home by adjusting the details. Changes won't be saved.Climate risks
Neighborhood: 19046
Nearby schools
Schools provided by the listing agent
- Elementary: Jenkintown
- Middle: Jenkintown Middle School
- High: Jenkintown
- District: Jenkintown
Source: Bright MLS. This data may not be complete. We recommend contacting the local school district to confirm school assignments for this home.
Similar homes
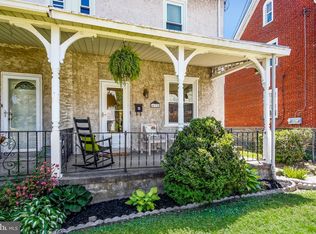
- $395,0003 bd2 ba1.1k sqft623 Wanamaker Rd, Jenkintown, PA 19046For Sale

 MLS ID #PAMC2184736, Sandra E Butler, Realty Mark Cityscape. Bright MLS
 - $389,9003 bd2 ba1.3k sqft434 Longfellow Rd, Wyncote, PA 19095For Sale
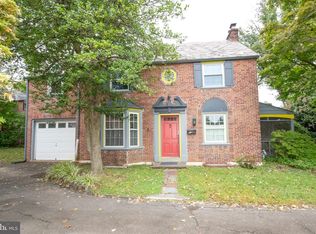 MLS ID #PAMC2196944, Peggy House, BHHS Fox & Roach-Southampton. Bright MLS
 - $489,9003 bd2 ba1.2k sqft327 Greenwood Ave, Jenkintown, PA 19046For Sale
 MLS ID #PAMC2193122, Ms. Cindy Wollman, BHHS Fox & Roach-Jenkintown. Bright MLS
 - $499,0003 bd2 ba1.5k sqft446 Cedar St, Jenkintown, PA 19046For Sale
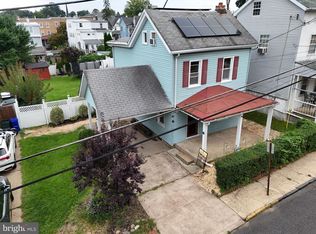 MLS ID #PAMC2191274, Andrene Grizzle, Gardner Realty LLC. Bright MLS
 - $369,0003 bd1 ba1.3k sqft8366 Cadwalader Ave, Elkins Park, PA 19027For SaleMLS ID #PAMC2196084, Melissa Avivi, Compass RE. Bright MLS
- $379,9003 bd1 ba1.1k sqft846 Central Ave, Glenside, PA 19038For SaleMLS ID #PAMC2192320, Diane Reddington, Coldwell Banker Realty. Bright MLS
- $415,0003 bd3 ba1.5k sqft229 Shelmire St, Jenkintown, PA 19046For SaleMLS ID #PAMC2188938, Selina Watson, Homestarr Realty. Bright MLS
- $349,0002 bd3 ba1.4k sqftNone Available, Jenkintown, PA 19046For SaleMLS ID #PAMC2175182, Daniel Loza, Legal Real Estate LLC. Bright MLS
- $450,0005 bd2 ba1.8k sqft304 Hillside Ave, Jenkintown, PA 19046For SaleMLS ID #PAMC2193638, Ashlee Check, BHHS Fox & Roach-Blue Bell. Bright MLS
- $350,0003 bd2 ba1.3k sqft820 Elkins Ave, Elkins Park, PA 19027For SaleMLS ID #PAMC2195036, Rhasheeda Kane, Keller Williams Realty Devon-Wayne. Bright MLS
- $375,8883 bd3 ba1.6k sqft12 Old Cedarbrook Rd, Wyncote, PA 19095For SaleMLS ID #PAMC2197016, Paris Luong, Tesla Realty Group, LLC. Bright MLS
- $499,9003 bd2 ba1.8k sqft307 Nice Ave, Jenkintown, PA 19046For SaleMLS ID #PAMC2180740, Daniel Maneely, Liberty Bell Real Estate Brokerage LLC. Bright MLS
- $280,0003 bd2 ba1.3k sqftBeaver Hill, Jenkintown, PA 19046For SaleMLS ID #PAMC2194370, Carol Anne Raffa, Realty One Group Restore - BlueBell. Bright MLS
- $385,9003 bd2 ba1.3k sqft2806 Anzac Ave, Abington, PA 19001For SaleMLS ID #PAMC2194552, Albert Cianfarini, RE/MAX Regency Realty. Bright MLS
- $499,9006 bd3 ba1.9k sqft608 Washington Ln, Jenkintown, PA 19046For SaleMLS ID #PAMC2171722, Jake Toyberman, Homestarr Realty. Bright MLS
