Welcome to 436-438 Market St, 2 side by side twin homes available on the same deed! Whether you’re looking to live in one house and rent the other to offset your mortgage, or looking to rent both out to have a strong cash-flowing asset, this one checks both boxes. There’s plenty of off-street parking behind the homes, and each side is 1,318 sqft with 4 private bedrooms and 1 bathroom, combining for a total of 2,636 sqft, 8 bedrooms and 2 bathrooms.
Both homes are fully renovated and ready to move in! Both homes feature brand new kitchens with white shaker soft-close cabinets, quartz counters, and new stainless steel appliances. Plus renovated bathrooms including new tub/shower combos, new tile, and more. There is new LVP flooring & carpet throughout both homes.
This is a Homerun Home Solutions Certified Pre-Owned Home, designed to give buyers total confidence when purchasing a renovated property. Each Certified Home has been professionally inspected prior to listing, with the full inspection report available upfront, and includes a 1-year whole-home warranty through American Home Shield.
With both homes being vacant and fully renovated, plus very low taxes, this property could be the perfect house-hack or investment property you’ve been looking for in the heart of Bangor. Each unit pays their own electric/water, but the sewer bill is combined.
For sale
$349,900
436 Market St #438, Bangor, PA 18013
8beds
2,636sqft
Duplex, Multi Family
Built in 1910
-- sqft lot
$350,300 Zestimate®
$133/sqft
$-- HOA
What's special
Quartz countersNew tileVacant and fully renovatedBrand new kitchensRenovated bathroomsNew stainless steel appliancesWhite shaker soft-close cabinets
- 4 days |
- 667 |
- 68 |
Likely to sell faster than
Zillow last checked:
Listing updated:
Listed by:
Jason Reynolds 856-906-4035,
Light House Realty LV LLC 484-279-0084
Source: GLVR,MLS#: 783063 Originating MLS: Lehigh Valley MLS
Originating MLS: Lehigh Valley MLSFacts & features
Interior
Bedrooms & bathrooms
- Bedrooms: 8
- Bathrooms: 2
- Full bathrooms: 2
Bedroom
- Level: Second
- Dimensions: 13.00 x 12.00
Bedroom
- Level: Second
- Dimensions: 7.00 x 13.00
Bedroom
- Level: Second
- Dimensions: 8.00 x 11.00
Bedroom
- Level: Third
- Dimensions: 13.00 x 11.00
Bedroom
- Level: Second
- Dimensions: 13.00 x 12.00
Bedroom
- Level: Second
- Dimensions: 7.00 x 13.00
Bedroom
- Level: Second
- Dimensions: 8.00 x 11.00
Bedroom
- Level: Third
- Dimensions: 13.00 x 12.00
Dining room
- Level: First
- Dimensions: 10.00 x 15.00
Dining room
- Level: First
- Dimensions: 10.00 x 15.00
Other
- Level: Second
- Dimensions: 5.00 x 8.00
Other
- Level: Second
- Dimensions: 5.00 x 8.00
Kitchen
- Level: First
- Dimensions: 10.00 x 11.00
Kitchen
- Level: First
- Dimensions: 10.00 x 11.00
Living room
- Level: First
- Dimensions: 13.00 x 12.00
Living room
- Level: First
- Dimensions: 13.00 x 12.00
Heating
- Baseboard, Electric
Cooling
- Ceiling Fan(s), Wall/Window Unit(s)
Appliances
- Included: Dishwasher, Electric Oven, Electric Range, Electric Water Heater, Microwave, Refrigerator
- Laundry: Washer Hookup, Dryer Hookup
Features
- Dining Area, Separate/Formal Dining Room
- Basement: Full
Interior area
- Total interior livable area: 2,636 sqft
- Finished area above ground: 2,636
- Finished area below ground: 0
Property
Parking
- Parking features: Off Street, Parking Pad, On Street
- Has uncovered spaces: Yes
Lot
- Size: 5,183 Square Feet
Details
- Parcel number: E9NE1C 4 3 0102
- Zoning: 120 - 2 -4 Family, Reside
- Special conditions: None
Construction
Type & style
- Home type: MultiFamily
- Architectural style: Colonial
- Property subtype: Duplex, Multi Family
- Attached to another structure: Yes
Materials
- Brick, Vinyl Siding
- Roof: Slate
Condition
- Year built: 1910
Utilities & green energy
- Sewer: Public Sewer
- Water: Public
Community & HOA
Community
- Subdivision: Not in Development
Location
- Region: Bangor
Financial & listing details
- Price per square foot: $133/sqft
- Tax assessed value: $39,500
- Annual tax amount: $3,450
- Date on market: 8/20/2026
- Ownership type: Fee Simple
Estimated market value
$350,300
$333,000 - $368,000
$1,708/mo
Price history
| Date | Event | Price |
|---|---|---|
| 8/20/2026 | Listed for sale | $349,900$133/sqft |
Source:  GLVR #783063 Report a problem GLVR #783063 Report a problem | ||
Public tax history
Tax history is unavailable.
Monthly payment
Est. payment
Payment breakdown
Explore the cost of this home by adjusting the details. Changes won't be saved.Climate risks
Neighborhood: 18013
Nearby schools
GreatSchools rating
- 6/10Washington Elementary SchoolGrades: 3-4Distance: 1.6 mi
- 6/10Bangor Area Middle SchoolGrades: 7-8Distance: 3.2 mi
- 5/10Bangor Area High SchoolGrades: 9-12Distance: 3.4 mi
Schools provided by the listing agent
- District: Bangor
Source: GLVR. This data may not be complete. We recommend contacting the local school district to confirm school assignments for this home.
- $155,0006 bd2 ba2.2k sqft436 Market St, Bangor, PA 18013Sold
- $215,8003 bd2 ba1.5k sqft432 Market St, Bangor, PA 18013Off Market
- $90,4005 bd2 ba3.2k sqft440 Market St, Bangor, PA 18013Off Market
- $335,6003 bd3 ba3.9k sqft448 Market St, Bangor, PA 18013Off Market
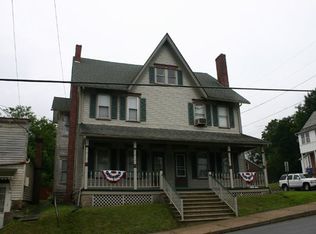
- $201,2002 bd1 ba1.1k sqft7 S 5th St, Bangor, PA 18013Off Market
- $4004,200 sqft415 Market St, Bangor, PA 18013Off Market
- $219,3003 bd1 ba1.6k sqft419 Market St, Bangor, PA 18013Off Market
- $195,9003 bd1 ba1.5k sqft411 Market St, Bangor, PA 18013Off Market
A local agent can set up tours, give advice and negotiate with sellers.
A local lender can help you make sure your offer is ready when you are.
Similar homes
- $375,0008 bd2 ba1.4k sqft31-33 Sout 1st St, Bangor, PA 18013For Sale
 MLS ID #782994, Paula M. Antario, Twin Rivers Real Estate LLC. GLVR
 - $409,9005 bd2 ba3k sqft515 Richmond Rd, Bangor, PA 18013For Sale
 MLS ID #782203, Kyle Kerecman, IronValley RE of Lehigh Valley. GLVR
 - $333,9955 bd3 ba2.3k sqft2215 Pennsylvania Ave, Bangor, PA 18013For Sale
 MLS ID #763206, Kurt Homza, BetterHomes&GardensRE/Cassidon. GLVR
 - $479,0009 bd4 ba3.2k sqft217 Pen Argyl St, Pen Argyl, PA 18072For Sale
 MLS ID #782008, Jennifer L. DeJesus, Steel City Realty. GLVR
 - $385,9007 bd2 ba1.9k sqft211 E Wilkes Barre St, Easton, PA 18042For SaleMLS ID #781914, Luis Romano, Allentown City Realty. GLVR
- $327,0005 bd2 ba3.6k sqft24 E Plainfield Ave, Pen Argyl, PA 18072For SaleMLS ID #781265, Clay R. Mitman, BHHS Paul Ford Easton. GLVR
- $380,0006 bd2 ba2.7k sqft2165 N 5th St, Stroudsburg, PA 18360For SaleMLS ID #PM-143783, Yarrow A. Wilkins, RE/MAX Crossroads. PMAR
- $459,9005 bd3 ba3.1k sqft200 Huston Ave, Stroudsburg, PA 18360For Sale
 MLS ID #PAMR2007206, Zack Nebbaki, EXP Realty, LLC. Bright MLS
 - $369,0005 bd2 ba2.3k sqft1127 Mattioli Rd, Bartonsville, PA 18321For SaleMLS ID #PM-141819, Angela Carden, Valor Realty, LLC. PMAR
- $360,0006 bd3 ba1.8k sqft277 S Courtland St, East Stroudsburg, PA 18301For SaleMLS ID #PM-142395, James A. Dellaria, Keller Williams Real Estate - Stroudsburg. PMAR
- $--5 bd4 ba2.4k sqft1 Fig Ct, East Stroudsburg, PA 18302AuctionServiceLink Auction
- $430,0005 bd2 ba1.7k sqft665 Point Phillips Rd, Bath, PA 18014For SaleMLS ID #782676, Jim Carroll, Realty One Group Supreme. GLVR
- $453,0006 bd4 ba2.6k sqft430 N 5th St, Stroudsburg, PA 18360For Sale
 MLS ID #SC263631, Michael Cassidy Rollin, Nisk Real Estate. GSBR as distributed by MLS GRID
 - $461,0006 bd4 ba2.8k sqft424 & 426 N 5th St, Stroudsburg, PA 18360For SaleMLS ID #SC263629, Michael Cassidy Rollin, Nisk Real Estate. GSBR as distributed by MLS GRID
- $285,0005 bd1 ba1.7k sqft524 Independence Rd, East Stroudsburg, PA 18301For SaleMLS ID #PM-143988, Yarrow A. Wilkins, RE/MAX Crossroads. PMAR
- $489,0009 bd2 ba3.8k sqft305 S Courtland St, East Stroudsburg, PA 18301For SaleMLS ID #PM-141967, Latanya Best, exp Realty, LLC - Philadelphia. PMAR
- $285,0007 bd5 ba3.3k sqft444 Indian Way, East Stroudsburg, PA 18302For SaleMLS ID #PM-140999, Yarrow A. Wilkins, RE/MAX Crossroads. PMAR
- $459,9006 bd3 ba2.7k sqft1501-1503 Washington St, Easton, PA 18042For SaleMLS ID #781732, Kelvin Diaz, Allentown City Realty. GLVR
- $299,0005 bd2 ba2.5k sqft97 E Broad St, East Stroudsburg, PA 18301For SaleMLS ID #PM-141845, Victoria Lynn Goldstein, LPT Realty, LLC. PMAR
- $325,0005 bd3 ba2.2k sqft1412 Clover Rd, Long Pond, PA 18334For SaleMLS ID #PM-138714, Tracy Lee McDermott, McDermott & McDermott R.E., Inc.. PMAR
