This updated 2-bedroom ranch is move-in ready,priced to sell and the perfect opportunity for first-time homebuyers or investors looking to add to their portfolio. Conveniently located just outside the city limits and only steps from Dixon's Market, this charming home sits on a spacious 0.6-acre corner lot . Relax on the covered front porch before stepping inside to discover fresh updates throughout, including new flooring, light fixtures, and paint. The convenience of one-level living makes this home both comfortable and practical. The sunny living room features a stylish shiplap ceiling and a large picture window . The eat-in kitchen offers fresh white cabinetry accented by crown molding and comes complete with a stove and refrigerator. Both bedrooms are generously sized and offer plenty of natural light. The renovated bathroom showcases a sleek black tile shower and new vanity. The utility room provides access to the backyard, where you'll find a new back porch and a storage building, adding even more functionality to this property. Whether you're searching for your first home, looking to downsize, or seeking a turnkey investment property, this home is one you won't want to miss!
Contingent
$125,000
436 Moore Hill Ave, Corbin, KY 40701
2beds
828sqft
Single Family Residence
Built in ----
0.6 Acres Lot
$-- Zestimate®
$151/sqft
$-- HOA
What's special
New vanityLarge picture windowFresh updates throughoutNew flooringOne-level livingEat-in kitchenStorage building
- 13 days |
- 514 |
- 26 |
Zillow last checked:
Listing updated:
Listed by:
Tommy Black 606-215-1256,
RE/MAX On Main, Inc
Source: Imagine MLS,MLS#: 26016170
Facts & features
Interior
Bedrooms & bathrooms
- Bedrooms: 2
- Bathrooms: 1
- Full bathrooms: 1
Primary bedroom
- Level: First
Bedroom 1
- Level: First
Bathroom 1
- Level: First
Kitchen
- Level: First
Living room
- Level: First
Utility room
- Level: First
Heating
- Electric
Cooling
- Electric
Appliances
- Included: Refrigerator, Cooktop, Oven
- Laundry: Electric Dryer Hookup, Main Level, Washer Hookup
Features
- Eat-in Kitchen, Ceiling Fan(s)
- Flooring: Laminate
- Has basement: No
- Has fireplace: No
Interior area
- Total structure area: 828
- Total interior livable area: 828 sqft
- Finished area above ground: 828
- Finished area below ground: 0
Property
Parking
- Parking features: Driveway
- Has uncovered spaces: Yes
Features
- Levels: One
- Fencing: None
Lot
- Size: 0.6 Acres
Details
- Additional structures: Shed(s)
- Parcel number: 0123000014.02
Construction
Type & style
- Home type: SingleFamily
- Architectural style: Ranch
- Property subtype: Single Family Residence
Materials
- Vinyl Siding
- Foundation: Block
- Roof: Metal
Utilities & green energy
- Sewer: Public Sewer
- Water: Public
Community & HOA
Community
- Subdivision: Rural
HOA
- Has HOA: No
Location
- Region: Corbin
Financial & listing details
- Price per square foot: $151/sqft
- Date on market: 7/5/2026
Estimated market value
Not available
Estimated sales range
Not available
Not available
Price history
| Date | Event | Price |
|---|---|---|
| 7/11/2026 | Contingent | $125,000$151/sqft |
Source:  Imagine MLS #26016170 Report a problem Imagine MLS #26016170 Report a problem | ||
| 7/5/2026 | Listed for sale | $125,000$151/sqft |
Source: Imagine MLS #26016170 Report a problem | ||
Public tax history
Tax history is unavailable.
Monthly payment
Est. payment
Payment breakdown
Explore the cost of this home by adjusting the details. Changes won't be saved.Climate risks
Neighborhood: 40701
Nearby schools
GreatSchools rating
- 2/10Lynn Camp Elementary SchoolGrades: PK-5Distance: 2.2 mi
- 4/10Lynn Camp Middle High SchoolGrades: 6-12Distance: 2 mi
- 3/10Knox Central High SchoolGrades: 9-12Distance: 13.9 mi
Schools provided by the listing agent
- Elementary: Lynn Camp
- Middle: Lynn Camp
- High: Lynn Camp
Source: Imagine MLS. This data may not be complete. We recommend contacting the local school district to confirm school assignments for this home.
- $3,500-- bd-- ba-- sqftHolly Rdg Ln, Corbin, KY 40701Off Market
- $61,5003 bd2 ba1.3k sqft366 Moore Hill Ave, Corbin, KY 40701Off Market
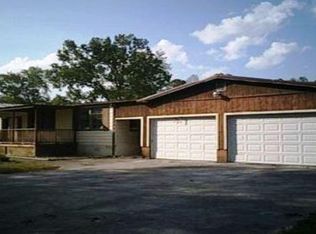
- $61,500-- bd-- ba1.4k sqft366 Moore Hill Ave, Corbin, KY 40701Off Market
- $112,400-- bd-- ba-- sqft366 Moore Hill Ave, Corbin, KY 40701Off Market
- $12,000-- bd-- ba1.2k sqft110 Spider Creek Rd, Corbin, KY 40701Off Market
- $12,000-- bd-- ba1.2k sqft176 Spider Creek Rd, Corbin, KY 40701Off Market
- $30,000-- bd-- ba1.4k sqft200 Noble Ln, Corbin, KY 40701Off Market
- $40,000-- bd-- ba-- sqft200 Noble Ln, Corbin, KY 40701Off Market
A local agent can set up tours, give advice and negotiate with sellers.
A local lender can help you make sure your offer is ready when you are.
Similar homes
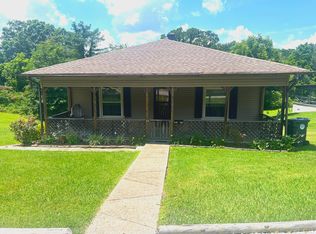
- $130,0002 bd1 ba1.1k sqft719 W Gordon St, Corbin, KY 40701For Sale
 MLS ID #26017574, Travis Lockhart, Lockhart Realty Group, LLC. Imagine MLS
 - $144,0002 bd1 ba777 sqft103 14th St, Corbin, KY 40701For Sale
 MLS ID #26008564, Rhett Hughes, WTC Realty LLC. Imagine MLS
 - $122,0003 bd2 ba980 sqft308 Taylor Bridge Rd, London, KY 40744For Sale
 MLS ID #26010890, Shawn J Fisher, WEICHERT REALTORS - Ford Brothers. Imagine MLS
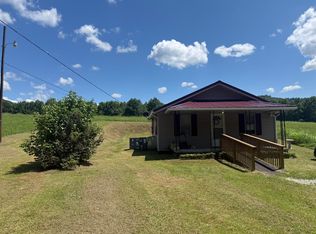
 - $115,0002 bd1 ba707 sqft6639 State Highway 459, Barbourville, KY 40906For Sale
 MLS ID #26017841, Jason Rains, WEICHERT REALTORS - Ford Brothers. Imagine MLS
 - $110,0002 bd2 ba600 sqft3012 McNeil Corn Creek Rd, Rockholds, KY 40759For SaleMLS ID #26016112, Andrew Wright, Wright Premier Realty. Imagine MLS
- $128,9002 bd1 ba814 sqft81 Highland Park Dr, Williamsburg, KY 40769For SaleMLS ID #26012872, Joy Hall, New Beginnings Real Estate LLC. Imagine MLS
- $115,0002 bd1 ba1.1k sqft23 State Highway 1609, Parkers Lake, KY 42634For SaleMLS ID #26012061, Cheryl Harney, Keller Williams Commonwealth - Somerset. Imagine MLS
- $120,0003 bd1 ba950 sqft75 Taylor Meadows Rd, Williamsburg, KY 40769For SaleMLS ID #26012162, Ted Payne, Reliance One Realty. Imagine MLS
- $120,0002 bd1 ba957 sqft391 Pine Valley Ln, Flat Lick, KY 40935For SaleMLS ID #26000456, Marcella Walker, WEICHERT REALTORS - Ford Brothers. Imagine MLS
- $119,9003 bd1 ba1k sqft96 Big Brush Creek Church Rd, Trosper, KY 40995For SaleMLS ID #26010858, Shawn W Rogers, Shawn Rogers Realty, Inc. Imagine MLS
- $130,0004 bd2 ba1.2k sqft1615 Vaughn Ridge Rd, London, KY 40741For SaleMLS ID #26001731, Krystil Greer, CENTURY 21 Advantage Realty. Imagine MLS
- $115,0003 bd2 ba1.1k sqft2683 Turkey Creek Rd, Barbourville, KY 40906For SaleMLS ID #25018695, Kennedy A Helton, Creative Realty & Auction Co.. Imagine MLS
- $115,0002 bd1 ba924 sqft113 Sycamore St, London, KY 40741For SaleMLS ID #26005426, David Pennington, Southern Legacy Realty. Imagine MLS
- $149,0003 bd2 ba1k sqft161 S Allison Ave, Barbourville, KY 40906For SaleMLS ID #26011850, Joey Abner, Revolution Realty, LLC. Imagine MLS
- $99,5002 bd1 ba720 sqft471 State Highway 3439, Barbourville, KY 40906For SaleMLS ID #26014733, Jennifer Skidmore, Highland Heritage Realty. Imagine MLS
- $89,0002 bd1 ba920 sqft46 Waterson Ln, Barbourville, KY 40906For SaleMLS ID #26014001, Rocio Gonzalez, Freeman Brothers Realty LLC. Imagine MLS
- $100,0002 bd1 ba520 sqft35 Clarks Bottom Rd, London, KY 40744For SaleMLS ID #26010771, Ron Shaw, Weichert Realtors Ford Brothers, Inc.. Imagine MLS
- $89,9001 bd2 ba1.1k sqft912 S State Highway 3438, Cannon, KY 40923For SaleMLS ID #26006456, Marcella Walker, WEICHERT REALTORS - Ford Brothers. Imagine MLS
- $169,0002 bd1 ba1.1k sqft11328 N State Highway 11, Woollum, KY 40906For SaleMLS ID #26012972, Michelle Fairhurst, Revolution Realty, LLC. Imagine MLS
- $159,0003 bd1 ba1k sqft315 George Rd, London, KY 40741For SaleMLS ID #26006722, Sydney Privett, Sester & Co Realty. Imagine MLS
