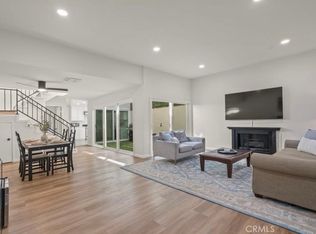
LUXURY 3 Bed + 2 Bath with Stunning DTLA Views! Experience a contemporary open floor plan featuring modern designer surfaces, recessed lighting, and chic hardwood floors throughout. The generous gourmet kitchen is appointed with polished Quartz countertops, a custom glass and natural stone backsplash, modern cabinetry, and premium stainless-steel appliances (Refrigerator included). Additional conveniences include a spacious laundry room with a full-sized washer and dryer, two assigned parking spaces in a secured garage, bicycle storage, and EV charging stations. World-Class Amenities: **State-of-the-art fitness center (Cardio, weights, boxing, and yoga/meditation area), **Lush courtyard and common areas with relaxed seating and community BBQ grills, **Pet-friendly secured dog walk. Please note: This home is currently occupied and reflects active daily living. For your convenience, professional staging photos from the previous MLS have been included to showcase the property's true layout and exceptional potential. Don't miss this opportunity to live in one of K-Town's premier luxury residences!
For sale
Listed by: SK Realtors • Steve Lee • 818-388-4171
$823,000
436 S Virgil Ave APT 408, Los Angeles, CA 90020
3beds
1,360sqft
Condominium
Built in 2016
-- sqft lot
$813,500 Zestimate®
$605/sqft
$641/mo HOA
What's special
- 152 days |
- 75 |
- 1 |
Zillow last checked:
Listing updated:
Listed by:
Steve Lee DRE #01921445 818-388-4171,
SK Realtors,
Co-Listing Agent: Sunny Kim DRE #01170762 818-317-8525,
SK Realtors
Source: CRMLS,MLS#: P1-26306 Originating MLS: California Regional MLS (Ventura & Pasadena-Foothills AORs)
Originating MLS: California Regional MLS (Ventura & Pasadena-Foothills AORs)Facts & features
Interior
Bedrooms & bathrooms
- Bedrooms: 3
- Bathrooms: 2
- Full bathrooms: 2
- Main level bathrooms: 2
- Main level bedrooms: 3
Rooms
- Room types: Bedroom, Living Room, Primary Bedroom
Primary bedroom
- Features: Main Level Primary
Primary bedroom
- Features: Primary Suite
Bedroom
- Features: Bedroom on Main Level
Kitchen
- Features: Quartz Counters
Heating
- Central
Cooling
- Central Air
Appliances
- Included: Dishwasher, Microwave, Refrigerator, Vented Exhaust Fan, Water To Refrigerator
- Laundry: Inside, Laundry Room
Features
- Balcony, Open Floorplan, Quartz Counters, Recessed Lighting, Bedroom on Main Level, Main Level Primary, Primary Suite
- Has fireplace: No
- Fireplace features: None
- Common walls with other units/homes: 2+ Common Walls
Interior area
- Total interior livable area: 1,360 sqft
Property
Parking
- Total spaces: 2
- Parking features: Assigned, Controlled Entrance, Garage, Garage Door Opener, Community Structure
- Attached garage spaces: 2
Features
- Levels: One
- Stories: 1
- Patio & porch: None
- Pool features: None
- Spa features: None
- Fencing: Good Condition
- Has view: Yes
- View description: City Lights, Mountain(s)
Lot
- Features: Sprinklers None
Details
- Parcel number: 5077001079
- Special conditions: Standard
Construction
Type & style
- Home type: Condo
- Architectural style: Contemporary
- Property subtype: Condominium
- Attached to another structure: Yes
Condition
- Turnkey
- Year built: 2016
Utilities & green energy
- Sewer: Public Sewer
- Water: Public
Community & HOA
Community
- Features: Street Lights, Gated
- Security: Gated Community
HOA
- Has HOA: Yes
- Amenities included: Controlled Access, Fitness Center, Barbecue, Pet Restrictions
- HOA fee: $641 monthly
- HOA name: Manhattan Pacific Management
- HOA phone: 844-511-0644
Location
- Region: Los Angeles
Financial & listing details
- Price per square foot: $605/sqft
- Tax assessed value: $936,428
- Annual tax amount: $11,279
- Date on market: 3/18/2026
- Cumulative days on market: 153 days
- Listing terms: Cash,Cash to New Loan,Conventional,FHA
Estimated market value
$813,500
$773,000 - $854,000
$3,830/mo
Price history
| Date | Event | Price |
|---|---|---|
| 3/18/2026 | Listed for sale | $823,000$605/sqft |
Source:  CRMLS #P1-26306 Report a problem CRMLS #P1-26306 Report a problem | ||
| 1/29/2018 | Sold | $823,000$605/sqft |
Source: Public Record Report a problem | ||
Public tax history
| Year | Property taxes | Tax assessment |
|---|---|---|
| 2025 | $11,279 +1.1% | $936,428 +2% |
| 2024 | $11,154 +2% | $918,068 +2% |
| 2023 | $10,940 +4.9% | $900,067 +2% |
| 2022 | $10,428 +1.3% | $882,420 +2% |
| 2021 | $10,297 -1% | $865,119 +1% |
| 2020 | $10,404 | $856,249 +2% |
| 2019 | $10,404 +76.2% | $839,460 +73.5% |
| 2018 | $5,905 | $483,785 +2% |
| 2017 | $5,905 | $474,300 |
Find assessor info on the county website
Monthly payment
Est. payment
Payment breakdown
Explore the cost of this home by adjusting the details. Changes won't be saved.Climate risks
Neighborhood: Koreatown
Nearby schools
GreatSchools rating
- 6/10Commonwealth Avenue Elementary SchoolGrades: K-5Distance: 0.3 mi
- 7/10Virgil Middle SchoolGrades: 6-8Distance: 0.6 mi
- 3/10Belmont Senior High SchoolGrades: 9-12Distance: 1.4 mi
- $680,0002 bd2 ba1k sqft436 S Virgil Ave APT 404, Los Angeles, CA 90020Sold

- $661,0002 bd2 ba1k sqft436 S Virgil Ave APT 202, Los Angeles, CA 90020Sold
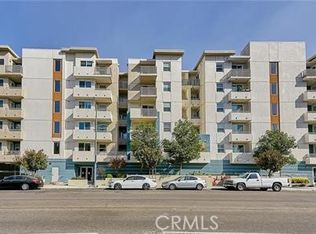
- $700,0002 bd2 ba1k sqft436 S Virgil Ave APT 504, Los Angeles, CA 90020Sold
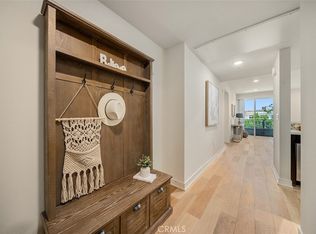
- $3,1002 bd2 ba1k sqft436 S Virgil Ave #PENTHOUSE 10, Los Angeles, CA 90020For Rent
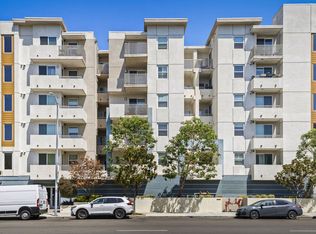
- $2,9902 bd2 ba960 sqft436 S Virgil Ave #312, Los Angeles, CA 90020For Rent
- $675,0002 bd2 ba1.1k sqft436 S Virgil Ave APT 501, Los Angeles, CA 90020Sold
- $689,0002 bd2 ba1k sqft436 S Virgil Ave APT 210, Los Angeles, CA 90020Sold
- $650,0002 bd2 ba1.1k sqft436 S Virgil Ave APT 514, Los Angeles, CA 90020Sold
A local agent can set up tours, give advice and negotiate with sellers.
Similar homes
- $859,0003 bd2 ba1.4k sqft436 S Virgil Ave #Penthouse 7, Los Angeles, CA 90020For Sale
 MLS ID #26653023, Christina Kim DRE # 01431281, Keller Williams Larchmont. CLAW
 - $750,0003 bd3 ba1.2k sqft456 Shatto Pl APT 18, Los Angeles, CA 90020For Sale
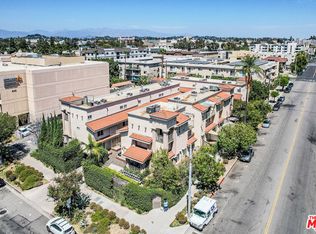 MLS ID #26863377, Todd Park DRE # 01802385, Todd Park. CLAW
 - $799,9002 bd3 ba1.7k sqft3223 W 6th St Unit 1005, Los Angeles, CA 90020For Sale
 MLS ID #26842975, Wolsoon Han DRE # 01725217, Sky Commercial Realty. CLAW
 - $925,0003 bd3 ba1.8k sqft308 1/2 S Commonwealth Ave, Los Angeles, CA 90020For Sale
 MLS ID #GD26128574, Anthony Cannella, NextHome Grandview. CRMLS
 - $795,0002 bd3 ba1.7k sqft3223 W 6th St Unit 605, Los Angeles, CA 90020For SaleMLS ID #26829651, Ki Seon Im DRE # 01860439, Ivy Realty Co.. CLAW
- $799,9002 bd3 ba1.7k sqft3223 W 6th St Unit 1006, Los Angeles, CA 90020For SaleMLS ID #AR26120153, Betty Wang, Pinnacle Real Estate Group. CRMLS
- $735,0002 bd2 ba1.2k sqft540 S Kenmore Ave Unit 203, Los Angeles, CA 90020For SaleMLS ID #BB26136125, Greg Simitian, Redfin Corporation. CRMLS
- $695,0003 bd2 ba1.3k sqft431 S Kingsley Dr APT 205, Los Angeles, CA 90020For SaleMLS ID #26868653, Hyun Sook Song DRE # 01398279, Choice 100 Realty, Inc.. CLAW
- $782,0002 bd2 ba902 sqft3121 W 3rd St, Los Angeles, CA 90020For SaleMLS ID #26871595, Sukyoung Lee DRE # 01891854, Redpoint Realty. CLAW
- $758,0002 bd2 ba1.3k sqft2939 Leeward Ave #401, Los Angeles, CA 90005For SaleMLS ID #26852885, Christina Kim DRE # 01431281, Keller Williams Larchmont. CLAW
- $850,0003 bd2 ba1.3k sqft1101 S Harvard Blvd Unit 510, Los Angeles, CA 90006For SaleMLS ID #NDP2606433, Flor Bono, First Team Real Estate. CRMLS
- $799,0002 bd2 ba1k sqft321 S Oxford Ave #606, Los Angeles, CA 90020For SaleMLS ID #26688789, Elijah Shin DRE # 01358906, Dream Realty & Investments Inc. CLAW
- $850,0003 bd2 ba1.3k sqft900 S Kenmore Ave #504, Los Angeles, CA 90006For SaleMLS ID #26003981, David Petikyan. GAVAR
- $715,0003 bd2 ba1.1k sqft906 S Serrano Ave Unit 401, Los Angeles, CA 90006For SaleMLS ID #26871517, Melissa Menard DRE # 01858710, Compass. CLAW
- $730,0002 bd3 ba1.3k sqft309 S Mariposa Ave APT 301, Los Angeles, CA 90020For SaleMLS ID #26852631, Kathy Lee DRE # 01998973, Dream Realty & Investments Inc. CLAW
- $799,9002 bd2 ba1.2k sqft3810 Wilshire Blvd APT 712, Los Angeles, CA 90010For SaleMLS ID #26863379, Alison Seong Kim DRE # 01439057, PARTNERS. CLAW
- $489,0002 bd2 ba914 sqft525 S Ardmore Ave APT 320, Los Angeles, CA 90020For SaleMLS ID #SR26177089, John Tran, Luxury Collective. CRMLS
- $759,0003 bd2 ba1.3k sqft1101 S Harvard Blvd Unit 506, Los Angeles, CA 90006For SaleMLS ID #SB26122347, Amanda Elias, Amanda Elias. CRMLS
- $799,0002 bd2 ba1.5k sqft727 S Ardmore Ave APT 801, Los Angeles, CA 90005For SaleMLS ID #26835563, Robert Yun DRE # 01854449, NET Properties. CLAW
- $890,0003 bd3 ba1.5k sqft700 S Ardmore Ave #Penthouse 1, Los Angeles, CA 90005For SaleMLS ID #26851043, Ken Kim DRE # 01918088, Dream Realty & Investments Inc. CLAW
Local buyer's agents are ready to help
