Welcome home to 4360 Billmyer Road, a beautiful all-brick ranch nestled on 4 peaceful acres in desirable Raisin Township. This exceptional property offers the perfect blend of comfort, entertaining space, and country living. Step inside to find a spacious kitchen featuring abundant cabinetry, generous counter space, stainless steel appliances, and a charming breakfast nook. The kitchen flows seamlessly into the formal dining room, where a cozy gas fireplace creates the perfect setting for gatherings. Cathedral ceilings and skylights fill the large living room with natural light, creating an open and inviting atmosphere. The primary suite offers a walk-in closet and private full bathroom, while two additional bedrooms, a second full bath, and a convenient mudroom with first-floor laundry complete the main level. The finished lower level provides even more living space with a large family room, a fourth bedroom with an egress window, and a utility/storage room with ample space for all your needs. Outside, this property truly shines. Relax beneath the pergola on the expansive patio, prepare meals in the beautiful outdoor summer kitchen, or spend warm summer days enjoying the pool. The impressive 32' x 46' pole barn features a fully cemented floor, plenty of room for vehicles and toys, and a spacious workshop area. Nature lovers and gardeners will fall in love with the grounds. The property includes a chicken coop with 15+ chickens, a lavender patch with more than 115 plants, over 75 peony bushes, numerous blackberry bushes, and rows of stunning perennials and annuals including yarrow, feverfew, dahlias, snapdragons, celosia, eucalyptus, and more. Fifteen raised garden beds provide endless opportunities for growing vegetables, flowers, or both. This one-of-a-kind property offers the space, privacy, and lifestyle you've been dreaming of—all while remaining conveniently located near Adrian, Tecumseh, and Toledo.
Pending
$449,900
4360 Billmyer Hwy, Britton, MI 49229
4beds
2,551sqft
:
Get pre-qualified$3,168/mo
Single Family Residence
Built in 1994
4 Acres Lot
$443,200 Zestimate®
$176/sqft
$-- HOA
What's special
- 33 days |
- 431 |
- 13 |
Likely to sell faster than
Zillow last checked:
Listing updated:
Listed by:
Danielle Stepp 517-392-3828,
Foundation Realty, LLC-Tecumseh 517-423-6767
Source: MiRealSource,MLS#: 50212529 Originating MLS: Lenawee County Association of REALTORS
Originating MLS: Lenawee County Association of REALTORSFacts & features
Interior
Bedrooms & bathrooms
- Bedrooms: 4
- Bathrooms: 2
- Full bathrooms: 2
Rooms
- Room types: Entry, Bedroom, Laundry, Master Bedroom, Living Room, Recreation Room, Utility/Laundry Room, Master Bathroom, Bathroom, Dining Room
Primary bedroom
- Level: First
Bedroom 1
- Level: First
- Area: 224
- Dimensions: 16 x 14
Bedroom 2
- Level: First
- Area: 143
- Dimensions: 11 x 13
Bedroom 3
- Level: First
- Area: 132
- Dimensions: 12 x 11
Bedroom 4
- Level: Basement
- Area: 260
- Dimensions: 20 x 13
Bathroom 1
- Level: First
- Area: 45
- Dimensions: 9 x 5
Bathroom 2
- Level: First
- Area: 40
- Dimensions: 8 x 5
Dining room
- Level: First
- Area: 200
- Dimensions: 20 x 10
Family room
- Level: Basement
- Area: 832
- Dimensions: 32 x 26
Kitchen
- Level: First
- Area: 132
- Dimensions: 12 x 11
Living room
- Level: First
- Area: 238
- Dimensions: 14 x 17
Heating
- Forced Air, Natural Gas
Cooling
- Ceiling Fan(s), Central Air
Appliances
- Included: Dishwasher, Disposal, Dryer, Microwave, Range/Oven, Refrigerator, Washer, Water Softener Owned, Gas Water Heater
- Laundry: First Floor Laundry, Laundry Room
Features
- High Ceilings, Cathedral/Vaulted Ceiling, Sump Pump, Walk-In Closet(s), Pantry, Eat-in Kitchen
- Flooring: Ceramic Tile, Hardwood
- Windows: Skylight(s)
- Basement: Full,Partially Finished,Concrete,Sump Pump
- Number of fireplaces: 1
- Fireplace features: Dining Room, Gas
Interior area
- Total structure area: 3,422
- Total interior livable area: 2,551 sqft
- Finished area above ground: 1,716
- Finished area below ground: 835
Video & virtual tour
Property
Parking
- Total spaces: 3
- Parking features: 3 or More Spaces, Attached, Electric in Garage, Garage Door Opener, Heated Garage
- Attached garage spaces: 2
Features
- Levels: One
- Stories: 1
- Patio & porch: Deck, Patio, Porch
- Exterior features: Built-in Barbecue
- Has private pool: Yes
- Pool features: Above Ground
- Has view: Yes
- View description: Rural View
- Waterfront features: None
- Body of water: None
- Frontage type: Road
- Frontage length: 209
Lot
- Size: 4 Acres
- Dimensions: 209 x 833 x 209 x 833
- Features: Deep Lot - 150+ Ft., Large Lot - 65+ Ft.
Details
- Additional structures: Pole Barn
- Parcel number: Ra0114435000
- Zoning description: Agricultural
- Special conditions: Private
Construction
Type & style
- Home type: SingleFamily
- Architectural style: Ranch
- Property subtype: Single Family Residence
Materials
- Brick
- Foundation: Basement, Concrete Perimeter
Condition
- Year built: 1994
Utilities & green energy
- Electric: Generator
- Sewer: Septic Tank
- Water: Private Well
Community & HOA
Community
- Subdivision: None
HOA
- Has HOA: No
Location
- Region: Britton
Financial & listing details
- Price per square foot: $176/sqft
- Tax assessed value: $414,138
- Annual tax amount: $5,669
- Date on market: 6/24/2026
- Cumulative days on market: 33 days
- Listing agreement: Exclusive Right To Sell
- Listing terms: Cash,Conventional,FHA,VA Loan
- Road surface type: Paved
Estimated market value
$443,200
$421,000 - $465,000
$2,407/mo
Price history
| Date | Event | Price |
|---|---|---|
| 7/15/2026 | Pending sale | $449,900$176/sqft |
Source:  MiRealSource #50212529 Report a problem MiRealSource #50212529 Report a problem | ||
| 6/29/2026 | Contingent | $449,900$176/sqft |
Source: MiRealSource #50212529 Report a problem | ||
| 6/25/2026 | Listed for sale | $449,900+5.9%$176/sqft |
Source: MiRealSource #50212529 Report a problem | ||
| 5/18/2022 | Sold | $425,000+13.3%$167/sqft |
Source:  Realcomp II #56050070260 Report a problem Realcomp II #56050070260 Report a problem | ||
| 5/12/2022 | Pending sale | $375,000$147/sqft |
Source: MiRealSource #50070260 Report a problem | ||
| 4/15/2022 | Contingent | $375,000$147/sqft |
Source: MiRealSource #50070260 Report a problem | ||
| 4/11/2022 | Listed for sale | $375,000+104.9%$147/sqft |
Source: MiRealSource #50070260 Report a problem | ||
| 7/31/2012 | Sold | $183,000+1.7%$72/sqft |
Source: Public Record Report a problem | ||
| 4/7/2012 | Listed for sale | $179,900$71/sqft |
Source: Edward Surovell realtors #20005497 Report a problem | ||
Public tax history
| Year | Property taxes | Tax assessment |
|---|---|---|
| 2025 | $5,145 +0.6% | $207,069 +5.5% |
| 2024 | $5,114 | $196,277 +8.8% |
| 2023 | -- | $180,432 +18.9% |
| 2022 | -- | $151,741 +8.1% |
| 2021 | $5,419 | $140,327 +10.2% |
| 2020 | $5,419 +0.9% | $127,391 +11% |
| 2019 | $5,370 | $114,800 0% |
| 2018 | -- | $114,811 +2.3% |
| 2017 | $3,017 | $112,181 +0.8% |
| 2016 | -- | $111,287 +12% |
| 2014 | -- | $99,366 -1.6% |
| 2013 | -- | $101,022 +0.1% |
| 2012 | -- | $100,900 +4.6% |
| 2011 | -- | $96,500 -3.3% |
| 2010 | -- | $99,800 -13.3% |
| 2009 | -- | $115,100 -11.2% |
| 2008 | -- | $129,600 +4.5% |
| 2006 | $2,335 -31.5% | $124,000 -1% |
| 2005 | $3,409 +89.4% | $125,300 +1.2% |
| 2004 | $1,800 -34% | $123,800 +6.5% |
| 2002 | $2,725 | $116,200 +5.1% |
| 2001 | $2,725 | $110,600 +2.1% |
| 2000 | $2,725 | $108,300 |
Find assessor info on the county website
Monthly payment
Est. payment
Payment breakdown
Explore the cost of this home by adjusting the details. Changes won't be saved.Climate risks
Neighborhood: 49229
Nearby schools
GreatSchools rating
- 6/10Tecumseh South Early Learning CenterGrades: PK-3Distance: 3.2 mi
- NATecumseh Options InstituteGrades: 6-12Distance: 4 mi
- 8/10Tecumseh High SchoolGrades: 9-12Distance: 4.6 mi
Schools provided by the listing agent
- District: Tecumseh Public Schools
Source: MiRealSource. This data may not be complete. We recommend contacting the local school district to confirm school assignments for this home.
- $414,2004 bd3 ba2.1k sqft4324 Billmyer Hwy, Britton, MI 49229Off Market
- $379,3003 bd2 ba2.6k sqft4244 Billmyer Hwy, Britton, MI 49229Off Market

- $317,3003 bd1 ba2.7k sqft4400 Billmyer Hwy, Britton, MI 49229Off Market
- $405,3004 bd3 ba1.7k sqft4250 Billmyer Hwy, Britton, MI 49229Off Market
- $38,000-- bd-- ba-- sqftSamantha Dr, BRITTON, MI 49229Off Market
- $35,0001.19 AcresLOT 47 Samantha Dr, Britton, MI 49229Sold
- $558,0003 bd4 ba2.4k sqft4240 Samantha Dr, Britton, MI 49229Off Market
- $288,2003 bd2 ba1.1k sqft4210 Billmyer Hwy, Britton, MI 49229Off Market
A local agent can set up tours, give advice and negotiate with sellers.
Similar homes
- $429,0005 bd3 ba1.7k sqft4482 Sutton Rd, Britton, MI 49229For Sale
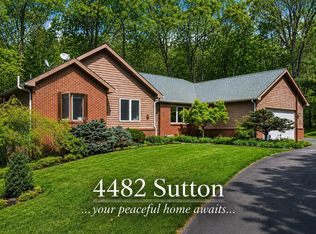
 MLS ID #26019144, Patricia Korican, Korican Real Estate. MichRIC
 - $450,0004 bd2 ba2.2k sqft315 S Washington St, Manchester, MI 48158For Sale
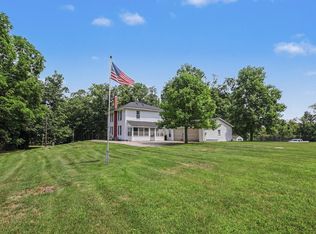 MLS ID #26037610, Melissa LaDuke, The Charles Reinhart Company. MichRIC
 - $364,8753 bd3 ba1.6k sqft3427 Leeomi Dr, Britton, MI 49229For Sale
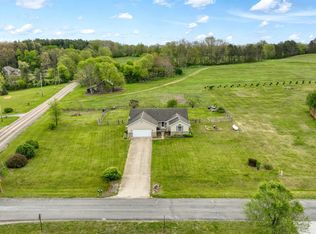 MLS ID #26022427, Janis Montalvo, Living In Lenawee Realty LLC. MichRIC
 - $353,9004 bd2 ba1.4k sqft6584 Holloway Rd, Britton, MI 49229For Sale
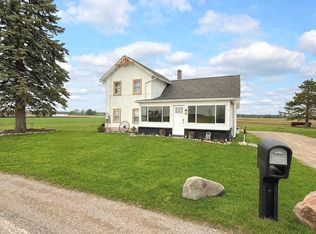 MLS ID #26009233, Jennifer Wojtowicz, Proper Property Services, Inc. MichRIC
 - $399,9005 bd3 ba3.2k sqft4753 Holloway Rd, Adrian, MI 49221For Sale
 MLS ID #50211645, Danielle Stepp, Foundation Realty, LLC-Tecumseh. MiRealSource
 - $--4 bd2 ba1.8k sqft3324 Sutton Rd, Adrian, MI 49221AuctionServiceLink Auction
- $495,0004 bd2 ba1.7k sqft1533 E Munger Rd, Tecumseh, MI 49286For SaleMLS ID #26036945, Tamara Culler, NextHome Roots RE Group. MichRIC
- $399,9004 bd2 ba2.7k sqft807 Conklin Dr, Tecumseh, MI 49286For SaleMLS ID #50211006, Dallas Heidbreder, Howard Hanna Real Estate Services-Tecumseh. MiRealSource
- $364,9004 bd2 ba2k sqft5741 N Adrian Hwy, Adrian, MI 49221For SaleMLS ID #50207743, Brian Thomas, Realty Executives Home Towne Chesterfield. MiRealSource
- $574,9004 bd2 ba2.1k sqft7760 Willow Rd, Clinton, MI 49236For SaleMLS ID #26037658, Skylar Harris, The Charles Reinhart Company. MichRIC
- $425,9004 bd2 ba1.8k sqft5966 Springville Hwy, Onsted, MI 49265For SaleMLS ID #50209928, Katelyn Jasso, The Berger Group. MiRealSource
- $449,9004 bd4 ba2.2k sqft3520 Sicilia Dr, Tecumseh, MI 49286New ConstructionMLS ID #50208777, Kay Buenaflor Prong, Howard Hanna Real Estate Services-Tecumseh. MiRealSource
- $399,9004 bd2 ba2.3k sqft8870 Dixon Rd, Monroe, MI 48161For SaleMLS ID #50213243, Karen Rose, Serenity Realty LLC. MiRealSource
- $400,0003 bd3 ba2.1k sqft13465 Horning Rd, Brooklyn, MI 49230For SaleMLS ID #26029668, Michelle Epperly, ERA Reardon Realty. MichRIC
- $549,9004 bd4 ba3.4k sqft1708 Nicholas Ln, Adrian, MI 49221For SaleMLS ID #50213086, Danielle Stepp, Foundation Realty, LLC-Tecumseh. MiRealSource
- $519,9004 bd3 ba2.9k sqft7070 Donegal Dr, Onsted, MI 49265For SaleMLS ID #26038033, Sara LeBlanc, Your Premiere Properties LLC. MichRIC
- $429,0004 bd2 ba2.1k sqft39 W Judd Rd, Milan, MI 48160For SaleMLS ID #26024596, Betsy Blackmon, Real Estate One Inc. MichRIC
- $559,9004 bd4 ba3.4k sqft4563 Kelsey Ave, Adrian, MI 49221For SaleMLS ID #50205953, Danielle Stepp, Foundation Realty, LLC-Tecumseh. MiRealSource
- $439,9004 bd3 ba2.6k sqft10711 Douglas Rd, Temperance, MI 48182For SaleMLS ID #50192182, Lisa Moore, Moore Realty Group - Dundee. MiRealSource
- $469,9003 bd4 ba3.4k sqft612 Hickory Ridge Dr, Tecumseh, MI 49286For SaleMLS ID #26034005, Lisa Chenevey, @properties Christie's Int'lAA. MichRIC
