The one you've been waiting for. Tucked away at the end of a quiet cul-de-sac in one of Tecumseh's most desirable neighborhoods, this immaculately maintained 3-bedroom, 3.5-bath home offers the perfect blend of comfort, style & function. Thoughtfully designed for both everyday living & entertaining, the sought-after first-floor primary suite is complemented by soaring living spaces warmed by a stunning double-sided fireplace & a bright 3-season sunroom overlooking the private, fenced backyard. The finished lower level offers exceptional additional living space, complete with a custom bar, full bath, workout room, sauna, flex room & plenty of space for movie nights or game days. A spacious bonus room above the garage provides endless possibilities for a home office, playroom, guest retreat or hobby space. Meticulously cared for inside & out, this move-in-ready home is one you'll be proud to call your own. Homes like this don't come along often.
Pending
Price cut: $10K (8/4)
$459,900
612 Hickory Ridge Dr, Tecumseh, MI 49286
3beds
3,420sqft
Single Family Residence
Built in 2003
-- sqft lot
$450,000 Zestimate®
$134/sqft
$-- HOA
What's special
- 57 days
- 425
- 20
Zillow last checked:
Listing updated:
Listed by:
Lisa Chenevey 734-645-1369,
@properties Christie's Int'lAA 734-237-6901,
Nancy Chenevey 734-645-4414,
@properties Christie's Int'lAA
Source: MichRIC,MLS#: 26034005
Facts & features
Interior
Bedrooms & bathrooms
- Bedrooms: 3
- Bathrooms: 4
- Full bathrooms: 3
- 1/2 bathrooms: 1
- Main level bedrooms: 1
Heating
- Forced Air
Cooling
- Central Air
Appliances
- Included: Dishwasher, Disposal, Dryer, Microwave, Range, Refrigerator, Washer
- Laundry: Laundry Room, Main Level
Features
- Ceiling Fan(s), Sauna, Center Island
- Basement: Daylight,Full
- Number of fireplaces: 1
- Fireplace features: Family Room, Gas Log, Kitchen
Interior area
- Total structure area: 2,320
- Total interior livable area: 3,420 sqft
- Finished area below ground: 1,100
Property
Parking
- Total spaces: 2
- Parking features: Garage Faces Front, Garage Door Opener
- Garage spaces: 2
Features
- Stories: 2
Lot
- Dimensions: 57.14*141.37+1*141.37
- Features: Sidewalk, Cul-De-Sac
Details
- Parcel number: XT0637061000
Construction
Type & style
- Home type: SingleFamily
- Architectural style: Other
- Property subtype: Single Family Residence
Materials
- Stone
- Roof: Shingle
Condition
- New construction: No
- Year built: 2003
Utilities & green energy
- Sewer: Public Sewer
- Water: Public
Community & HOA
Location
- Region: Tecumseh
Financial & listing details
- Price per square foot: $134/sqft
- Tax assessed value: $147,876
- Annual tax amount: $6,080
- Date on market: 7/11/2026
- Listing terms: Cash,FHA,VA Loan,Conventional
- Road surface type: Paved
Estimated market value
$450,000
$428,000 - $473,000
$3,424/mo
Price history
| Date | Event | Price |
|---|---|---|
| 8/11/2026 | Pending sale | $459,900$134/sqft |
Source:  MichRIC #26034005 Report a problem MichRIC #26034005 Report a problem | ||
| 8/4/2026 | Price change | $459,900-2.1%$134/sqft |
Source: MichRIC #26034005 Report a problem | ||
| 7/11/2026 | Listed for sale | $469,900$137/sqft |
Source: MichRIC #26034005 Report a problem | ||
Public tax history
| Year | Property taxes | Tax assessment |
|---|---|---|
| 2025 | $16,687 +102.5% | $214,124 +6.9% |
| 2024 | $8,240 +56.6% | $200,312 +3.6% |
| 2023 | $5,263 | $193,364 +4.7% |
| 2022 | -- | $184,725 +18.7% |
| 2021 | $5,563 | $155,679 -1.1% |
| 2020 | $5,563 | $157,402 +7.1% |
| 2019 | $5,563 +8% | $147,000 +9.5% |
| 2017 | $5,152 | $134,200 +6.4% |
| 2016 | $5,152 +0.2% | $126,100 +13% |
| 2014 | $5,142 | $111,600 +2% |
| 2012 | -- | $109,400 -3.3% |
| 2011 | -- | $113,100 -5% |
| 2010 | -- | $119,000 -14.9% |
| 2009 | -- | $139,800 +39.9% |
| 2008 | -- | $99,900 -24.3% |
| 2006 | -- | $131,900 +1% |
| 2005 | -- | $130,600 +1973% |
| 2004 | -- | $6,300 |
| 2002 | -- | $6,300 |
| 2001 | -- | $6,300 |
Find assessor info on the county website
Monthly payment
Est. payment
Payment breakdown
Explore the cost of this home by adjusting the details. Changes won't be saved.Climate risks
Neighborhood: 49286
Similar homes
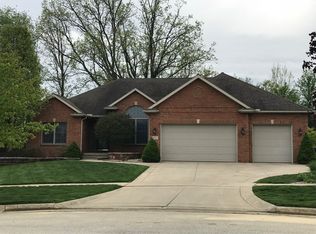
- $389,9004 bd2 ba2.7k sqft807 Conklin Dr, Tecumseh, MI 49286For Sale

 MLS ID #50211006, Dallas Heidbreder, Howard Hanna Real Estate Services-Tecumseh. MiRealSource
 - $465,0004 bd2 ba1.7k sqft1533 E Munger Rd, Tecumseh, MI 49286For Sale
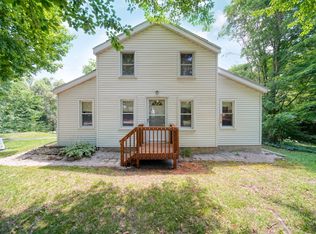
 MLS ID #26036945, Tamara Culler, NextHome Roots RE Group. MichRIC
 - $379,9003 bd3 ba2.5k sqft1020 Ridgeview Dr, Tecumseh, MI 49286For Sale
 MLS ID #50219544, Rashan Ware, Howard Hanna Real Estate Services-Tecumseh. MiRealSource
 - $425,0003 bd4 ba4k sqft11002 Adams Dr, Clinton, MI 49236For Sale

 MLS ID #20261063540, Kevin Fees, Wentworth Real Estate Group. Realcomp II
 - $409,0003 bd3 ba2.7k sqft6573 Pawson Rd, Onsted, MI 49265For SaleMLS ID #50216097, Jennifer Caruso, Howard Hanna Real Estate Services-Tecumseh. MiRealSource
- $429,0003 bd3 ba2.6k sqft2301 Wolf Creek Hwy, Adrian, MI 49221For SaleMLS ID #50219828, Amber Berger, The Berger Group. MiRealSource
- $399,9005 bd3 ba3.2k sqft4753 Holloway Rd, Adrian, MI 49221For SaleMLS ID #50211645, Danielle Stepp, Foundation Realty, LLC-Tecumseh. MiRealSource
- $429,0003 bd2 ba3.9k sqft567 Pentecost Hwy, Onsted, MI 49265For SaleMLS ID #50217394, Lesley Dempsey, Howard Hanna Real Estate Services-Adrian. MiRealSource
- $519,9004 bd3 ba2.9k sqft7070 Donegal Dr, Onsted, MI 49265For SaleMLS ID #26038033, Sara LeBlanc, Your Premiere Properties LLC. MichRIC
- $563,5005 bd3 ba3k sqft16005 Sheridan Rd, Clinton, MI 49236For SaleMLS ID #26033690, Jason Woodard, Greenridge Realty (Greenvl). MichRIC
- $425,0004 bd3 ba2.1k sqft7496 Kingsley Dr, Onsted, MI 49265For SaleMLS ID #26025121, Tiffany Diller, @properties Christie's Int'lAA. MichRIC
- $685,0004 bd4 ba3.1k sqft4414 McKenna Dr, Adrian, MI 49221For SaleMLS ID #50219997, Lesley Dempsey, Howard Hanna Real Estate Services-Adrian. MiRealSource
- $389,9003 bd3 ba2.9k sqft2915 Lee Marie Dr, Adrian, MI 49221For SaleMLS ID #50217440, Mark Baker, Foundation Realty, LLC. MiRealSource
- $539,9004 bd4 ba3.3k sqft2850 Lee Marie Dr, Adrian, MI 49221For SaleMLS ID #50217846, Adam Keller, Foundation Realty, LLC. MiRealSource
- $445,0003 bd3 ba2.5k sqft3326 Pender Ct, Adrian, MI 49221New ConstructionMLS ID #50218009, Mark Baker, Foundation Realty, LLC. MiRealSource
- $649,9004 bd3 ba3.2k sqft4450 Bent Oak Hwy, Adrian, MI 49221For SaleMLS ID #50218533, Danielle Strickler, Key Realty One LLC in Monroe. MiRealSource
- $499,9006 bd3 ba2.7k sqft13250 Taylor Rd, Brooklyn, MI 49230For SaleMLS ID #26044561, Shae Perras, EXP Realty. MichRIC
- $539,9004 bd4 ba3.4k sqft1708 Nicholas Ln, Adrian, MI 49221For SaleMLS ID #50213086, Danielle Stepp, Foundation Realty, LLC-Tecumseh. MiRealSource
