Welcome to this Well Kept Home that has been part of a Family Heritage for Many years ! With a Freshly updated iinterior it Includes Fresh Paint Thru-out , Freshly Sealed Original Floors Upstairs and New LVP floors on the 1st Level . Roof approx 15 Years old , updated Mechanicals , circuit Breaker box , nice shed out Back .This has been registered as a Rental unit for years with the City of Detroit and certified with the credentials . Located in Detroit , at the Dearborn Border , This home should provide many Years of Ownership as it has so far . Come Take A Look Today !
For sale
$137,500
4360 Western St, Detroit, MI 48210
4beds
1,139sqft
Single Family Residence
Built in 1915
3,920 Square Feet Lot
$134,500 Zestimate®
$121/sqft
$-- HOA
What's special
- 19 days
- 208
- 12
Zillow last checked:
Listing updated:
Listed by:
James D Carpenter 313-215-2127,
Coldwell Banker Town & Country 517-225-5262
Source: Realcomp II,MLS#: 20261075531
Facts & features
Interior
Bedrooms & bathrooms
- Bedrooms: 4
- Bathrooms: 1
- Full bathrooms: 1
Bedroom
- Level: Entry
- Area: 130
- Dimensions: 10 X 13
Bedroom
- Level: Second
- Area: 135
- Dimensions: 9 X 15
Bedroom
- Level: Second
- Area: 180
- Dimensions: 12 X 15
Bedroom
- Level: Second
- Area: 110
- Dimensions: 10 X 11
Other
- Level: Entry
- Area: 72
- Dimensions: 8 X 9
Other
- Level: Entry
- Area: 40
- Dimensions: 5 X 8
Kitchen
- Level: Entry
- Area: 169
- Dimensions: 13 X 13
Laundry
- Level: Entry
- Area: 147
- Dimensions: 21 X 7
Living room
- Level: Entry
- Area: 252
- Dimensions: 12 X 21
Heating
- Hot Water, Natural Gas, Radiant
Appliances
- Laundry: Gas Dryer Hookup, Laundry Room, Washer Hookup
Features
- Entrance Foyer
- Has basement: No
- Has fireplace: No
Interior area
- Total interior livable area: 1,139 sqft
- Finished area above ground: 1,139
Property
Parking
- Parking features: No Garage
Features
- Levels: One And One Half
- Stories: 1.5
- Entry location: GroundLevelwSteps
- Patio & porch: Enclosed
- Pool features: None
Lot
- Size: 3,920 Square Feet
- Dimensions: 30 x 125
Details
- Additional structures: Sheds
- Parcel number: W20I010782S
- Special conditions: Short Sale No,Standard
Construction
Type & style
- Home type: SingleFamily
- Architectural style: Bungalow
- Property subtype: Single Family Residence
Materials
- Aluminum Siding, Asphalt
- Foundation: Crawl Space, Slab
- Roof: Asphalt
Condition
- New construction: No
- Year built: 1915
- Major remodel year: 1990
Utilities & green energy
- Electric: Circuit Breakers
- Sewer: Public Sewer
- Water: Public
- Utilities for property: Above Ground Utilities, Underground Utilities
Community & HOA
Community
- Subdivision: NALLS
HOA
- Has HOA: No
Location
- Region: Detroit
Financial & listing details
- Price per square foot: $121/sqft
- Tax assessed value: $8,071
- Annual tax amount: $910
- Date on market: 9/22/2026
- Cumulative days on market: 66 days
- Listing agreement: Exclusive Right To Sell
- Listing terms: Cash,Conventional,FHA,Va Loan
Estimated market value
$134,500
$128,000 - $141,000
$1,499/mo
Price history
| Date | Event | Price |
|---|---|---|
| 9/22/2026 | Listed for sale | $137,500-5.1%$121/sqft |
Source:  Realcomp II #20261075531 Report a problem Realcomp II #20261075531 Report a problem | ||
| 9/14/2026 | Listing removed | $144,900$127/sqft |
Source: Realcomp II #20261058468 Report a problem | ||
| 8/24/2026 | Price change | $144,900-5.3%$127/sqft |
Source: Realcomp II #20261058468 Report a problem | ||
| 8/1/2026 | Listed for sale | $153,000$134/sqft |
Source: Realcomp II #20261058468 Report a problem | ||
Public tax history
| Year | Property taxes | Tax assessment |
|---|---|---|
| 2025 | -- | $20,500 +25% |
| 2024 | -- | $16,400 +32.3% |
| 2023 | -- | $12,400 +42.5% |
| 2022 | -- | $8,700 -6.5% |
| 2021 | -- | $9,300 |
| 2020 | $452 -43.6% | $9,300 +19.2% |
| 2019 | $802 | $7,800 +20% |
| 2018 | $802 | $6,500 -1.5% |
| 2017 | -- | $6,600 -21.4% |
| 2016 | $808 | $8,400 |
| 2015 | $808 +5.1% | $8,400 -10.1% |
| 2013 | $769 -4.8% | $9,345 -30.2% |
| 2010 | $808 | $13,389 -12% |
| 2009 | -- | $15,215 -10.5% |
| 2008 | -- | $17,000 |
| 2007 | -- | $17,000 +5.5% |
| 2005 | $77 | $16,114 +3% |
| 2004 | -- | $15,645 |
Find assessor info on the county website
Monthly payment
Est. payment
Payment breakdown
Explore the cost of this home by adjusting the details. Changes won't be saved.Climate risks
Neighborhood: Claytown
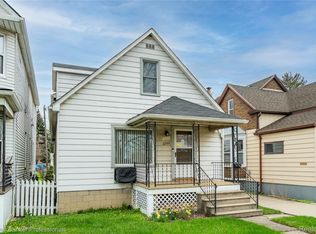
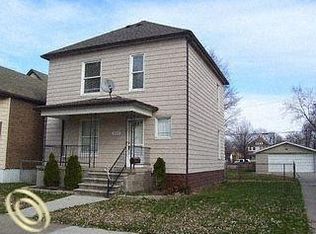
Similar homes
- $120,0003 bd2 ba1.6k sqft4030 W Davison, Detroit, MI 48238For Sale
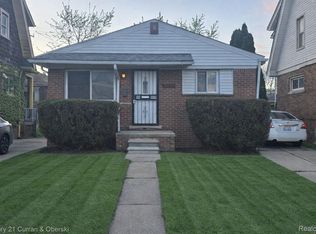
 MLS ID #20261079146, Fadi Jarrous, Century 21 Curran & Oberski. Realcomp II
 - $138,0003 bd2 ba1.1k sqft16509 Woodingham Dr, Detroit, MI 48221For Sale
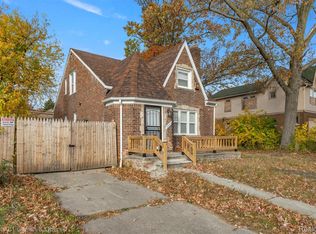 MLS ID #20261056085, Osavbie Usenvbuwa, Century 21 Curran & Oberski. Realcomp II
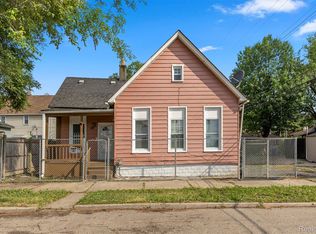
 - $154,9993 bd1 ba730 sqft3438 Randall St, Detroit, MI 48216For Sale
 MLS ID #20261066307, Angelica Vazquez, Realty of America. Realcomp II
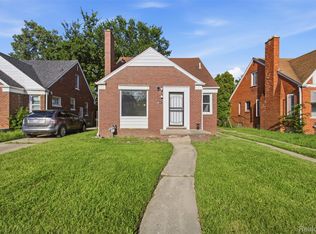
 - $159,5003 bd2 ba1.1k sqft18636 Mark Twain St, Detroit, MI 48235For Sale
 MLS ID #20261079299, Lenae Jefferson, EXP Realty Main. Realcomp II
 - $129,9003 bd1 ba1k sqft11402 Nagel St, Hamtramck, MI 48212For SaleMLS ID #20261074677, Sheikh Ali, Amin Realty. Realcomp II
- $139,9003 bd2 ba1.2k sqft26095 Powers Ave, Dearborn Heights, MI 48125For SaleMLS ID #20261075383, Zaid Kassab, EXP Realty Main. Realcomp II
- $118,0003 bd1 ba1.2k sqft12676 Wyoming Ave, Detroit, MI 48238For SaleMLS ID #20261037311, Antwuan M Hawkins, Five Star Luxury Realty. Realcomp II
- $134,4003 bd1 ba900 sqft2539 Margaret St, Melvindale, MI 48122For SaleMLS ID #20261047100, Shawna Ramsay, RE/MAX Leading Edge. Realcomp II
- $168,0004 bd2 ba1.2k sqft107 Elm St, River Rouge, MI 48218For SaleMLS ID #20261062171, Guadalupe Salcido-Angulo, RE/MAX Leading Edge. Realcomp II
- $145,0004 bd2 ba1.5k sqft1125 E Hayes Ave, Hazel Park, MI 48030For SaleMLS ID #20261073396, Rrok Koleci, RK Real Estate LLC. Realcomp II
- $149,9993 bd1 ba1.1k sqft6741 Vaughan St, Detroit, MI 48228For SaleMLS ID #20261057760, Abbas A El Dirani, RE/MAX Leading Edge. Realcomp II
- $150,0004 bd3 ba1.2k sqft19721 Hasse St, Detroit, MI 48234For SaleMLS ID #20261061237, Ali Oli, IKONIK REALTY. Realcomp II
- $139,9003 bd1 ba1k sqft11242 Ziegler St, Taylor, MI 48180For SaleMLS ID #20261073106, Jim Shaffer, Good Company. Realcomp II
- $139,9004 bd1 ba1.4k sqft19498 Brady, Redford, MI 48240For SaleMLS ID #20261069670, Emi Cross, Good Company. Realcomp II
- $119,9993 bd1 ba885 sqft16861 Cruse St, Detroit, MI 48235For SaleMLS ID #20261067886, Dominick Arafat, EXP Z Real Estate. Realcomp II
- $169,0003 bd2 ba1.2k sqft3354 E Outer Dr, Detroit, MI 48234For SaleMLS ID #20261077197, Chris J Dasaro, Coldwell Banker Professionals-GPF. Realcomp II
- $110,0003 bd1 ba781 sqft9327 Rutland St, Detroit, MI 48228For SaleMLS ID #20261062546, Oliverio Villagomez, EXP Realty Romeo. Realcomp II
- $149,9002 bd1 ba768 sqft25526 New York St, Dearborn Heights, MI 48125For SaleMLS ID #20261074126, Alex H Saad, RE/MAX Team 2000. Realcomp II
- $140,0004 bd1 ba845 sqft25963 Powers Ave, Dearborn Heights, MI 48125For SaleMLS ID #20261038722, Jacob Perpich, Real Estate One. Realcomp II
