Welcome to this stunning 4-bedroom, 2.5-bath home in Cheval Point, located on historic River Road just minutes from LSU’s campus. Designed with modern living in mind, the open floor plan is perfect for entertaining both indoors and out. The gourmet kitchen features stainless steel appliances, leathered granite countertops, custom cabinetry, under-cabinet lighting, a 5-burner gas cooktop, pantry and a large center island with breakfast bar. The spacious living room offers beautiful flooring, cypress beam, abundant natural light, and a gas fireplace. A desirable split floor plan provides privacy, with 3 additional bedrooms on one side of the home while the luxurious primary suite features a spacious bedroom with a custom accent wall. The spa-like primary bath includes a freestanding soaking tub, custom walk-in shower, and double vanities. Large walk-in master closet connects to laundry room by a door compartment. Additional features include high-end lighting, crown molding, custom window treatments, a well-appointed laundry room with storage cabinets and a hanging rod, and a convenient mudroom off the garage. The covered patio is already plumbed for an outdoor kitchen, making it easy to create your ideal outdoor entertaining space. The fenced backyard includes an irrigation system. The home also comes complete with the refrigerator, washer, and dryer, has a transferable termite contract, and includes security system, cameras, and ring doorbell. Once completed, the neighborhood will feature a community outdoor gathering area. Enjoy easy access to LSU, downtown Baton Rouge, and all the conveniences the area has to offer.
For sale
Price cut: $10K (8/11)
$470,000
4367 Boulonnais Ave, Baton Rouge, LA 70820
4beds
2,127sqft
Single Family Residence, Residential
Built in 2022
8,276 Square Feet Lot
$-- Zestimate®
$221/sqft
$63/mo HOA
What's special
Cypress beamGourmet kitchenCustom cabinetryCustom walk-in showerCovered patioStainless steel appliancesUnder-cabinet lighting
- 89 days
- 129
- 4
Zillow last checked:
Listing updated:
Listed by:
Danielle Engels,
RE/MAX Professional 225-615-7755
Source: ROAM MLS,MLS#: 2026012611
Facts & features
Interior
Bedrooms & bathrooms
- Bedrooms: 4
- Bathrooms: 3
- Full bathrooms: 2
- Partial bathrooms: 1
Rooms
- Room types: Bathroom, Primary Bathroom, Bedroom, Primary Bedroom, Dining Room, Foyer, Kitchen, Living Room, Storage
Primary bedroom
- Features: En Suite Bath, Ceiling 9ft Plus, Ceiling Fan(s)
- Level: First
- Area: 280.26
- Width: 16.2
Bedroom 1
- Level: First
- Area: 163.5
- Width: 15
Bedroom 2
- Level: First
- Area: 138
- Dimensions: 12 x 11.5
Bedroom 3
- Level: First
- Area: 135.6
- Dimensions: 12 x 11.3
Primary bathroom
- Features: Double Vanity, Dressing Area, Walk-In Closet(s), Separate Shower, Soaking Tub, Water Closet
- Level: First
- Area: 128
- Dimensions: 20 x 6.4
Bathroom 1
- Level: First
- Area: 62.16
Bathroom 2
- Level: First
- Area: 38
- Width: 4
Dining room
- Level: First
- Area: 195.5
- Length: 17
Kitchen
- Features: Granite Counters, Kitchen Island, Pantry, Cabinets Custom Built
- Level: First
- Area: 240.03
Living room
- Level: First
- Area: 346.5
- Length: 21
Heating
- Central
Cooling
- Central Air, Ceiling Fan(s)
Appliances
- Included: Gas Stove Con, Dryer, Washer, Gas Cooktop, Dishwasher, Disposal, Microwave, Range/Oven, Refrigerator, Range Hood, Stainless Steel Appliance(s)
- Laundry: Electric Dryer Hookup, Washer Hookup, Inside, Washer/Dryer Hookups, Laundry Room
Features
- Breakfast Bar, Ceiling 9'+, Crown Molding, Primary Closet
- Flooring: Ceramic Tile, Wood, Other
- Windows: Screens, Window Treatments
- Attic: Attic Access,Walk-up
- Number of fireplaces: 1
- Fireplace features: Gas Log
Interior area
- Total structure area: 3,069
- Total interior livable area: 2,127 sqft
Property
Parking
- Total spaces: 2
- Parking features: 2 Cars Park, Garage, Garage Door Opener
- Has garage: Yes
Features
- Stories: 1
- Patio & porch: Covered, Porch
- Exterior features: Lighting, Sprinkler System
- Fencing: Full,Wood
Lot
- Size: 8,276 Square Feet
- Dimensions: 60 x 140
- Features: Landscaped
Details
- Parcel number: 30833407
- Special conditions: Standard
Construction
Type & style
- Home type: SingleFamily
- Architectural style: Traditional
- Property subtype: Single Family Residence, Residential
Materials
- Brick Siding, Fiber Cement, Frame
- Foundation: Slab
- Roof: Shingle
Condition
- New construction: No
- Year built: 2022
Details
- Builder name: Starkey Builders, LLC
Utilities & green energy
- Gas: Entergy
- Sewer: Public Sewer
- Water: Public
Community & HOA
Community
- Features: Sidewalks
- Security: Smoke Detector(s)
- Subdivision: Cheval Point
HOA
- Has HOA: Yes
- Services included: Common Areas, Maintenance Grounds, Maint Subd Entry HOA
- HOA fee: $750 annually
Location
- Region: Baton Rouge
Financial & listing details
- Price per square foot: $221/sqft
- Tax assessed value: $441,600
- Annual tax amount: $5,224
- Price range: $470K - $470K
- Date on market: 7/9/2026
- Listing terms: Cash,Conventional,FHA,VA Loan
Estimated market value
Not available
Estimated sales range
Not available
Not available
Price history
| Date | Event | Price |
|---|---|---|
| 8/11/2026 | Price change | $470,000-2.1%$221/sqft |
Source:  ROAM MLS #2026012611 Report a problem ROAM MLS #2026012611 Report a problem | ||
| 7/9/2026 | Listed for sale | $480,000+3.5%$226/sqft |
Source: ROAM MLS #2026012611 Report a problem | ||
| 5/6/2022 | Sold | -- |
Source: ROAM MLS #2022000939 Report a problem | ||
| 4/3/2022 | Pending sale | $463,687$218/sqft |
Source: ROAM MLS #2022000939 Report a problem | ||
| 3/9/2022 | Price change | $463,687+1.4%$218/sqft |
Source: ROAM MLS #2022000939 Report a problem | ||
| 1/21/2022 | Listed for sale | $457,305$215/sqft |
Source: ROAM MLS #2022000939 Report a problem | ||
| 11/9/2020 | Sold | -- |
Source: Public Record Report a problem | ||
Public tax history
| Year | Property taxes | Tax assessment |
|---|---|---|
| 2025 | $5,224 -0.4% | $44,160 |
| 2024 | $5,248 -1.1% | $44,160 |
| 2023 | $5,306 +393.1% | $44,160 +374.8% |
| 2022 | $1,076 +1.9% | $9,300 |
| 2021 | $1,056 +113.4% | $9,300 +111.4% |
| 2020 | $495 +5.6% | $4,400 +10% |
| 2019 | $469 | $4,000 |
Find assessor info on the county website
Monthly payment
Est. payment
Payment breakdown
Explore the cost of this home by adjusting the details. Changes won't be saved.Climate risks
Neighborhood: South Campus
Nearby schools
Schools provided by the listing agent
- District: East Baton Rouge
Source: ROAM MLS. This data may not be complete. We recommend contacting the local school district to confirm school assignments for this home.
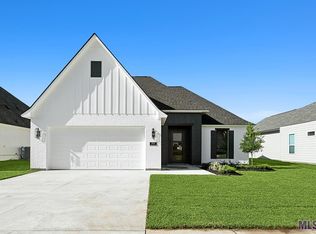
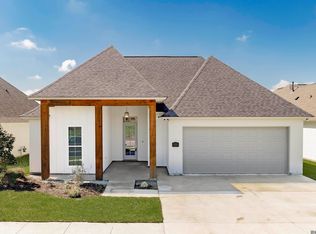
Similar homes
- $510,0003 bd3 ba2.2k sqft4366 Boulonnais Ave, Baton Rouge, LA 70820For Sale
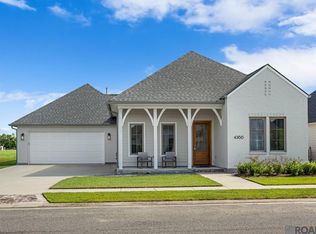
 MLS ID #2026016983, Phyllis Guedry, Compass - Perkins. ROAM MLS
 - $527,9004 bd3 ba2.1k sqft7025 Ardennes Dr, Baton Rouge, LA 70820New Construction
 MLS ID #2026016892, Calvin Clement, Pennant Real Estate. ROAM MLS
 - $536,9004 bd3 ba2.2k sqft4307 Boulonnais Ave, Baton Rouge, LA 70820New Construction
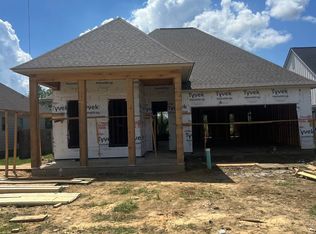 MLS ID #2026015296, Kurt Clements, ListWithFreedom.com, Inc. ROAM MLS
 - $589,9004 bd3 ba2.4k sqft4501 Camargue Ave, Baton Rouge, LA 70820New Construction
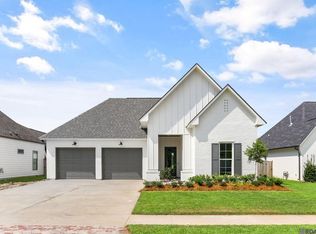 MLS ID #2026018073, Lori Palmer, PINO & Associates. ROAM MLS
 - $499,9003 bd3 ba2k sqft4350 Landais Ave, Baton Rouge, LA 70820New ConstructionMLS ID #2026008555, Toni House, RE/MAX Professional. ROAM MLS
- $439,7203 bd4 ba1.9k sqft4438 Camargue Ave, Baton Rouge, LA 70820New ConstructionROAM MLS
- $569,0004 bd3 ba2.3k sqft4439 Boulonnais Ave, Baton Rouge, LA 70820New ConstructionMLS ID #2026016280, Laurie Rush, Kaizen Home Sales and Services, LLC. ROAM MLS
- $524,9003 bd3 ba2.2k sqft4463 Camargue Ave, Baton Rouge, LA 70820New ConstructionMLS ID #2026001397, Lori Palmer, PINO & Associates. ROAM MLS
- $574,9004 bd3 ba2.4k sqft4451 Camargue Ave, Baton Rouge, LA 70820New ConstructionMLS ID #2026016440, Lori Palmer, PINO & Associates. ROAM MLS
- $399,0004 bd4 ba2.4k sqft5979 Belle Grove Ave, Baton Rouge, LA 70820For SaleMLS ID #2026015623, Stacy Belanger, Compass - Perkins. ROAM MLS
- $424,9004 bd3 ba2.3k sqft1218 Rustic Pine Dr, Baton Rouge, LA 70820For SaleMLS ID #2026012104, Nina Wright, RE/MAX Professional. ROAM MLS
- $475,0003 bd3 ba2k sqft3248 Pointe Marie Dr, Baton Rouge, LA 70820For SaleMLS ID #2025020016, Pat Minor, Dawson Grey Real Estate. ROAM MLS
- $499,9993 bd3 ba1.7k sqft2843 Pointe Marie Dr, Baton Rouge, LA 70820For SaleMLS ID #2026009565, Leanne LaPlace Evans, RE/MAX Professional. ROAM MLS
