Welcome to 43686 Colusa Drive, an extraordinary mountain retreat located in one of the most coveted areas of Moonridge, offering breathtaking panoramic lake and ski slope views. This spectacular 3,536 square foot custom estate features 4 bedrooms, 3 full bathrooms, and 2 half baths, all thoughtfully designed to create the perfect blend of luxury, comfort, entertainment, and mountain charm. Whether you are searching for the ultimate second home to create unforgettable memories with family and friends, a luxury short-term rental investment, or the perfect combination of both, this exceptional property offers endless possibilities. From the moment you arrive, you immediately recognize that this is truly a special home. Perfectly positioned on nearly a half-acre lot, this remarkable 3-story mountain estate offers an impressive list of luxury amenities including an elevator, backup generator, pool table, three fireplaces, private sledding hill, expansive entertainment decks, BBQ area, laundry room, and a private 8-person hot tub overlooking some of the most stunning views Big Bear has to offer. The outdoor living experience is nothing short of spectacular. Enjoy your morning coffee surrounded by crisp mountain air, or unwind in the evenings with a glass of wine while taking in the glowing lake views and snow-covered ski slopes from two levels of expansive decking designed for entertaining and relaxation. Inside, the home continues to impress with high-end finishes, beamed ceilings, and an open-concept design that perfectly captures the warmth and elegance of mountain living. The gourmet kitchen is absolutely stunning and flows seamlessly into a spacious dining room capable of hosting unforgettable holiday gatherings and celebrations. The luxurious primary suite features its own fireplace and spa-inspired bathroom complete with dual shower heads. A spacious family room creates the ideal setting for Sunday football, movie nights, or watching the Winter Olympics with friends and family, while the perfectly designed game room with bar and pool table elevates the entertainment experience even further. This is more than just a home — it is a true mountain destination designed to be enjoyed in multiple ways depending on your lifestyle and vision. Rarely does a property combine luxury, location, views, entertainment, and functionality quite like this. Don’t miss the opportunity to own one of Moonridge’s most impressive and unforgettable mountain homes.
For sale
Listed by: Better Homes and Gardens Real Estate The Heritage Group • Jeremy Black • Contact: jmblack@mac.com
Price cut: $59K (8/11)
$1,290,000
43686 Colusa Dr, Big Bear Lake, CA 92315
4beds
3,536sqft
Single Family Residence
Built in 1976
0.43 Acres Lot
$1,237,800 Zestimate®
$365/sqft
$-- HOA
What's special
Gourmet kitchenBbq areaLuxurious primary suiteOpen-concept designExpansive entertainment decksPrivate sledding hillNearly a half-acre lot
- 109 days |
- 514 |
- 35 |
Zillow last checked:
Listing updated:
Listed by:
Jeremy Black DRE #01468249 jmblack@mac.com,
Better Homes and Gardens Real Estate The Heritage Group
Source: CRMLS,MLS#: TR26101237 Originating MLS: California Regional MLS
Originating MLS: California Regional MLSFacts & features
Interior
Bedrooms & bathrooms
- Bedrooms: 4
- Bathrooms: 5
- Full bathrooms: 3
- 1/2 bathrooms: 2
- Main level bathrooms: 2
- Main level bedrooms: 1
Rooms
- Room types: Entry/Foyer, Exercise Room, Family Room, Foyer, Game Room, Laundry, Living Room, Primary Bathroom, Primary Bedroom, Dining Room
Primary bedroom
- Features: Main Level Primary
Bathroom
- Features: Bathtub, Dual Sinks, Multiple Shower Heads, Separate Shower, Tub Shower
Kitchen
- Features: Granite Counters, Kitchen Island, Kitchen/Family Room Combo
Heating
- Central
Cooling
- None
Appliances
- Included: Dishwasher, Gas Range, Gas Water Heater, Refrigerator
- Laundry: Washer Hookup, Gas Dryer Hookup, Laundry Room
Features
- Beamed Ceilings, Wet Bar, Breakfast Bar, Built-in Features, Balcony, Ceiling Fan(s), Separate/Formal Dining Room, Elevator, Granite Counters, Living Room Deck Attached, Multiple Staircases, Storage, Bar, Entrance Foyer, Main Level Primary
- Flooring: Carpet, Tile, Wood
- Windows: Roller Shields
- Has fireplace: Yes
- Fireplace features: Family Room, Living Room, Primary Bedroom
- Common walls with other units/homes: No Common Walls
Interior area
- Total interior livable area: 3,536 sqft
Property
Parking
- Total spaces: 5
- Parking features: Boat, Concrete, Door-Multi, Driveway, Garage, RV Access/Parking, Storage, Workshop in Garage
- Attached garage spaces: 2
- Uncovered spaces: 3
Features
- Levels: Three Or More
- Stories: 3
- Entry location: First level
- Patio & porch: Deck, Front Porch, Open, Patio, Porch, Wood
- Exterior features: Barbecue
- Pool features: None
- Has spa: Yes
- Spa features: Above Ground, Heated, Private
- Has view: Yes
- View description: Lake, Mountain(s), Neighborhood, Panoramic, Trees/Woods
- Has water view: Yes
- Water view: Lake
Lot
- Size: 0.43 Acres
- Features: Sloped Up
Details
- Additional structures: Second Garage, Shed(s)
- Parcel number: 0310683290000
- Special conditions: Standard
Construction
Type & style
- Home type: SingleFamily
- Property subtype: Single Family Residence
Materials
- Roof: Composition
Condition
- New construction: No
- Year built: 1976
Utilities & green energy
- Sewer: Public Sewer
- Water: Public
Community & HOA
Community
- Features: Biking, Fishing, Golf, Hiking, Hunting, Lake, Mountainous, Water Sports
Location
- Region: Big Bear Lake
Financial & listing details
- Price per square foot: $365/sqft
- Tax assessed value: $1,104,081
- Date on market: 5/10/2026
- Cumulative days on market: 109 days
- Listing terms: Cash,Cash to Existing Loan,Conventional,1031 Exchange
Estimated market value
$1,237,800
$1.18M - $1.30M
$4,742/mo
Price history
| Date | Event | Price |
|---|---|---|
| 8/11/2026 | Price change | $1,290,000-4.4%$365/sqft |
Source:  CRMLS #TR26101237 Report a problem CRMLS #TR26101237 Report a problem | ||
| 5/10/2026 | Listed for sale | $1,349,000+34.9%$382/sqft |
Source: CRMLS #TR26101237 Report a problem | ||
| 9/16/2020 | Sold | $1,000,000+0%$283/sqft |
Source:  Mountain Resort Communities AOR #32002230 Report a problem Mountain Resort Communities AOR #32002230 Report a problem | ||
| 8/13/2020 | Pending sale | $999,999$283/sqft |
Source: COMPASS #EV20133603 Report a problem | ||
| 7/8/2020 | Listed for sale | $999,999-4.8%$283/sqft |
Source: COMPASS #32002230 Report a problem | ||
| 9/12/2019 | Listing removed | $1,050,000$297/sqft |
Source: Compass #PW19065187 Report a problem | ||
| 5/8/2019 | Price change | $1,050,000-4.5%$297/sqft |
Source: COMPASS #31902399 Report a problem | ||
| 3/22/2019 | Listed for sale | $1,100,000+29.4%$311/sqft |
Source: COMPASS #31902399 Report a problem | ||
| 1/9/2018 | Sold | $850,000-5.5%$240/sqft |
Source: Mountain Resort Communities AOR #3174099 Report a problem | ||
| 12/23/2017 | Listed for sale | $899,000$254/sqft |
Source: Re/Max Big Bear #PW17234578 Report a problem | ||
| 12/23/2017 | Pending sale | $899,000$254/sqft |
Source: Re/Max Big Bear #PW17234578 Report a problem | ||
| 11/15/2017 | Price change | $899,000-9.1%$254/sqft |
Source: Re/Max Big Bear-Fox Farm #3174099 Report a problem | ||
| 10/12/2017 | Listed for sale | $989,000+29.3%$280/sqft |
Source: Re/Max Big Bear-Fox Farm #3174099 Report a problem | ||
| 12/13/2016 | Sold | $765,000-3%$216/sqft |
Source: Mountain Resort Communities AOR #2161547 Report a problem | ||
| 8/2/2016 | Listed for sale | $789,000-8.2%$223/sqft |
Source: KELLER WILLIAMS BIG BEAR LAKE #EV16168941 Report a problem | ||
| 1/18/2015 | Listing removed | $859,900$243/sqft |
Source: RE/MAX BIG BEAR #2141130 Report a problem | ||
| 7/27/2014 | Price change | $859,900-4.4%$243/sqft |
Source: Larry D. Adam #PW14110067 Report a problem | ||
| 5/25/2014 | Listed for sale | $899,900+312.8%$254/sqft |
Source: RE/MAX BIG BEAR #2141130 Report a problem | ||
| 8/19/1994 | Sold | $218,000$62/sqft |
Source: Public Record Report a problem | ||
Public tax history
| Year | Property taxes | Tax assessment |
|---|---|---|
| 2026 | -- | $1,104,081 +2% |
| 2025 | $12,771 +3.4% | $1,082,432 +2% |
| 2024 | $12,355 +2% | $1,061,208 +2% |
| 2023 | $12,109 +3% | $1,040,400 +2% |
| 2022 | $11,759 +2% | $1,020,000 +2% |
| 2021 | $11,529 +8.9% | $1,000,000 +13.1% |
| 2020 | $10,592 +2.6% | $884,340 +2% |
| 2019 | $10,321 | $867,000 +11.1% |
| 2018 | -- | $780,300 +2% |
| 2017 | $9,016 | $765,000 +70.7% |
| 2016 | $9,016 +61% | $448,103 +1.5% |
| 2015 | $5,602 -0.2% | $441,372 +2% |
| 2014 | $5,611 | $432,726 +0.5% |
| 2013 | -- | $430,771 +2% |
| 2012 | -- | $422,324 +2% |
| 2011 | -- | $414,043 +0.8% |
| 2010 | -- | $410,948 -0.2% |
| 2009 | -- | $411,925 +2% |
| 2008 | -- | $403,848 +2% |
| 2007 | -- | $395,929 +2% |
| 2006 | -- | $388,166 +2% |
| 2005 | -- | $380,555 +2% |
| 2004 | -- | $373,093 +1.9% |
| 2003 | -- | $366,255 +2% |
| 2002 | -- | $359,074 +2% |
| 2001 | -- | $352,034 +2% |
| 2000 | -- | $345,131 |
Find assessor info on the county website
Monthly payment
Est. payment
Payment breakdown
Explore the cost of this home by adjusting the details. Changes won't be saved.Climate risks
Neighborhood: 92315
Getting around
0 / 100
Car-DependentNearby schools
GreatSchools rating
- 4/10North Shore Elementary SchoolGrades: K-5Distance: 2.9 mi
- 6/10Big Bear Middle SchoolGrades: 6-8Distance: 3.1 mi
- 6/10Big Bear High SchoolGrades: 9-12Distance: 2.1 mi
- $422,5002 bd1 ba880 sqft43705 Wolf Rd, Big Bear Lake, CA 92315Off Market
- $1,211,0003 bd3 ba2.7k sqft43690 Colusa Dr, Big Bear Lake, CA 92315Sold
- $883,9004 bd3 ba3.4k sqft43697 Wolf Rd, Big Bear Lake, CA 92315Off Market
- $906,4004 bd3 ba2.4k sqft43721 Wolf Rd, Big Bear Lake, CA 92315Off Market
- $580,900-- bd1 ba600 sqft43685 Colusa Dr, Big Bear Lake, CA 92315Off Market
- $473,4003 bd2 ba1.4k sqft43667 Colusa Dr, Big Bear Lake, CA 92315Off Market
- $410,5003 bd2 ba1.1k sqft43687 Wolf Rd, Big Bear Lake, CA 92315Off Market
- $620,0004 bd2 ba1.3k sqft43708 Colusa Dr, Big Bear Lake, CA 92315Sold
A local agent can set up tours, give advice and negotiate with sellers.
Similar homes
- $1,189,0004 bd3 ba2.6k sqft43939 Yosemite Dr, Big Bear Lake, CA 92315For Sale
 MLS ID #IG26178187, GARY DOSS, COMPASS. CRMLS
 - $1,295,0004 bd4 ba3.1k sqft301 Starlight Cir, Big Bear Lake, CA 92315For Sale
 MLS ID #IG26123639, GARY DOSS, COMPASS. CRMLS
 - $1,289,0004 bd2 ba2.2k sqft540 Killington Way, Big Bear Lake, CA 92315For Sale
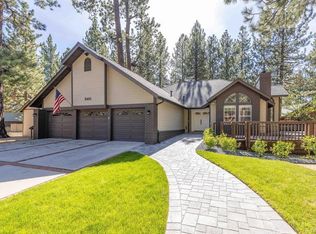 MLS ID #219146989DA, Bob Angilella, RE/MAX Big Bear. CRMLS
 - $1,199,0005 bd4 ba2.9k sqft43855 Wolf Rd, Big Bear Lake, CA 92315For Sale
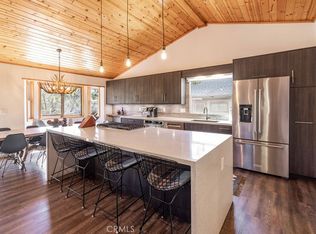 MLS ID #IG26107883, Ali Grant-Shoemaker, RE/MAX BIG BEAR. CRMLS
 - $1,195,0004 bd5 ba3.4k sqft1186 Alameda Ct, Big Bear City, CA 92314For SaleMLS ID #OC26083945, Barry Kuhnke, Ocean Breeze Properties. CRMLS
- $1,425,0004 bd3 ba2.7k sqft1249 Fox Farm Rd, Big Bear City, CA 92314For SaleMLS ID #IG26184102, Rosemarie Holmstrom, KELLER WILLIAMS BIG BEAR. CRMLS
- $1,299,9994 bd3 ba2.4k sqft42668 Timberline Trl, Big Bear Lake, CA 92315For SaleMLS ID #IG26150946, Nicholas LaBate, RE/MAX BIG BEAR. CRMLS
- $965,0005 bd4 ba2.2k sqft43360 Shasta Rd, Big Bear Lake, CA 92315For SaleMLS ID #CV26178719, Brett McCauley, Century 21 Masters. CRMLS
- $1,375,0005 bd4 ba3.7k sqft42400 Eagle Ridge Dr, Big Bear Lake, CA 92315For SaleMLS ID #32601861, Michael Kreuz. Mountain Resort Communities AOR
- $1,350,0006 bd5 ba3.4k sqft43451 Sheephorn Rd, Big Bear Lake, CA 92315For SaleMLS ID #IG25276729, GARY DOSS, COMPASS. CRMLS
- $1,349,9004 bd4 ba3.2k sqft613 Cedar Glen Dr, Big Bear City, CA 92314For SaleMLS ID #219151718DA, Bob Angilella, RE/MAX Big Bear. CRMLS
- $1,475,0004 bd4 ba3.1k sqft42108 Winterpark Dr, Big Bear Lake, CA 92315For SaleMLS ID #260010619, April Halvarson, Compass. SDMLS
- $825,0004 bd2 ba2.6k sqft43659 Wolf Rd, Big Bear Lake, CA 92315For SaleMLS ID #IG26178173, Michael Dolan, KELLER WILLIAMS BIG BEAR. CRMLS
- $899,0003 bd2 ba2.1k sqft43564 Yosemite Dr, Big Bear Lake, CA 92315For SaleMLS ID #SB26125384, Katrina Matthews, Keller Williams Realty. CRMLS
- $950,0003 bd2 ba2.6k sqft43629 Bow Canyon Rd, Big Bear Lake, CA 92315For SaleMLS ID #PW26084121, Michelle Lynch, Compass. CRMLS
- $925,0004 bd3 ba2.7k sqft43628 Yosemite Dr, Big Bear Lake, CA 92315For SaleMLS ID #IG26078234, GARY DOSS, COMPASS. CRMLS
- $1,800,0004 bd4 ba3.3k sqft43565 Wolf Rd, Big Bear Lake, CA 92315For SaleMLS ID #IG26072125, Mario Bulnes Leon, RE/MAX BIG BEAR. CRMLS
- $1,400,0006 bd4 ba3.6k sqft42133 Brownie Ln, Big Bear Lake, CA 92315For SaleMLS ID #IG26072580, Mario Bulnes Leon, RE/MAX BIG BEAR. CRMLS
- $1,439,9994 bd4 ba2.3k sqft42554 Juniper Dr, Big Bear Lake, CA 92315For SaleMLS ID #TR26022856, Jonathan Minerick, Homecoin.com. CRMLS
- $975,0004 bd4 ba2.8k sqft43336 Shasta Rd, Big Bear Lake, CA 92315For SaleMLS ID #IG26036266, Daniel Easterby, KELLER WILLIAMS BIG BEAR. CRMLS
Local buyer's agents are ready to help
