Brick and Frame Split Level Single Family with many nice features. Larger room sizes, an Eat-In Kitchen, "L" shaped Dining Room with sliding doors that lead to a Patio overlooking a spacious Yard, Family Room and half Bath in the partially finished lower level and Parking for 2 Cars on the side Driveway. Close to Shopping, Dining, Hiking Trails and 2 Golf Courses. HUD Case 138-092136, Insured Status: IE (Insured with Escrow). HUD owned Property. The Seller Is selling this property in "AS IS" condition. Seller nor its representatives make any representations or warranties regarding the property.
Pending
$101,000
437 Normal Ave, Chicago Heights, IL 60411
3beds
1,012sqft
Single Family Residence
Built in 1979
7,906 Square Feet Lot
$-- Zestimate®
$100/sqft
$-- HOA
What's special
Eat-in kitchenLarger room sizes
- --
- 786
- views
- 44
- saves
Likely to sell faster than
Zillow last checked:
Listing updated:
Listed by:
Arthur Cirignani, CCIM 312-575-0100,
Chicago Realty Partners, Ltd
Source: MRED as distributed by MLS GRID,MLS#: 12768917
Facts & features
Interior
Bedrooms & bathrooms
- Bedrooms: 3
- Bathrooms: 2
- Full bathrooms: 1
- 1/2 bathrooms: 1
Rooms
- Room types: No additional rooms
Primary bedroom
- Level: Second
- Area: 140 Square Feet
- Dimensions: 10X14
Bedroom 2
- Level: Second
- Area: 130 Square Feet
- Dimensions: 10X13
Bedroom 3
- Level: Second
- Area: 90 Square Feet
- Dimensions: 9X10
Dining room
- Level: Main
- Area: 100 Square Feet
- Dimensions: 10X10
Family room
- Level: Lower
- Area: 120 Square Feet
- Dimensions: 10X12
Kitchen
- Features: Kitchen (Eating Area-Table Space)
- Level: Main
- Area: 100 Square Feet
- Dimensions: 10X10
Living room
- Level: Main
- Area: 187 Square Feet
- Dimensions: 11X17
Heating
- Forced Air
Cooling
- Central Air
Features
- Basement: None
Interior area
- Total structure area: 0
- Total interior livable area: 1,012 sqft
Property
Parking
- Total spaces: 2
- Parking features: Off Street, Driveway, Yes, Owned
- Has uncovered spaces: Yes
Accessibility
- Accessibility features: No Disability Access
Features
- Levels: Tri-Level
Lot
- Size: 7,906 Square Feet
- Dimensions: 60x131.78
Details
- Parcel number: 32161250160000
- Special conditions: None
Construction
Type & style
- Home type: SingleFamily
- Property subtype: Single Family Residence
Materials
- Brick, Frame
Condition
- New construction: No
- Year built: 1979
Utilities & green energy
- Sewer: Public Sewer
- Water: Public
Community & HOA
HOA
- Services included: None
Location
- Region: Chicago Heights
Financial & listing details
- Price per square foot: $100/sqft
- Tax assessed value: $118,340
- Annual tax amount: $6,360
- Date on market: 9/25/2026
- Ownership: Fee Simple
Estimated market value
Not available
Estimated sales range
Not available
Not available
Price history
| Date | Event | Price |
|---|---|---|
| 8/19/2024 | Listing removed | -- |
Source:  MRED as distributed by MLS GRID #12101826 Report a problem | ||
| 7/18/2024 | Price change | $197,000-3.9%$195/sqft |
Source: MRED as distributed by MLS GRID #12101826 Report a problem | ||
| 7/3/2024 | Listed for sale | $205,000+64%$203/sqft |
Source: MRED as distributed by MLS GRID #12101826 Report a problem | ||
| 11/17/2020 | Sold | $125,000+4.3%$124/sqft |
Source: MRED as distributed by MLS GRID #10876957 Report a problem | ||
| 9/25/2020 | Pending sale | $119,900$118/sqft |
Source: Baron Realty #10876957 Report a problem | ||
| 9/21/2020 | Listed for sale | $119,900+299.7%$118/sqft |
Source: Baron Realty #10876957 Report a problem | ||
| 4/15/2010 | Sold | $30,000-62.5%$30/sqft |
Source: MRED as distributed by MLS GRID #07465690 Report a problem | ||
| 5/30/2009 | Listing removed | $79,900$79/sqft |
Source: Homes.com #07195873 Report a problem | ||
| 4/26/2009 | Listed for sale | $79,900-15.9%$79/sqft |
Source: Homes.com #07195873 Report a problem | ||
| 4/14/2005 | Sold | $95,000+18.8%$94/sqft |
Source: Public Record Report a problem | ||
| 1/9/1996 | Sold | $80,000$79/sqft |
Source: Public Record Report a problem | ||
Public tax history
| Year | Property taxes | Tax assessment |
|---|---|---|
| 2024 | $6,199 +6.9% | $11,834 +0% |
| 2023 | $5,799 +17.6% | $11,833 +43.1% |
| 2022 | $4,931 +0.8% | $8,267 |
| 2021 | $4,892 +0.5% | $8,267 |
| 2020 | $4,870 -19.5% | $8,267 -17.8% |
| 2019 | $6,048 +5.6% | $10,057 |
| 2018 | $5,725 +4.2% | $10,057 |
| 2017 | $5,497 +2.8% | $10,057 +2.2% |
| 2016 | $5,349 +1.8% | $9,836 |
| 2015 | $5,255 +2.5% | $9,836 |
| 2014 | $5,126 +11.3% | $9,836 +1.5% |
| 2013 | $4,606 +1.2% | $9,686 |
| 2012 | $4,552 +7.3% | $9,686 |
| 2011 | $4,242 -4.5% | $9,686 -15.5% |
| 2010 | $4,440 +4% | $11,469 |
| 2009 | $4,268 +14.4% | $11,469 -5% |
| 2008 | $3,730 +7.3% | $12,073 +10.7% |
| 2007 | $3,474 +5% | $10,902 |
| 2006 | $3,310 +0.7% | $10,902 |
| 2005 | $3,286 +16.2% | $10,902 +21.9% |
| 2004 | $2,828 +1.6% | $8,945 |
| 2003 | $2,783 -3.3% | $8,945 |
| 2002 | $2,877 +53.2% | $8,945 +14.3% |
| 2001 | $1,878 -25.1% | $7,824 |
| 2000 | $2,508 +7.8% | $7,824 |
| 1999 | $2,326 | $7,824 |
Find assessor info on the county website
Monthly payment
Est. payment
Payment breakdown
Explore the cost of this home by adjusting the details. Changes won't be saved.Climate risks
Neighborhood: 60411
Nearby schools
Schools provided by the listing agent
- District: 167
Source: MRED as distributed by MLS GRID. This data may not be complete. We recommend contacting the local school district to confirm school assignments for this home.
- $159,1003 bd1 ba1k sqft431 Normal Ave, Chicago Heights, IL 60411Off Market
- $204,9003 bd1 ba1k sqft441 Normal Ave, Chicago Heights, IL 60411Off Market
- $170,5003 bd1 ba1.1k sqft445 Normal Ave, Chicago Heights, IL 60411Off Market

- $180,1003 bd1 ba1.1k sqft425 Normal Ave, Chicago Heights, IL 60411Off Market
Similar homes
- $--3 bd1 ba1.4k sqft1513 E 13th Pl, Ford Heights, IL 60411Auction
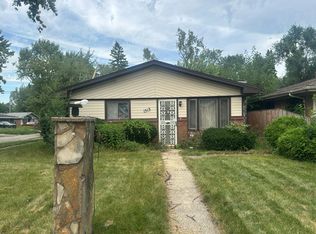 Auction.com 2
- $--4 bd2 ba1.3k sqft195 W 15th St, Chicago Heights, IL 60411Auction
 MLS ID #12609556, Jana Foreman, Village Realty, Inc. MRED as distributed by MLS GRID
- $85,0003 bd1 ba700 sqft1640 Butler St, Chicago Heights, IL 60411Active
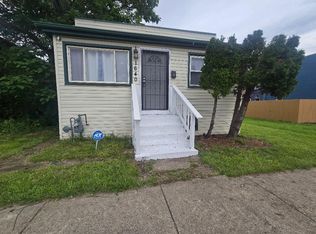 MLS ID #12699074, Pamela Brown, Baird & Warner. MRED as distributed by MLS GRID
- $125,0004 bd1 ba1k sqft362 Concord Dr, Chicago Heights, IL 60411Active
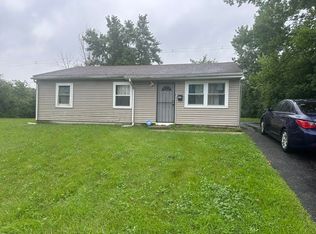 MLS ID #12728430, Bob O'Hara, RE/MAX 10. MRED as distributed by MLS GRID
