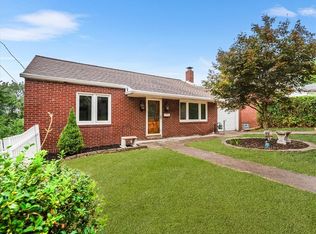
Solid 1.5-story brick Cape Cod nestled in a quiet Harmony Township neighborhood! This 3-bedroom, 1-Full Bath home sits on two distinct parcels totaling .16 acres (.08 acre House lot and .08 acre 2 car Detached Garage lot). House features classic front and rear dormers, a bright updated walk-out sunroom, and a backyard offering a blend of open lawn and serene wooded privacy. Also features 2 traditional upper/main bedrooms and a newly added 3rd bedroom located on the lower level. The lower level also includes Laundry Area with a 2nd shower, screened in Utility Room, 2nd refrigerator & a freezer. An additional room can be used for Storage, Game, Play or Hobby room plus a partially finished space ready for your updating touches. Great suburban location close to town conveniences in nearby Ambridge!
For sale
$195,000
437 Virginia Ave, Ambridge, PA 15003
3beds
1,110sqft
Single Family Residence
Built in 1950
6,969 Square Feet Lot
$188,500 Zestimate®
$176/sqft
$-- HOA
What's special
Bright updated walk-out sunroomScreened in utility room
- 21 days
- 626
- 95
Zillow last checked:
Listing updated:
Listed by:
Kathryn Flower 412-367-3200,
BERKSHIRE HATHAWAY THE PREFERRED REALTY 412-367-3200
Source: WPMLS,MLS#: 1775542 Originating MLS: West Penn Multi-List
Originating MLS: West Penn Multi-ListFacts & features
Interior
Bedrooms & bathrooms
- Bedrooms: 3
- Bathrooms: 1
- Full bathrooms: 1
Primary bedroom
- Level: Upper
- Dimensions: 12x12
Bedroom 2
- Level: Upper
- Dimensions: 9x12
Bedroom 3
- Level: Lower
- Dimensions: 10x14
Bonus room
- Level: Lower
- Dimensions: 10x20
Den
- Level: Main
- Dimensions: 9x19
Dining room
- Level: Main
- Dimensions: 9x11
Kitchen
- Level: Main
- Dimensions: 10x14
Living room
- Level: Main
- Dimensions: 10x22
Heating
- Forced Air, Gas
Cooling
- Central Air
Appliances
- Included: Some Gas Appliances, Dryer, Refrigerator, Stove, Washer
Features
- Flooring: Carpet, Hardwood, Vinyl
- Basement: Finished,Walk-Out Access
Interior area
- Total structure area: 1,110
- Total interior livable area: 1,110 sqft
Video & virtual tour
Property
Parking
- Total spaces: 4
- Parking features: Detached, Garage, Garage Door Opener
- Has garage: Yes
Features
- Levels: One and One Half
- Stories: 1.5
- Pool features: None
Lot
- Size: 6,969 Square Feet
- Dimensions: 0.16
Details
- Parcel number: 640030131000
Construction
Type & style
- Home type: SingleFamily
- Architectural style: Cape Cod
- Property subtype: Single Family Residence
Materials
- Aluminum Siding, Brick
- Roof: Asphalt
Condition
- Resale
- Year built: 1950
Utilities & green energy
- Sewer: Public Sewer
- Water: Public
Community & HOA
Location
- Region: Ambridge
Financial & listing details
- Price per square foot: $176/sqft
- Tax assessed value: $132,600
- Annual tax amount: $2,712
- Date on market: 9/22/2026
Estimated market value
$188,500
$179,000 - $198,000
$1,373/mo
Price history
| Date | Event | Price |
|---|---|---|
| 9/22/2026 | Listed for sale | $195,000+227.7%$176/sqft |
Source:  WPMLS #1775542 Report a problem WPMLS #1775542 Report a problem | ||
| 7/16/2015 | Listing removed | $59,500$54/sqft |
Source: VALLEY REALTY COMPANY #1044953 Report a problem | ||
| 7/16/2015 | Listed for sale | $59,500$54/sqft |
Source: VALLEY REALTY COMPANY #1044953 Report a problem | ||
| 7/15/2015 | Sold | $59,500$54/sqft |
Source: WPMLS #1044953 Report a problem | ||
| 5/5/2015 | Pending sale | $59,500$54/sqft |
Source: VALLEY REALTY COMPANY #1044953 Report a problem | ||
| 4/29/2015 | Price change | $59,500-4%$54/sqft |
Source: VALLEY REALTY COMPANY #1044953 Report a problem | ||
| 2/26/2015 | Listed for sale | $62,000$56/sqft |
Source: Valley Realty Company #1044953 Report a problem | ||
Public tax history
| Year | Property taxes | Tax assessment |
|---|---|---|
| 2026 | $2,379 | $116,300 |
| 2025 | $2,379 +0% | $116,300 |
| 2024 | $2,379 -23.2% | $116,300 +423.9% |
| 2023 | $3,096 | $22,200 |
| 2022 | $3,096 | $22,200 |
| 2021 | $3,096 +1.5% | $22,200 |
| 2020 | $3,051 | $22,200 |
| 2019 | $3,051 +428.6% | $22,200 |
| 2018 | $577 +17.1% | $22,200 |
| 2017 | $493 | $22,200 |
| 2016 | $493 | $22,200 |
| 2015 | $493 | $22,200 |
| 2014 | $493 | $22,200 |
| 2013 | -- | $22,200 |
| 2012 | -- | $22,200 |
| 2011 | -- | $22,200 |
| 2010 | -- | $22,200 |
| 2008 | -- | $22,200 |
| 2007 | -- | $22,200 |
| 2006 | -- | $22,200 |
Find assessor info on the county website
Monthly payment
Est. payment
Payment breakdown
Explore the cost of this home by adjusting the details. Changes won't be saved.Climate risks
Neighborhood: Ambridge Heights
Nearby schools
Schools provided by the listing agent
- District: Ambridge
Source: WPMLS. This data may not be complete. We recommend contacting the local school district to confirm school assignments for this home.
Similar homes
- $--3 bd1 ba857 sqft186 Oak St, Ambridge, PA 15003Auction
 Xome
Xome - $215,0003 bd1 ba1.2k sqft6 Solar Dr, Ambridge, PA 15003For Sale
 MLS ID #1777431, Judy McGinnis. WPMLS
 - $159,0003 bd1 ba1.1k sqft406 Virginia Ave, Ambridge, PA 15003For Sale
 MLS ID #1754825, Adam Wheeler. WPMLS
 - $--3 bd1 ba1.2k sqft274 Spring Run Rd, Crescent, PA 15046Auction
 Auction.com 2
