Welcome to the American Dream! This lovely single-story home is nestled in a desirable West Hemet location on a peaceful cul-de-sac and features the space, comfort and convenience you’ve been looking for. With 2,078 square feet, 4 bedrooms, 2 bathrooms and a 2-car garage, this gently lived-in home offers an inviting floor plan and wonderful curb appeal.
A charming white picket fence surrounds the front yard, creating a welcoming first impression along with the inviting front porch. Inside, you’ll find easy-care Pergo-type flooring throughout, plantation shutters, ceiling fans and a bright, comfortable living space. The kitchen features beautiful white cabinetry, granite countertops and a walk-in pantry, with the refrigerator, washer and dryer included.
The spacious primary suite is a true retreat, offering plenty of room to relax along with a beautifully appointed bathroom featuring dual vanities, a soaking tub, walk-in shower and two walk-in closets.
Recent improvements include a new HVAC system and new water heater, plus a reverse osmosis system and leased Solar for added convenience and energy efficiency.
Step outside to the landscaped backyard featuring a covered patio and a planter along the back fence—perfect for enjoying your morning coffee, entertaining or simply relaxing outdoors.
Situated close to schools, shopping and major thoroughfares, this home combines a peaceful neighborhood setting with easy access to everyday amenities. A large single-story home in a wonderful West Hemet location, lovingly maintained and ready to welcome its next owners home!
Under contract
Listed by: Exit Alliance Realty • Grace Plummer • Contact: 951-295-6422
$499,995
4375 Cassiope Ct, Hemet, CA 92545
4beds
2,078sqft
Single Family Residence
Built in 2006
6,970 Square Feet Lot
$502,500 Zestimate®
$241/sqft
$-- HOA
What's special
- 30 days
- 565
- 76
Zillow last checked:
Listing updated:
Listed by:
Grace Plummer DRE #01295350 951-295-6422,
Exit Alliance Realty
Source: CRMLS,MLS#: SW26202996 Originating MLS: California Regional MLS
Facts & features
Interior
Bedrooms & bathrooms
- Bedrooms: 4
- Bathrooms: 2
- Full bathrooms: 2
- Main level bathrooms: 2
- Main level bedrooms: 4
Rooms
- Room types: Bedroom, Entry/Foyer, Family Room, Kitchen, Laundry, Living Room, Primary Bedroom, Other, Pantry, Dining Room
Primary bedroom
- Features: Primary Suite
Primary bedroom
- Features: Main Level Primary
Bedroom
- Features: Bedroom on Main Level
Bathroom
- Features: Bathroom Exhaust Fan, Bathtub, Closet, Dual Sinks, Separate Shower, Tub Shower, Walk-In Shower
Kitchen
- Features: Granite Counters, Kitchen Island, Kitchen/Family Room Combo, Walk-In Pantry
Other
- Features: Walk-In Closet(s)
Pantry
- Features: Walk-In Pantry
Heating
- Central, Fireplace(s)
Cooling
- Central Air
Appliances
- Included: Dishwasher, Free-Standing Range, Gas Cooktop, Gas Oven, Gas Range, Microwave, Refrigerator, Water Heater, Water Purifier, Dryer, Washer
- Laundry: Washer Hookup, Gas Dryer Hookup, Inside, Laundry Room
Features
- Breakfast Bar, Breakfast Area, Ceiling Fan(s), Separate/Formal Dining Room, Granite Counters, High Ceilings, Open Floorplan, Pantry, Recessed Lighting, Wired for Sound, Bedroom on Main Level, Main Level Primary, Primary Suite, Walk-In Pantry, Walk-In Closet(s)
- Flooring: Laminate, Tile
- Windows: Double Pane Windows, Plantation Shutters, Screens
- Has fireplace: Yes
- Fireplace features: Family Room
- Common walls with other units/homes: No Common Walls
Interior area
- Total interior livable area: 2,078 sqft
Video & virtual tour
Property
Parking
- Total spaces: 2
- Parking features: Concrete, Direct Access, Driveway, Garage Faces Front, Garage, On Site, Public, Private, On Street
- Attached garage spaces: 2
Features
- Levels: One
- Stories: 1
- Entry location: Front Door
- Patio & porch: Concrete, Covered, Front Porch, Open, Patio, Porch
- Pool features: None
- Fencing: Wood
- Has view: Yes
- View description: Hills, Mountain(s)
Lot
- Size: 6,970 Square Feet
- Features: Back Yard, Cul-De-Sac, Front Yard, Lawn, Landscaped, Near Public Transit, Paved, Sprinkler System, Trees, Walkstreet
Details
- Parcel number: 454340022
- Special conditions: Standard
Construction
Type & style
- Home type: SingleFamily
- Architectural style: Craftsman
- Property subtype: Single Family Residence
Materials
- Foundation: Slab
- Roof: Tile
Condition
- Turnkey
- New construction: No
- Year built: 2006
Utilities & green energy
- Sewer: Public Sewer
- Water: Public
- Utilities for property: Cable Available, Electricity Connected, Natural Gas Connected, Phone Available, Sewer Connected, Water Connected
Community & HOA
Community
- Features: Curbs, Street Lights, Sidewalks
- Security: Carbon Monoxide Detector(s), Smoke Detector(s)
Location
- Region: Hemet
Financial & listing details
- Price per square foot: $241/sqft
- Tax assessed value: $493,837
- Date on market: 9/24/2026
- Cumulative days on market: 31 days
- Listing terms: Submit
- Inclusions: Refrig, Washer, Dryer, Reverse Osmosis, leased Solar
- Road surface type: Paved
Estimated market value
$502,500
$477,000 - $528,000
$2,800/mo
Price history
| Date | Event | Price |
|---|---|---|
| 10/14/2026 | Contingent | $499,995$241/sqft |
Source:  CRMLS #SW26202996 Report a problem | ||
| 10/13/2026 | Listed for sale | $499,995$241/sqft |
Source: CRMLS #SW26202996 Report a problem | ||
| 10/12/2026 | Contingent | $499,995$241/sqft |
Source: CRMLS #SW26202996 Report a problem | ||
| 9/24/2026 | Listed for sale | $499,995+42.4%$241/sqft |
Source: CRMLS #SW26202996 Report a problem | ||
| 12/28/2005 | Sold | $351,000$169/sqft |
Source: Public Record Report a problem | ||
Public tax history
| Year | Property taxes | Tax assessment |
|---|---|---|
| 2026 | -- | $493,837 +2% |
| 2025 | $7,428 +1.7% | $484,155 +2% |
| 2024 | $7,307 +2.8% | $474,663 +5.8% |
| 2023 | $7,105 +7.3% | $448,493 +10% |
| 2022 | $6,624 +12% | $407,721 +18% |
| 2021 | $5,916 +8.6% | $345,526 +12% |
| 2020 | $5,448 +2.5% | $308,506 +3% |
| 2019 | $5,317 +4.5% | $299,520 +4% |
| 2018 | $5,090 +5.9% | $288,000 +8.7% |
| 2017 | $4,806 | $265,000 +8.2% |
| 2016 | $4,806 +8.5% | $245,000 +6.5% |
| 2015 | $4,429 +0.4% | $230,000 +3.1% |
| 2014 | $4,410 | $223,000 +53.8% |
| 2013 | -- | $145,000 +2.1% |
| 2012 | -- | $142,000 -9% |
| 2011 | -- | $156,000 +3.3% |
| 2010 | -- | $151,000 -15.6% |
| 2009 | -- | $179,000 -19.7% |
| 2008 | -- | $223,000 -38.3% |
| 2007 | -- | $361,386 +3% |
| 2006 | -- | $351,000 +272.7% |
| 2005 | -- | $94,183 |
Find assessor info on the county website
Monthly payment
Est. payment
Payment breakdown
Explore the cost of this home by adjusting the details. Changes won't be saved.Climate risks
Neighborhood: 92545
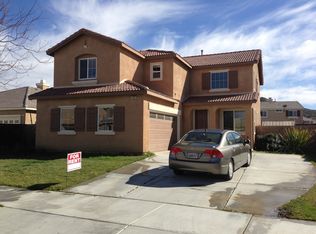
Similar homes
- $515,0004 bd3 ba1.9k sqft2072 Lagoon Ct, Hemet, CA 92545For Sale
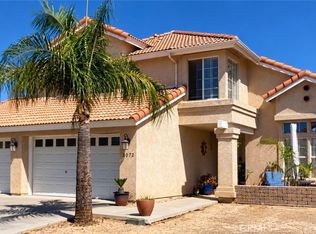 MLS ID #SW26214920, Nicole Cronin-Rhodes, Realty ONE Group West. CRMLS
- $528,9004 bd3 ba1.9k sqft4383 Brookside Dr, Hemet, CA 92545For Sale
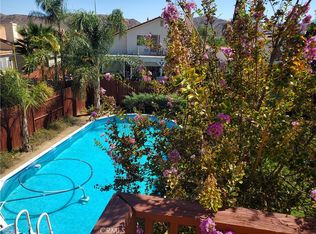 MLS ID #IG26200516, Suzette Strauss, Realty Masters & Associates. CRMLS
- $485,0004 bd3 ba1.9k sqft845 Stonehenge Ct, Hemet, CA 92545For Sale
 MLS ID #SW26224899, Jenny Waite, Coldwell Banker Realty. CRMLS
- $--3 bd3 ba2k sqft1555 Red Clover Ln, Hemet, CA 92545Auction
 Auction.com 2
Local buyer's agents are ready to help
