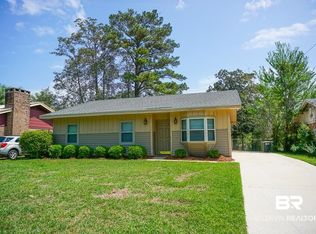
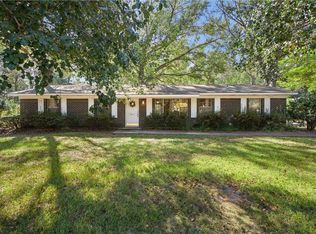
Professionally renovated 3/2 in Popular Crestview Woods Subdivision! Some of the many amenities include New vinyl plank flooring throughout-No Carpet, New granite counter tops in kitchen with New subway tile backsplash, New water heater, New dishwasher, and Fresh paint inside. Kitchen appliances to remain at no value. Master bedroom has a nice walk in closet. Family room has a wood burning fireplace. Metal roof is approximately 3 years old. New driveway. Nicely landscaped. Privacy fenced back yard. House is just minutes from Crestview Park with tennis courts, ball fields, and playground. Seller is a licensed Alabama Realtor. Alabama right of redemption may apply.
Pending
$175,000
4375 Fathbrook Ln, Mobile, AL 36693
3beds
1,356sqft
Single Family Residence, Residential
Built in 1978
8,346 Square Feet Lot
$174,100 Zestimate®
$129/sqft
$-- HOA
What's special
New drivewayProfessionally renovatedNew subway tile backsplashFresh paint insideNicely landscaped
- 32 days
- 96
- 0
Likely to sell faster than
Zillow last checked:
Listing updated:
Listed by:
Robin Cox 251-391-6854,
Southern Style Realty Inc
Source: GCMLS,MLS#: 7846357
Facts & features
Interior
Bedrooms & bathrooms
- Bedrooms: 3
- Bathrooms: 2
- Full bathrooms: 2
Heating
- Central, Heat Pump
Cooling
- Ceiling Fan(s), Central Air, Heat Pump
Appliances
- Included: Dishwasher, Microwave, Range Hood, Refrigerator
Features
- Other
- Windows: Shutters
- Basement: None
- Has fireplace: Yes
- Fireplace features: Wood Burning Stove
Interior area
- Total structure area: 1,356
- Total interior livable area: 1,356 sqft
Video & virtual tour
Property
Parking
- Parking features: Driveway
- Has uncovered spaces: Yes
Accessibility
- Accessibility features: None
Features
- Levels: One
- Patio & porch: Deck, Rear Porch
- Exterior features: Private Yard
- Pool features: None
- Spa features: None
- Fencing: Back Yard,Fenced,Privacy
- Has view: Yes
- Waterfront features: None
Lot
- Size: 8,346 Square Feet
- Dimensions: 60 x 140 x 59 x 140
- Features: Back Yard, Front Yard
Details
- Additional structures: None
- Parcel number: 330111400006511
- Special conditions: Owner/Agent
Construction
Type & style
- Home type: SingleFamily
- Architectural style: Traditional
- Property subtype: Single Family Residence, Residential
Materials
- Foundation: Slab
- Roof: Metal
Condition
- Year built: 1978
Utilities & green energy
- Electric: 220 Volts
- Sewer: Public Sewer
- Water: Public
- Utilities for property: Electricity Available, Natural Gas Available
Green energy
- Energy efficient items: None
Community & HOA
Community
- Features: None
- Subdivision: Crestview Woods
Location
- Region: Mobile
Financial & listing details
- Price per square foot: $129/sqft
- Tax assessed value: $98,900
- Annual tax amount: $562
- Date on market: 9/29/2026
- Electric utility on property: Yes
- Road surface type: Asphalt
Estimated market value
$174,100
$165,000 - $183,000
$1,525/mo
Price history
| Date | Event | Price |
|---|---|---|
| 10/2/2026 | Pending sale | $175,000$129/sqft |
Source:  GCMLS #7846357 Report a problem | ||
| 9/30/2026 | Listed for sale | $175,000$129/sqft |
Source: GCMLS #7846357 Report a problem | ||
Public tax history
| Year | Property taxes | Tax assessment |
|---|---|---|
| 2025 | $562 +2.8% | $9,900 +2.5% |
| 2024 | $546 +6.7% | $9,660 +5.9% |
| 2023 | $512 +4.7% | $9,120 +4.1% |
| 2022 | $489 +9.7% | $8,760 +8.4% |
| 2021 | $446 +1.4% | $8,080 +1.3% |
| 2020 | $440 +3.6% | $7,980 +3.1% |
| 2019 | $424 -2.3% | $7,740 |
| 2018 | $434 +2.4% | $7,740 |
| 2017 | $424 | $7,740 -2% |
| 2016 | $424 -1.5% | $7,900 +1.8% |
| 2013 | $431 -4% | $7,760 -4.4% |
| 2010 | $449 +35.7% | $8,120 +29.7% |
| 2003 | $331 | $6,260 |
| 2002 | $331 +25% | $6,260 +19.9% |
| 2001 | $264 +31% | $5,220 |
| 2000 | $202 | $5,220 |
Find assessor info on the county website
Monthly payment
Est. payment
Payment breakdown
Explore the cost of this home by adjusting the details. Changes won't be saved.Climate risks
Neighborhood: Crestview
Nearby schools
Schools provided by the listing agent
- Elementary: Kate Shepard
- Middle: Burns
- High: Murphy
Source: GCMLS. This data may not be complete. We recommend contacting the local school district to confirm school assignments for this home.
Similar homes
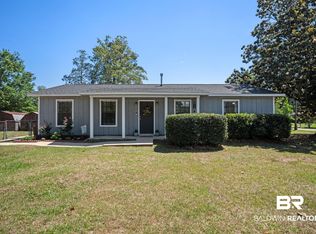
- $189,0003 bd3 ba1.3k sqft2359 Demetropolis Rd, Mobile, AL 36693For Sale
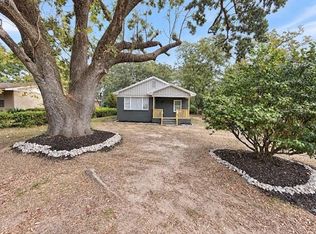 MLS ID #7861681, Layla Pollman, IXL Real Estate LLC. GCMLS
- $199,9003 bd2 ba1.9k sqft2404 Pavan Dr, Mobile, AL 36693For Sale
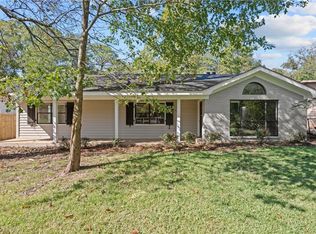 MLS ID #7861493, Jared Giddens, Bellator Real Estate LLC Mobile. GCMLS
- $159,9002 bd2 ba1.3k sqft3977 Hillcrest Ln W, Mobile, AL 36693For Sale
 MLS ID #7861549, Ryann Lee, Keller Williams Mobile. GCMLS
- $189,5003 bd2 ba1.4k sqft1517 Montpelier St, Mobile, AL 36693For Sale
 MLS ID #7788607, Jeremy Knight, Bellator Real Estate LLC Mobile. GCMLS
