This new two-story townhome provides a low-maintenance design perfect for modern lifestyles. The first floor is host to an inviting open-concept layout that combines the kitchen, living and dining areas to maximize interior space, while all three bedrooms are located on the second floor for optimal comfort and privacy, including a lavish owner’s suite with a full bathroom and walk-in closet.
Under contract - not showing
$356,300
438 Lydia Ashley Ln, Smyrna, TN 37167
3beds
1,687sqft
:
Get pre-qualified$2,307/mo
Townhouse, Residential, Condominium
Built in 2026
-- sqft lot
$-- Zestimate®
$211/sqft
$200/mo HOA
What's special
- 63 days |
- 2 |
- 0 |
Zillow last checked:
Listing updated:
Listed by:
Shannon England 615-476-8526,
Lennar Sales Corp. 615-236-8076
Source: RealTracs MLS as distributed by MLS GRID,MLS#: 3220956
Facts & features
Interior
Bedrooms & bathrooms
- Bedrooms: 3
- Bathrooms: 3
- Full bathrooms: 2
- 1/2 bathrooms: 1
Heating
- Central
Cooling
- Central Air
Appliances
- Included: Electric Oven, Electric Range, Dishwasher, Disposal, Microwave, Refrigerator, Stainless Steel Appliance(s)
- Laundry: Electric Dryer Hookup, Washer Hookup
Features
- Open Floorplan, Smart Thermostat, Walk-In Closet(s), Kitchen Island
- Flooring: Carpet, Other, Tile
- Basement: None
Interior area
- Total structure area: 1,687
- Total interior livable area: 1,687 sqft
- Finished area above ground: 1,687
Property
Parking
- Total spaces: 1
- Parking features: Garage Faces Front
- Attached garage spaces: 1
Features
- Levels: Two
- Stories: 2
- Patio & porch: Patio, Covered
Details
- Parcel number: 02805717C042
- Special conditions: Standard
Construction
Type & style
- Home type: Townhouse
- Property subtype: Townhouse, Residential, Condominium
- Attached to another structure: Yes
Materials
- Fiber Cement, Brick
- Roof: Shingle
Condition
- New construction: Yes
- Year built: 2026
Utilities & green energy
- Sewer: Public Sewer
- Water: Public
- Utilities for property: Water Available
Green energy
- Energy efficient items: Thermostat
- Indoor air quality: Contaminant Control
Community & HOA
Community
- Security: Carbon Monoxide Detector(s), Smoke Detector(s)
- Subdivision: Cedar Grove Village
HOA
- Has HOA: Yes
- Amenities included: Dog Park
- Services included: Maintenance Grounds
- HOA fee: $200 monthly
- Second HOA fee: $550 one time
Location
- Region: Smyrna
Financial & listing details
- Price per square foot: $211/sqft
- Tax assessed value: $12,500
- Annual tax amount: $75
- Date on market: 5/26/2026
- Date available: 10/05/2026
Estimated market value
Not available
Estimated sales range
Not available
Not available
Price history
| Date | Event | Price |
|---|---|---|
| 5/26/2026 | Pending sale | $356,300+0.4%$211/sqft |
Source:  RealTracs MLS as distributed by MLS GRID #3220956 Report a problem RealTracs MLS as distributed by MLS GRID #3220956 Report a problem | ||
| 5/24/2026 | Listing removed | $354,990$210/sqft |
Source:  Lennar Homes Report a problem Lennar Homes Report a problem | ||
| 5/23/2026 | Listed for sale | $354,990$210/sqft |
Source: Lennar Homes Report a problem | ||
Public tax history
| Year | Property taxes | Tax assessment |
|---|---|---|
| 2025 | $75 | $3,125 |
Find assessor info on the county website
Monthly payment
Est. payment
Payment breakdown
Explore the cost of this home by adjusting the details. Changes won't be saved.Climate risks
Neighborhood: 37167
Nearby schools
GreatSchools rating
- 6/10Cedar Grove Elementary SchoolGrades: PK-5Distance: 0.3 mi
- 7/10Rock Springs Middle SchoolGrades: 6-8Distance: 1.9 mi
- 5/10Lavergne High SchoolGrades: 9-12Distance: 0.2 mi
Schools provided by the listing agent
- Elementary: Cedar Grove Elementary
- Middle: Rock Springs Middle School
- High: Lavergne High School
Source: RealTracs MLS as distributed by MLS GRID. This data may not be complete. We recommend contacting the local school district to confirm school assignments for this home.
- $309,9903 bd3 ba1.6k sqft506 Lydia Ashley Ln, Smyrna, TN 37167Sold

- $314,0003 bd3 ba1.6k sqft502 Lydia Ashley Ln, Smyrna, TN 37167Sold
- $325,0003 bd3 ba1.6k sqft498 Lydia Ashley Ln, Smyrna, TN 37167Sold

- $309,9903 bd3 ba1.6k sqft494 Lydia Ashley Ln, Smyrna, TN 37167Sold
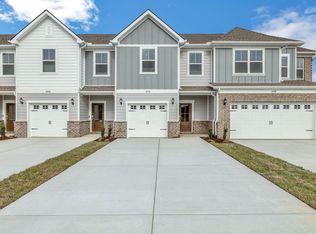
- $319,2403 bd3 ba1.6k sqft526 Lydia Ashley Ln, Smyrna, TN 37167Sold
- $329,9903 bd3 ba1.6k sqft530 Lydia Ashley Ln, Smyrna, TN 37167Sold
- $290,0003 bd3 ba1.6k sqft518 Lydia Ashley Ln, Smyrna, TN 37167Sold
- $329,9903 bd3 ba1.6k sqft522 Lydia Ashley Ln, Smyrna, TN 37167Sold
- $349,9903 bd3 ba1.6k sqft482 Lydia Ashley Ln, Smyrna, TN 37167Pending
A local agent can set up tours, give advice and negotiate with sellers.
Similar homes
- $339,9903 bd3 ba1.6k sqft434 Lydia Ashley Ln, Smyrna, TN 37167New Construction
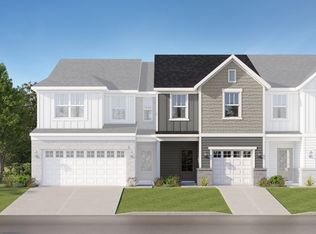
 RealTracs MLS as distributed by MLS GRID
 - $339,9903 bd3 ba1.6k sqft442 Lydia Ashley Ln, Smyrna, TN 37167New ConstructionRealTracs MLS as distributed by MLS GRID
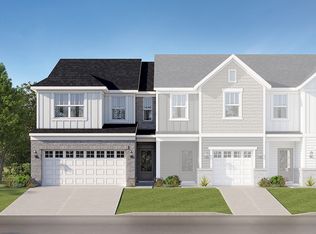
- from $354,9903 bd3 ba1.6k sqftHarper Plan, Cedar Grove Village, Smyrna, TN 37167New Construction
 Lennar Homes
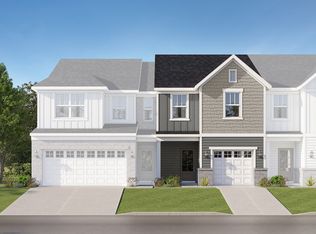
 - from $334,9903 bd3 ba1.6k sqftCamden Plan, Cedar Grove Village, Smyrna, TN 37167New Construction
 Lennar Homes
 - $319,9903 bd3 ba1.6k sqft481 Lydia Ashley Ln, Smyrna, TN 37167New ConstructionRealTracs MLS as distributed by MLS GRID
- $319,9903 bd3 ba1.8k sqft4078 Gaskill Dr #85-C, Smyrna, TN 37167New ConstructionMLS ID #3225982, Terri Webster. RealTracs MLS as distributed by MLS GRID
- from $329,9903 bd4 ba1.6k sqftMozart Plan, Spring Branch Townhomes, Smyrna, TN 37167New ConstructionRyan Homes
- $312,5003 bd3 ba1.5k sqft4236 Grapevine Loop, Smyrna, TN 37167For SaleMLS ID #3244098, Nicole Dahlenburg- The Dahlenburg Team. RealTracs MLS as distributed by MLS GRID
- $329,9903 bd4 ba1.6k sqft4078 Gaskill Dr, Smyrna, TN 37167New ConstructionRyan Homes
- $349,9903 bd3 ba1.6k sqft222 Topper Ln, Antioch, TN 37013New ConstructionMLS ID #3255428, Shannon England. RealTracs MLS as distributed by MLS GRID
- $349,9903 bd3 ba1.6k sqft222 Topper Lane Pvt, Antioch, TN 37013New ConstructionLennar Homes
- from $369,9903 bd3 ba1.6k sqftHarper Plan, Pemberton : Parkside, Antioch, TN 37013New ConstructionLennar Homes
- $319,9003 bd3 ba1.4k sqft1764 Frodo Way, Murfreesboro, TN 37128For SaleMLS ID #3270440, Allison Blair. RealTracs MLS as distributed by MLS GRID
- $329,9903 bd4 ba2.1k sqft237 Poplar Loop Lot 31A, Antioch, TN 37013New ConstructionMLS ID #3298562, Aleeson Phalichanh. RealTracs MLS as distributed by MLS GRID
- $355,0003 bd3 ba1.6k sqft3718 Patten Paige Ln, Rockvale, TN 37153For SaleMLS ID #3244952, Reagan Firman. RealTracs MLS as distributed by MLS GRID
- $314,9903 bd4 ba2.1k sqft229 Poplar Loop Lot 37C, Antioch, TN 37013New ConstructionMLS ID #3288382, Aleeson Phalichanh. RealTracs MLS as distributed by MLS GRID
- $419,9904 bd3 ba2.1k sqft625 Inez Dr Lot 245, Smyrna, TN 37167New ConstructionMLS ID #3261525, Carey Thayer. RealTracs MLS as distributed by MLS GRID
- $354,0003 bd3 ba1.3k sqft5088 Dayflower Dr, Hermitage, TN 37076New ConstructionMLS ID #3166235, Mary K. Barton, MBA. RealTracs MLS as distributed by MLS GRID
- $275,0003 bd3 ba1.2k sqft1612 Mountain Ash Ln, Antioch, TN 37013For SaleMLS ID #3302568, Julia Osgood. RealTracs MLS as distributed by MLS GRID
- $319,0003 bd3 ba1.6k sqft406 Wooden Shoe Way, Lebanon, TN 37090For SaleMLS ID #3262540, Chelsea Hawkins. RealTracs MLS as distributed by MLS GRID
