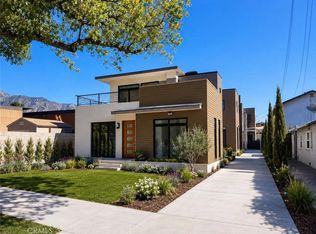
Brand-new detached townhome in Pasadena! 438 N Oak Avenue offers approximately 1,286 SF of modern living space with 3 bedrooms, 3 bathrooms, an attached 2-car garage, private deck, solar features and contemporary construction. Located in a boutique 3-unit condominium community with landscaped grounds and a common driveway. The detached front-unit design provides added privacy and appeal compared with typical attached townhomes. Conveniently located near the 210 Freeway and established Pasadena amenities!
The images, renderings, illustrations, and other visual materials presented are artist’s renderings and conceptual representations only. They are provided solely for illustrative and marketing purposes and do not depict the actual completed project.
Actual design, construction, materials, colors, landscaping, architectural features, finishes, dimensions, and other project details may vary and are subject to change without notice. No representation or warranty is made that the completed project will conform exactly to the images or renderings shown. Prospective buyers, tenants, and other interested parties should independently verify all project details and rely only on final approved plans, specifications, and applicable project documentation.
New construction
Listed by: Greenpoint Real Estate Services • Ricky Hernandez • Contact: 626-230-6306
$1,300,000
438 N Oak, Pasadena, CA 91107
3beds
1,286sqft
Condominium
Built in 2026
-- sqft lot
$1,292,700 Zestimate®
$1,011/sqft
$1,000/mo HOA
What's special
- 10 days |
- 209 |
- 12 |
Zillow last checked:
Listing updated:
Listed by:
Ricky Hernandez DRE #01172950 626-230-6306,
Greenpoint Real Estate Services
Source: CRMLS,MLS#: DW26173599 Originating MLS: California Regional MLS
Originating MLS: California Regional MLSFacts & features
Interior
Bedrooms & bathrooms
- Bedrooms: 3
- Bathrooms: 3
- Full bathrooms: 2
- 1/4 bathrooms: 1
Rooms
- Room types: Bedroom, Laundry
Bedroom
- Features: All Bedrooms Up
Bathroom
- Features: Bathtub, Enclosed Toilet, Quartz Counters, Separate Shower, Walk-In Shower
Kitchen
- Features: Kitchen Island, Kitchen/Family Room Combo, Quartz Counters, Self-closing Drawers
Heating
- Central
Cooling
- Central Air, Zoned
Appliances
- Laundry: Electric Dryer Hookup, Gas Dryer Hookup, Inside, Upper Level
Features
- Built-in Features, Balcony, Ceiling Fan(s), Open Floorplan, Quartz Counters, Recessed Lighting, All Bedrooms Up
- Flooring: Laminate
- Windows: Double Pane Windows, ENERGY STAR Qualified Windows
- Has fireplace: No
- Fireplace features: None
- Common walls with other units/homes: No Common Walls
Interior area
- Total interior livable area: 1,286 sqft
Property
Parking
- Total spaces: 2
- Parking features: Door-Multi, Driveway Level, Garage, Garage Faces Rear
- Attached garage spaces: 2
Features
- Levels: Two
- Stories: 2
- Entry location: 1
- Patio & porch: Deck
- Pool features: None
- Spa features: None
- Has view: Yes
- View description: Mountain(s), Neighborhood
Lot
- Size: 9,404 Square Feet
- Features: 0-1 Unit/Acre, Front Yard, Level, Rectangular Lot
Details
- Parcel number: 5745009045
- Special conditions: Standard
Construction
Type & style
- Home type: Condo
- Architectural style: Contemporary
- Property subtype: Condominium
Materials
- Cement Siding, Drywall, Concrete, Stucco, Wood Siding
- Foundation: Concrete Perimeter
- Roof: Asphalt
Condition
- Under Construction
- New construction: Yes
- Year built: 2026
Utilities & green energy
- Electric: Electricity - On Property, 220 Volts in Garage
- Sewer: Public Sewer
- Water: Public
- Utilities for property: Electricity Available, Natural Gas Available, Sewer Available
Green energy
- Energy efficient items: HVAC, Insulation
- Energy generation: Solar
Community & HOA
Community
- Features: Storm Drain(s), Street Lights, Suburban, Sidewalks
- Security: Fire Sprinkler System
HOA
- Has HOA: Yes
- Amenities included: Controlled Access, Electricity, Gas, Management, Utilities, Water
- Services included: Sewer
- HOA fee: $1,000 monthly
- HOA name: TBD
Location
- Region: Pasadena
Financial & listing details
- Price per square foot: $1,011/sqft
- Date on market: 8/10/2026
- Cumulative days on market: 10 days
- Listing terms: Cash,Cash to New Loan
Estimated market value
$1,292,700
$1.23M - $1.36M
Not available
Price history
| Date | Event | Price |
|---|---|---|
| 8/10/2026 | Listed for sale | $1,300,000$1,011/sqft |
Source:  CRMLS #DW26173599 Report a problem CRMLS #DW26173599 Report a problem | ||
Public tax history
Tax history is unavailable.
Monthly payment
Est. payment
Payment breakdown
Explore the cost of this home by adjusting the details. Changes won't be saved.Climate risks
Neighborhood: Mid Central
Nearby schools
GreatSchools rating
- 4/10Longfellow (Henry W.) Elementary SchoolGrades: K-5Distance: 1.6 mi
- 2/10Eliot Arts MagnetGrades: 6-8Distance: 2.4 mi
- 7/10Pasadena High SchoolGrades: 9-12Distance: 1 mi
- $3,400,0009 bd9 ba4.9k sqft440 N Oak Ave, Pasadena, CA 91107New Construction

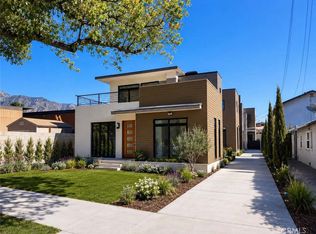
- $1,400,0003 bd3 ba1.7k sqft440 N Oak #A, Pasadena, CA 91107New Construction
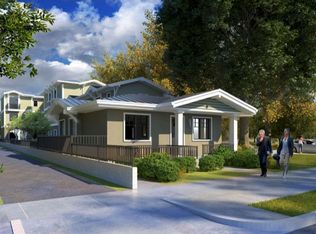
- $1,500,0003 bd3 ba1.9k sqft440 N Oak #B, Pasadena, CA 91107New Construction
- $1,452,9003 bd5 ba2.6k sqft2056 E Villa St, Pasadena, CA 91107Off Market
- $815,8001 bd1 ba800 sqft2054 E Villa St, Pasadena, CA 91107Off Market
- $--1 bd1 ba-- sqft2052 E Villa St, Pasadena, CA 91107Off Market
- $1,177,6007 bd3 ba2.3k sqft434 N Oak Ave, Pasadena, CA 91107Off Market
- $5,872,100-- bd-- ba22k sqft2116 E Villa St, Pasadena, CA 91107Off Market
A local agent can set up tours, give advice and negotiate with sellers.
Similar homes
- $1,400,0003 bd3 ba1.7k sqft440 N Oak #A, Pasadena, CA 91107New ConstructionMLS ID #DW26174697, Ricky Hernandez, Greenpoint Real Estate Services. CRMLS
- $1,500,0003 bd3 ba1.9k sqft440 N Oak #B, Pasadena, CA 91107New ConstructionMLS ID #DW26174716, Ricky Hernandez, Greenpoint Real Estate Services. CRMLS
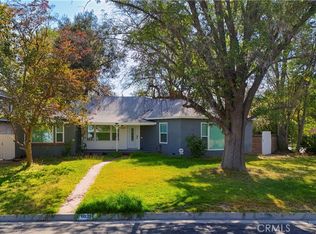
- $998,0003 bd2 ba1.1k sqft398 N Holliston Ave, Pasadena, CA 91106For Sale
 MLS ID #AR26167568, Joanne Jen, Hopeway Realty Group Corporation. CRMLS
 - $1,349,9993 bd2 ba1.6k sqft6839 Rockhold Ave, San Gabriel, CA 91775For Sale
 MLS ID #OC26171598, Clarin Ng, Harvest Realty Development. CRMLS
 - $1,198,0003 bd2 ba1.3k sqft1280 E Woodbury Rd, Pasadena, CA 91104For SaleMLS ID #DW26105193, Fernando Hernandez, Coldwell Banker Realty. CRMLS
- $865,0002 bd3 ba1.5k sqft484 E California #8, Pasadena, CA 91105For SaleMLS ID #IV26141834, DEAN KOO, NATIONAL REALTY GROUP. CRMLS
- $1,290,0003 bd2 ba1.3k sqft5218 Barker Dr, Los Angeles, CA 90042For SaleMLS ID #OC26176529, Janeth Boctor, Fortune Weavers Realty Inc.. CRMLS
- $1,275,0003 bd2 ba1.2k sqft824 Abbot Ave, San Gabriel, CA 91776For SaleMLS ID #SR26160050, Gavriel Stark, Keller Williams Realty-Studio City. CRMLS
- $1,120,0003 bd3 ba1.2k sqft1025 La Cadena Ave #B, Arcadia, CA 91007New ConstructionMLS ID #AR26169352, Anne Ng, Treelane Realty Group Inc.. CRMLS
- $1,100,0003 bd3 ba1.2k sqft1025 La Cadena Ave, Arcadia, CA 91007New ConstructionMLS ID #AR26174843, Anne Ng, Treelane Realty Group Inc.. CRMLS
- $1,080,0003 bd3 ba1.2k sqft1025 La Cadena Ave #A, Arcadia, CA 91007New ConstructionMLS ID #AR26168549, Anne Ng, Treelane Realty Group Inc.. CRMLS
- $1,698,0003 bd2 ba1.3k sqft1011 Portola Dr, Arcadia, CA 91007For SaleMLS ID #WS26158177, GUANGRONG ZUO, RE/MAX Premier Properties. CRMLS
- $1,190,0004 bd3 ba1.4k sqft9037 Callita St, San Gabriel, CA 91775For SaleMLS ID #AR26161666, Anita Wong, Re/Max Premier Properties. CRMLS
- $1,289,0004 bd4 ba1.8k sqft6722 Salter Ave, Arcadia, CA 91007For SaleMLS ID #WS26130811, WEN CHOU, PACIFIC STERLING REALTY/Irvine. CRMLS
- $1,195,0003 bd3 ba1.3k sqft225 Branch St, Los Angeles, CA 90042For SaleMLS ID #GD26161007, Jerry Armen, Team Rock Properties. CRMLS
- $1,475,8883 bd2 ba1.3k sqft300 Milton Dr, San Gabriel, CA 91775For SaleMLS ID #OC26123429, Jacqueline Ienni, M B-Real, Inc.. CRMLS
- $1,538,0003 bd4 ba1.9k sqft905 W Duarte Rd #A, Arcadia, CA 91007For SaleMLS ID #TR25223363, Ming Chan, Fairview Realty & Management. CRMLS
- $1,398,0003 bd2 ba1.7k sqft9843 Miloann St, Temple City, CA 91780For SaleMLS ID #WS26152406, CHENGLIANG YAO, RE/MAX Premier Properties. CRMLS
- $1,088,0003 bd2 ba1.8k sqft6264 Bion Ave, San Gabriel, CA 91775For SaleMLS ID #WS26180351, SANDY SAIJO, SANDY SAIJO REALTY, INC.. CRMLS
- $1,198,0003 bd2 ba1.2k sqft3456 Division St, Los Angeles, CA 90065For SaleMLS ID #AR26167689, Chen Diao, Pinnacle Real Estate Group. CRMLS
Local buyer's agents are ready to help
