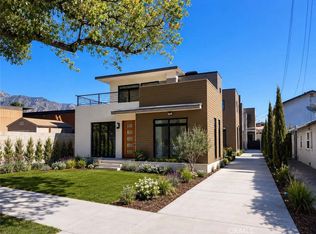
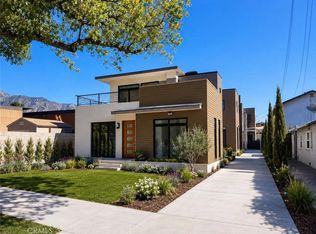
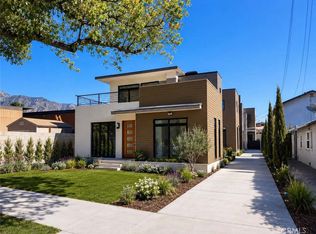
Brand-new 3 unit detached townhomes in Pasadena! 438-440 N Oak Avenue offers approximately 1286 SF, 1,775 SF and 1901 SF respectively of modern living space with 3 bedrooms, 3 bathrooms, an attached 2-car garage, solar features and contemporary construction. Located in a boutique 3-unit condominium community with landscaped grounds and a common driveway. The detached front-unit design provides added privacy and appeal compared with typical attached townhomes. Conveniently located near the 210 Freeway and established Pasadena amenities! Project needs approximately $200k to complete. This is a mid construction offering.
The images, renderings, illustrations, and other visual materials presented are artist’s renderings and conceptual representations only. They are provided solely for illustrative and marketing purposes and do not depict the actual completed project.
Actual design, construction, materials, colors, landscaping, architectural features, finishes, dimensions, and other project details may vary and are subject to change without notice. No representation or warranty is made that the completed project will conform exactly to the images or renderings shown. Prospective buyers, tenants, and other interested parties should independently verify all project details and rely only on final approved plans, specifications, and applicable project documentation.
New construction
Listed by: Greenpoint Real Estate Services • Ricky Hernandez • Contact: 626-230-6306
$3,400,000
440 N Oak Ave, Pasadena, CA 91107
9beds
9baths
4,962sqft
Townhouse
Built in 2026
9,404 Square Feet Lot
$3,331,300 Zestimate®
$685/sqft
$1,000/mo HOA
What's special
- 27 days
- 417
- 7
Zillow last checked:
Listing updated:
Listed by:
Ricky Hernandez DRE #01172950 626-230-6306,
Greenpoint Real Estate Services
Source: CRMLS,MLS#: DW26174725 Originating MLS: California Regional MLS
Originating MLS: California Regional MLSFacts & features
Interior
Bedrooms & bathrooms
- Bedrooms: 9
- Bathrooms: 9
Rooms
- Room types: Bedroom, Laundry
Bedroom
- Features: All Bedrooms Up
Heating
- Central
Cooling
- Central Air, Zoned
Appliances
- Laundry: Electric Dryer Hookup, Gas Dryer Hookup, Inside, Upper Level
Features
- Built-in Features, Balcony, Ceiling Fan(s), Open Floorplan, Quartz Counters, Recessed Lighting, All Bedrooms Up
- Flooring: Laminate
- Windows: Double Pane Windows, ENERGY STAR Qualified Windows
- Has fireplace: No
- Fireplace features: None
- Common walls with other units/homes: No Common Walls
Interior area
- Total structure area: 4,962
- Total interior livable area: 4,962 sqft
Property
Parking
- Total spaces: 2
- Parking features: Door-Multi, Driveway Level, Garage, Garage Faces Rear
- Garage spaces: 2
Features
- Levels: Two
- Stories: 2
- Entry location: 1
- Pool features: None
- Spa features: None
- Has view: Yes
- View description: Mountain(s), Neighborhood
Lot
- Size: 9,404 Square Feet
- Features: 0-1 Unit/Acre, Front Yard, Level, Rectangular Lot
Details
- Parcel number: 5745009045
- Special conditions: Standard
Construction
Type & style
- Home type: Townhouse
- Architectural style: Contemporary
- Property subtype: Townhouse
Materials
- Cement Siding, Drywall, Concrete, Stucco, Wood Siding
- Foundation: Concrete Perimeter
- Roof: Asphalt
Condition
- Under Construction
- New construction: Yes
- Year built: 2026
Utilities & green energy
- Electric: Electricity - On Property, 220 Volts in Garage
- Sewer: Public Sewer
- Water: Public
- Utilities for property: Electricity Available, Natural Gas Available, Sewer Available
Green energy
- Energy efficient items: HVAC, Insulation
- Energy generation: Solar
Community & HOA
Community
- Features: Storm Drain(s), Street Lights, Suburban, Sidewalks
- Security: Fire Sprinkler System
HOA
- Has HOA: Yes
- Amenities included: Controlled Access, Electricity, Gas, Management, Utilities, Water
- Services included: Sewer
- HOA fee: $1,000 monthly
- HOA name: TBD
Location
- Region: Pasadena
Financial & listing details
- Price per square foot: $685/sqft
- Tax assessed value: $514,296
- Date on market: 8/10/2026
- Cumulative days on market: 28 days
- Listing terms: Cash,Cash to New Loan
- Tenant pays: All Utilities, Water
Estimated market value
$3,331,300
$3.16M - $3.50M
$2,684/mo
Price history
| Date | Event | Price |
|---|---|---|
| 8/11/2026 | Listed for sale | $3,400,000+652.2%$685/sqft |
Source:  CRMLS #DW26174725 Report a problem CRMLS #DW26174725 Report a problem | ||
| 4/29/2019 | Sold | $452,000$91/sqft |
Source: Public Record Report a problem | ||
Public tax history
| Year | Property taxes | Tax assessment |
|---|---|---|
| 2026 | -- | $514,296 +2% |
| 2025 | $6,327 +4.1% | $504,212 +2% |
| 2024 | $6,075 +3% | $494,326 +2% |
| 2023 | $5,896 +3.5% | $484,634 +2% |
| 2022 | $5,697 +4.2% | $475,132 +2% |
| 2021 | $5,468 +4% | $465,816 +1% |
| 2020 | $5,258 | $461,040 +701.5% |
| 2019 | $5,258 +420% | $57,523 +2% |
| 2018 | $1,011 | $56,396 +2% |
| 2017 | $1,011 +2.5% | $55,292 +2% |
| 2016 | $987 +3.6% | $54,209 +1.5% |
| 2015 | $953 +1.5% | $53,396 +2% |
| 2014 | $938 | $52,351 +2.5% |
| 2012 | -- | $51,094 +2% |
| 2011 | -- | $50,093 +0.8% |
| 2010 | -- | $49,720 -0.2% |
| 2009 | -- | $49,839 +2% |
| 2008 | -- | $48,863 +2% |
| 2007 | -- | $47,906 +2% |
| 2006 | -- | $46,968 |
| 2005 | -- | $46,968 +4% |
| 2004 | -- | $45,146 +1.9% |
| 2003 | -- | $44,319 +2% |
| 2002 | -- | $43,451 +4% |
| 2000 | -- | $41,766 |
Find assessor info on the county website
Monthly payment
Est. payment
Payment breakdown
Explore the cost of this home by adjusting the details. Changes won't be saved.Climate risks
Neighborhood: Mid Central
Similar homes
- $3,680,0006 bd7 ba5.9k sqft553 Woodward Blvd, Pasadena, CA 91107For Sale
 MLS ID #WS26130881, WAN ZHOU, Real Brokerage Technologies. CRMLS
 - $2,599,00010 bd9 ba5k sqft481 Lincoln Ave, Pasadena, CA 91103For Sale
 MLS ID #TR26131676, Kevin Lee, Coldwell Banker Envision. CRMLS
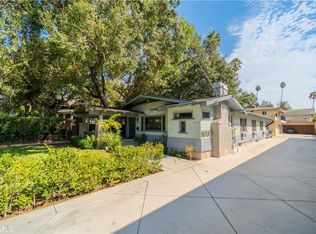
 - $2,250,00011 bd6 ba4.7k sqft580 N Holliston Ave, Pasadena, CA 91106For Sale
 MLS ID #PW26096741, Ryan Loria, Triqor Group. CRMLS
 - $3,580,0006 bd7 ba7.2k sqft2702 S 10th Ave, Arcadia, CA 91006For Sale
 MLS ID #OC26173159, Xiaoyu Li, JC Pacific Corp. CRMLS
Local buyer's agents are ready to help
