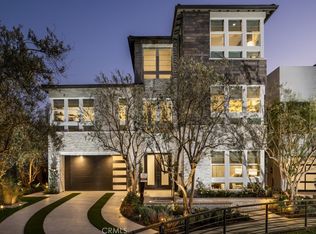
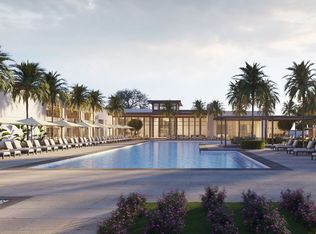
Contemporary elegance and refined craftmanship comes together in this exceptional Toll Brothers Westridge Collection home situated in one of the most desired exclusive gated communities in the San Gabriel Valley area. Situated on a premier lot overlooking the LA Basin with a 145 degree view from every floor of the home . The result is a thoughtfully curated indoor/outdoor living experience defined by sophistication, comfort and quality. Spanning home over 4300+ square feet, offers 7 bedrooms and 6.5 bathrooms. The main level is anchored by a dramatic and bright layout, where the living and dinning spaces flow seamlessly into a sleek modern kitchen and the tranquil outdoor living space. With the abundance of natural light, it accentuates the open floorplan concept with the distinct floating staircase and the European finishes that elevate the senses of interior luxury. The master suite is thoughtfully designed to be your personal oasis with a private balcony with a modern fireplace and spa-like bath appeal. The chef's kitchen offers oversized island, quarts countertop, floor to ceiling contemporary cabinets, oversized side-by-side built in fridge, 48" dual range oven & cooktop, and built-in microwave. All the modern convenience you would expect in a home of this caliber. The back yard has been beautifully designed to capture the breathtaking panoramic sunset view and overlooking the city lights. The home is also upgraded with solar(paid), upgraded interior doors, upgraded tile & wood floors, epoxy garage floor, and more. The Club House in this exclusive community offers amenities that you would expect in 5 star resort including a park lined with BBQ picnic & lounge areas, Olympic-sized pool & a secondary pool, multiple jacuzzi, and state-of-the-art fitness center. This exceptional residence offers an elevated lifestyle for those who value impeccable design, enduring quality, and the very best of California living.
For sale
Listed by: Grand Lux Realty & Financial • Johnny Yu • Contact: 562-331-5555
$3,495,000
265 Orchid Ct, Montebello, CA 90640
7beds
4,335sqft
Single Family Residence
Built in 2023
6,699 Square Feet Lot
$3,361,300 Zestimate®
$806/sqft
$299/mo HOA
What's special
- 5 days
- 155
- 5
Zillow last checked:
Listing updated:
Listed by:
Johnny Yu DRE #02014249 562-331-5555,
Grand Lux Realty & Financial
Source: CRMLS,MLS#: TR26191508 Originating MLS: California Regional MLS
Originating MLS: California Regional MLSFacts & features
Interior
Bedrooms & bathrooms
- Bedrooms: 7
- Bathrooms: 7
- Full bathrooms: 6
- 1/2 bathrooms: 1
- Main level bathrooms: 2
- Main level bedrooms: 2
Rooms
- Room types: Bedroom, Entry/Foyer, Family Room, Great Room, Other, Recreation
Bedroom
- Features: Bedroom on Main Level
Other
- Features: Walk-In Closet(s)
Cooling
- Central Air, Dual
Appliances
- Laundry: Laundry Room
Features
- Bedroom on Main Level, Walk-In Closet(s)
- Has fireplace: Yes
- Fireplace features: Gas
- Common walls with other units/homes: No Common Walls
Interior area
- Total interior livable area: 4,335 sqft
Property
Parking
- Total spaces: 2
- Parking features: Garage - Attached
- Attached garage spaces: 2
Features
- Levels: Three Or More
- Stories: 3
- Entry location: 1
- Pool features: Community, Association
- Has view: Yes
- View description: City Lights, Panoramic
Lot
- Size: 6,699 Square Feet
- Features: Bluff, Back Yard, Front Yard
Details
- Parcel number: 5271023084
- Special conditions: Standard
Construction
Type & style
- Home type: SingleFamily
- Property subtype: Single Family Residence
Condition
- New construction: No
- Year built: 2023
Utilities & green energy
- Sewer: Public Sewer
- Water: Public
Community & HOA
Community
- Features: Curbs, Gutter(s), Storm Drain(s), Sidewalks, Pool
HOA
- Has HOA: Yes
- Amenities included: Clubhouse, Fitness Center, Meeting Room, Outdoor Cooking Area, Barbecue, Picnic Area, Playground, Pool, Spa/Hot Tub
- HOA fee: $299 monthly
- HOA name: Metro Heights
- HOA phone: 949-367-9430
Location
- Region: Montebello
Financial & listing details
- Price per square foot: $806/sqft
- Date on market: 9/1/2026
- Cumulative days on market: 6 days
- Listing terms: Cash to New Loan,Conventional
Estimated market value
$3,361,300
$3.19M - $3.53M
$7,386/mo
Price history
| Date | Event | Price |
|---|---|---|
| 9/1/2026 | Listed for sale | $3,495,000$806/sqft |
Source:  CRMLS #TR26191508 Report a problem CRMLS #TR26191508 Report a problem | ||
Public tax history
Tax history is unavailable.
Monthly payment
Est. payment
Payment breakdown
Explore the cost of this home by adjusting the details. Changes won't be saved.Climate risks
Neighborhood: 90640


Similar homes
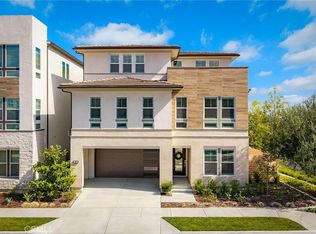
- $2,100,0005 bd5 ba3.2k sqft1115 Poppy Ct, Montebello, CA 90640New Construction
 MLS ID #AR26175070, Fay Xu, Real Brokerage Technologies, Inc. CRMLS
 - $1,998,0005 bd6 ba2.9k sqft1135 Poppy Ct, Montebello, CA 90640For Sale
 MLS ID #OC26119401, Lei Zhang, Real Broker. CRMLS
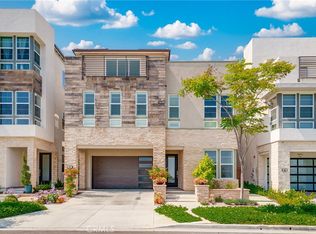
 - $1,850,0005 bd5 ba3.2k sqft438 Sycamore Dr, Montebello, CA 90640For Sale
 MLS ID #TR26086176, Chunsheng Li, Pacific Sterling Realty. CRMLS
 - $3,498,0006 bd7 ba5k sqft2740 Gilpin Way, Arcadia, CA 91007For Sale
 MLS ID #AR26177444, Ricky Seow, Coldwell Banker Realty. CRMLS
Local buyer's agents are ready to help
