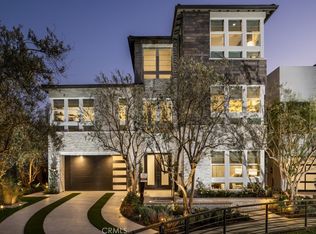
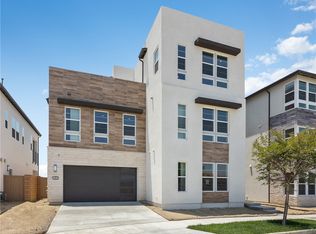
Built in 2024, this stunning three-story condominium offers 4 bedrooms, 3 bathrooms, and approximately 2,576 square feet of spacious, contemporary living. The thoughtfully designed floor plan features bright, open living spaces and a modern kitchen highlighted by a large center island, creating an ideal setting for everyday living and entertaining. It includes whole-home water softener, a reverse osmosis filtration system, and an alkaline drinking water system, providing improved water quality throughout the house and purified, alkaline drinking water at the kitchen.
Enjoy multiple opportunities for indoor-outdoor living, including a covered patio and an impressive rooftop dining and entertaining area with city views—perfect for morning coffee, outdoor dining, or relaxing in the evening.
The community offers a resort-style lifestyle featuring beautiful swimming pools, inviting lounge and cabana areas, a well-equipped fitness center, landscaped gathering spaces, and a covered outdoor kitchen and barbecue area with generous seating.
With its newer construction, over 2,500 square feet of living space, home office option plus outdoor lounge, four bedrooms, private outdoor areas, rooftop entertaining space, city views, and outstanding community amenities, this residence offers an exceptional combination of space, style, and convenience.
For sale
Listed by: REALTY WORLD CALIFORNIA AGENTS • JESSE GARCIA • Contact: 323-722-5514
$1,388,888
168 Mullberry Pl, Montebello, CA 90640
4beds
2,576sqft
Condominium
Built in 2024
-- sqft lot
$1,368,700 Zestimate®
$539/sqft
$560/mo HOA
What's special
- 14 days
- 169
- 8
Zillow last checked:
Listing updated:
Listed by:
JESSE GARCIA DRE #01260007 323-722-5514,
REALTY WORLD CALIFORNIA AGENTS
Source: CRMLS,MLS#: MB26216970 Originating MLS: California Regional MLS
Facts & features
Interior
Bedrooms & bathrooms
- Bedrooms: 4
- Bathrooms: 3
- Full bathrooms: 3
- Main level bathrooms: 1
- Main level bedrooms: 1
Rooms
- Room types: Center Hall, Den, Family Room, Foyer, Game Room, Laundry, Living Room, Primary Bathroom, Primary Bedroom, Other, Pantry, Dining Room
Primary bedroom
- Features: Primary Suite
Bathroom
- Features: Bathroom Exhaust Fan, Bathtub, Dual Sinks, Quartz Counters, Soaking Tub, Tub Shower, Walk-In Shower
Kitchen
- Features: Built-in Trash/Recycling, Kitchen Island, Pots & Pan Drawers, Quartz Counters, Self-closing Cabinet Doors, Self-closing Drawers
Other
- Features: Walk-In Closet(s)
Pantry
- Features: Walk-In Pantry
Heating
- Central
Cooling
- Central Air
Appliances
- Included: 6 Burner Stove, Built-In Range, Double Oven, Dishwasher, ENERGY STAR Qualified Appliances, Electric Oven, Electric Range, Disposal, High Efficiency Water Heater, Range Hood, Tankless Water Heater
- Laundry: Electric Dryer Hookup, Gas Dryer Hookup, Laundry Room
Features
- Breakfast Bar, Built-in Features, Balcony, Block Walls, Ceiling Fan(s), Ceramic Counters, Cathedral Ceiling(s), Separate/Formal Dining Room, Multiple Staircases, Open Floorplan, Quartz Counters, Recessed Lighting, Entrance Foyer, French Door(s)/Atrium Door(s), Primary Suite, Walk-In Pantry, Walk-In Closet(s)
- Flooring: Laminate, Tile
- Doors: Atrium Doors, ENERGY STAR Qualified Doors, Insulated Doors, Mirrored Closet Door(s), Sliding Doors
- Windows: Custom Covering(s), Double Pane Windows, Drapes, ENERGY STAR Qualified Windows, Insulated Windows
- Has fireplace: No
- Fireplace features: None
- Common walls with other units/homes: 2+ Common Walls
Interior area
- Total interior livable area: 2,576 sqft
Property
Parking
- Total spaces: 2
- Parking features: Door-Multi, Direct Access, Driveway, Garage, Garage Door Opener, Guest, Paved, On Street, See Remarks, Unassigned
- Attached garage spaces: 2
Accessibility
- Accessibility features: Accessible Hallway(s)
Features
- Levels: Three Or More
- Stories: 3
- Entry location: Living room
- Patio & porch: Concrete, Covered, Open, Patio
- Exterior features: Barbecue, Lighting, Rain Gutters
- Pool features: Association, Community, Gunite, Heated, In Ground, Lap
- Has spa: Yes
- Spa features: Association, Heated, In Ground, Private
- Fencing: Block,Excellent Condition,Security,Wrought Iron
- Has view: Yes
- View description: City Lights, Courtyard, Park/Greenbelt, Mountain(s), Neighborhood, Panoramic
Lot
- Size: 0.3 Acres
- Features: Back Yard, Drip Irrigation/Bubblers, Sprinklers In Rear, Landscaped, Sprinklers Timer, Sprinkler System, Yard
Details
- Parcel number: 5271023035
- Special conditions: Standard
Construction
Type & style
- Home type: Condo
- Architectural style: Contemporary
- Property subtype: Condominium
- Attached to another structure: Yes
Materials
- Drywall, Stucco
- Foundation: Slab
- Roof: Asphalt,Common Roof,Green Roof,Reflective
Condition
- Turnkey
- New construction: No
- Year built: 2024
Details
- Builder model: Plan 1XB
- Builder name: Lennar
Utilities & green energy
- Electric: Standard
- Sewer: Public Sewer
- Water: Public
- Utilities for property: Cable Connected, Electricity Connected, Natural Gas Connected, Sewer Connected, Water Connected
Green energy
- Energy efficient items: Appliances
Community & HOA
Community
- Features: Curbs, Dog Park, Gutter(s), Hiking, Mountainous, Park, Storm Drain(s), Street Lights, Suburban, Sidewalks, Gated, Pool
- Security: Security System, Closed Circuit Camera(s), Carbon Monoxide Detector(s), Fire Detection System, Fire Sprinkler System, Security Gate, Gated with Guard, Gated Community, Gated with Attendant, Key Card Entry, Smoke Detector(s), Security Lights
HOA
- Has HOA: Yes
- Amenities included: Clubhouse, Controlled Access, Fitness Center, Fire Pit, Meeting Room, Outdoor Cooking Area, Barbecue, Picnic Area, Playground, Pet Restrictions, Pets Allowed, Recreation Room, Spa/Hot Tub, Security
- HOA fee: $560 monthly
- HOA name: Metro Heights
- HOA phone: 949-855-1800
Location
- Region: Montebello
Financial & listing details
- Price per square foot: $539/sqft
- Tax assessed value: $1,353,682
- Date on market: 10/5/2026
- Cumulative days on market: 15 days
- Listing terms: Cash to New Loan,Conventional,1031 Exchange,VA Loan
- Road surface type: Paved
Estimated market value
$1,368,700
$1.30M - $1.44M
$5,974/mo
Price history
| Date | Event | Price |
|---|---|---|
| 10/6/2026 | Listed for sale | $1,388,888+9.8%$539/sqft |
Source:  CRMLS #MB26216970 Report a problem | ||
| 5/30/2024 | Sold | $1,264,990$491/sqft |
Source: CRMLS #OC24036280 Report a problem | ||
| 3/4/2024 | Pending sale | $1,264,990$491/sqft |
Source: CRMLS #OC24036280 Report a problem | ||
| 2/10/2024 | Listed for sale | $1,264,990$491/sqft |
Source:  Lennar Homes Report a problem | ||
Public tax history
| Year | Property taxes | Tax assessment |
|---|---|---|
| 2026 | -- | $1,353,682 +2% |
| 2025 | $18,022 +200.6% | $1,327,140 +201.3% |
| 2024 | $5,995 | $440,463 |
Find assessor info on the county website
Monthly payment
Est. payment
Payment breakdown
Explore the cost of this home by adjusting the details. Changes won't be saved.Climate risks
Neighborhood: 90640


Similar homes
- $1,120,0004 bd4 ba1.6k sqft1623 W Glendon Way, Alhambra, CA 91803For Sale
 MLS ID #TR26115556, Yuying Lin, Real Broker. CRMLS
- $1,040,0003 bd3 ba1.5k sqft2608 Winston Ct, Arcadia, CA 91007For Sale
 MLS ID #AR26215713, Ing Hwang, HomeSmart, Evergreen Realty. CRMLS
- $958,0003 bd4 ba1.9k sqft808 Santa Fe Ave Unit C, San Gabriel, CA 91776For Sale
 MLS ID #RS26192398, Boon Fukumori, C-21 Astro. CRMLS
- $725,0003 bd3 ba1.3k sqft1524 Abbot Ave, San Gabriel, CA 91776For Sale
 MLS ID #TR26203857, Jin Woo, Prado Realty Group. CRMLS
