**MODEL HOME FOR SALE! Enjoy three levels of luxury in the Levity Elite. The elegant foyer reveals an expansive great room and bright casual dining area, with access to the desirable luxury outdoor living space. The well-designed kitchen is complete with a large center island with breakfast bar, ample counter and cabinet space, and roomy pantry. On the second floor, highlighting the magnificent primary bedroom suite are an impressive walk-in closet and spacious primary bath with dual vanities, large soaking tub, luxe shower with seat, and private water closet. Central to a generous loft, secondary bedrooms feature sizable closets, two with private bath, one with shared hall bath. Secluded on the third floor, an ample flex room with shared hall bath is central to an additional loft with covered balcony. Additional highlights include a desirable first floor bedroom with closet and private bath, versatile office, convenient powder room, centrally located laundry, and additional storage. Community highlights include state-of-the-art clubhouse, private pools and spas, fitness center, BBQ areas, event spaces and community green spaces all located within the gated development of Metro Heights. Photos provided of community amenities are artist renderings – subject to change. Community club house is currently under construction and should be complete in 2024.
Pre-foreclosure
Listed by: Toll Brothers Real Estate, Inc • Joyce Lee • 844-700-8655
Est. $2,858,700
655 Alder Way, Montebello, CA 90640
5beds
4,335sqft
Condominium
Built in 2022
-- sqft lot
$2,858,700 Zestimate®
$659/sqft
$299/mo HOA
Overview
- 169 days
- 33
- 1
Zillow last checked:
Listing updated:
Listed by:
Joyce Lee DRE #01746281 844-700-8655,
Toll Brothers Real Estate, Inc
Source: CRMLS,MLS#: PW24033299 Originating MLS: California Regional MLS
Originating MLS: California Regional MLSFacts & features
Interior
Bedrooms & bathrooms
- Bedrooms: 5
- Bathrooms: 7
- Full bathrooms: 6
- 1/2 bathrooms: 1
- Main level bathrooms: 2
- Main level bedrooms: 1
Rooms
- Room types: Bedroom, Great Room, Kitchen, Laundry, Primary Bedroom, Other
Primary bedroom
- Features: Primary Suite
Bedroom
- Features: Bedroom on Main Level
Bathroom
- Features: Bathtub, Closet, Quartz Counters, Upgraded
Kitchen
- Features: Kitchen Island, Quartz Counters, Self-closing Cabinet Doors, Self-closing Drawers
Other
- Features: Walk-In Closet(s)
Heating
- Central
Cooling
- Central Air
Appliances
- Included: 6 Burner Stove, Gas Cooktop, Gas Oven, Gas Range, Microwave, Refrigerator, Tankless Water Heater, Dryer, Washer
- Laundry: Washer Hookup, Inside, Laundry Room, Upper Level
Features
- Balcony, Eat-in Kitchen, Furnished, High Ceilings, Open Floorplan, Recessed Lighting, Wired for Sound, Bedroom on Main Level, Primary Suite, Walk-In Closet(s)
- Flooring: Carpet
- Windows: Double Pane Windows
- Has fireplace: Yes
- Fireplace features: Gas, Great Room, Outside
- Furnished: Yes
- Common walls with other units/homes: No Common Walls
Interior area
- Total interior livable area: 4,335 sqft
Property
Parking
- Total spaces: 2
- Parking features: Door-Single, Driveway, Garage, Garage Door Opener
- Attached garage spaces: 2
Features
- Levels: Three Or More
- Stories: 3
- Entry location: 1
- Patio & porch: Covered, Patio
- Exterior features: Rain Gutters
- Has private pool: Yes
- Pool features: Above Ground, In Ground, Private, Association
- Has spa: Yes
- Spa features: In Ground
- Fencing: Block,Wrought Iron
- Has view: Yes
- View description: City Lights
Lot
- Size: 6,681 Square Feet
- Features: Back Yard, Cul-De-Sac, Front Yard, Landscaped, Yard
Details
- Parcel number: 5271024202
- Zoning: R
- Special conditions: Standard
Construction
Type & style
- Home type: Condo
- Architectural style: Contemporary,Craftsman
- Property subtype: Condominium
Materials
- Drywall, Frame, Stucco
- Foundation: Slab
- Roof: Tile
Condition
- Turnkey
- New construction: Yes
- Year built: 2022
Details
- Builder model: Levity Elite
- Builder name: Toll Brothers
Utilities & green energy
- Electric: Electricity - On Property, Standard
- Sewer: Public Sewer
- Water: Public
- Utilities for property: Cable Available, Electricity Connected, Natural Gas Connected, Phone Available, Sewer Connected, Underground Utilities, Water Connected
Community & HOA
Community
- Features: Curbs, Gutter(s), Street Lights, Sidewalks, Gated
- Security: Carbon Monoxide Detector(s), Fire Detection System, Gated with Guard, Gated Community, Smoke Detector(s)
HOA
- Has HOA: Yes
- Amenities included: Clubhouse, Fitness Center, Outdoor Cooking Area, Barbecue, Pool, Spa/Hot Tub, Trail(s)
- HOA fee: $299 monthly
- HOA name: Crummack Huseby
- HOA phone: 949-367-9430
Location
- Region: Montebello
Financial & listing details
- Price per square foot: $659/sqft
- Tax assessed value: $3,326,346
- Date on market: 2/16/2024
- Cumulative days on market: 182 days
- Listing terms: Cash,Conventional
- Inclusions: Fully Furnished model home, professionally decorated with designer finishes throughout and lush landscaping.
- Exclusions: Model home sold as is.
- Road surface type: Paved
Foreclosure details
Estimated market value
$2,858,700
$2.63M - $3.12M
$8,539/mo
Price history
| Date | Event | Price |
|---|---|---|
| 3/17/2026 | Sold | $746,423-81.8%$172/sqft |
Source: Public Record Report a problem | ||
| 8/7/2025 | Listing removed | $4,100,000+5.4%$946/sqft |
Source:  SDMLS #WS25103562 Report a problem SDMLS #WS25103562 Report a problem | ||
| 6/23/2025 | Price change | $3,888,888+0.2%$897/sqft |
Source: SDMLS #WS25103562 Report a problem | ||
| 3/24/2025 | Listed for sale | $3,880,000$895/sqft |
Source:  CRMLS #WS24162778 Report a problem CRMLS #WS24162778 Report a problem | ||
| 3/19/2025 | Contingent | $3,880,000$895/sqft |
Source: CRMLS #WS24162778 Report a problem | ||
| 1/17/2025 | Price change | $3,880,000+8.1%$895/sqft |
Source: CRMLS #WS24162778 Report a problem | ||
| 12/19/2024 | Price change | $3,588,000+5.5%$828/sqft |
Source: CRMLS #WS24162778 Report a problem | ||
| 11/16/2024 | Price change | $3,400,000-2.3%$784/sqft |
Source: CRMLS #WS24162778 Report a problem | ||
| 10/31/2024 | Price change | $3,480,000-2.8%$803/sqft |
Source: CRMLS #WS24162778 Report a problem | ||
| 10/23/2024 | Price change | $3,580,000-2.7%$826/sqft |
Source: CRMLS #WS24162778 Report a problem | ||
| 9/10/2024 | Price change | $3,680,000+8.2%$849/sqft |
Source: CRMLS #WS24162778 Report a problem | ||
| 8/29/2024 | Price change | $3,400,000-7.6%$784/sqft |
Source: CRMLS #WS24162778 Report a problem | ||
| 8/18/2024 | Price change | $3,680,000+23.1%$849/sqft |
Source: CRMLS #WS24162778 Report a problem | ||
| 8/14/2024 | Price change | $2,990,000-22.9%$690/sqft |
Source: CRMLS #WS24162778 Report a problem | ||
| 8/7/2024 | Listed for sale | $3,880,000+17.6%$895/sqft |
Source: CRMLS #WS24162778 Report a problem | ||
| 7/30/2024 | Sold | $3,300,000-2.9%$761/sqft |
Source: CRMLS #PW24033299 Report a problem | ||
| 4/22/2024 | Pending sale | $3,400,000$784/sqft |
Source: CRMLS #PW24033299 Report a problem | ||
| 3/7/2024 | Price change | $3,400,000-9.3%$784/sqft |
Source: CRMLS #PW24033299 Report a problem | ||
| 11/17/2023 | Listed for sale | $3,750,000$865/sqft |
Source:  Toll Brothers Inc. Report a problem Toll Brothers Inc. Report a problem | ||
Public tax history
| Year | Property taxes | Tax assessment |
|---|---|---|
| 2026 | -- | $3,326,346 +0.8% |
| 2025 | $44,481 +397% | $3,300,000 +399.2% |
| 2024 | $8,950 | $661,070 |
Find assessor info on the county website
Monthly payment
Climate risks
Neighborhood: 90640
Nearby schools
Schools provided by the listing agent
- Middle: Macy
Source: CRMLS. This data may not be complete. We recommend contacting the local school district to confirm school assignments for this home.


Similar homes
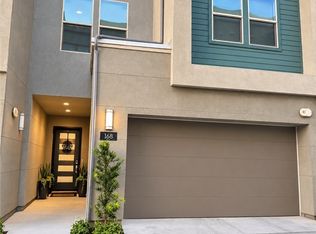
- $3,495,0007 bd7 ba4.3k sqft265 Orchid Ct, Montebello, CA 90640For Sale
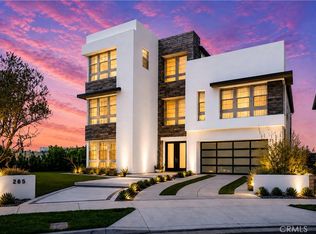 MLS ID #TR26191508, Johnny Yu, Grand Lux Realty & Financial. CRMLS
 - $1,999,0005 bd5 ba3.2k sqft2265 Sagebrush Loop, Montebello, CA 90640New Construction
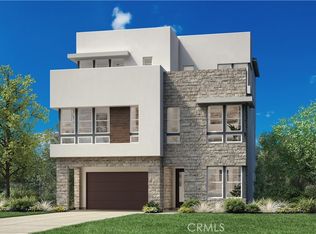 CRMLS
CRMLS - $1,950,0005 bd5 ba3.2k sqft1115 Poppy Ct, Montebello, CA 90640New Construction
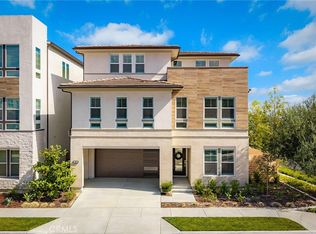 MLS ID #AR26175070, Fay Xu, Real Brokerage Technologies, Inc. CRMLS
 - $1,800,0005 bd5 ba3.1k sqft598 Alder Way, Montebello, CA 90640For Sale
 MLS ID #AR26093548, Kuei Ju Hsieh, Wetrust Realty. CRMLS
