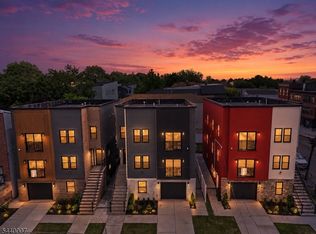
Corner and larger property with unique backyard/patio. The multifamily game has changed, and these homes are proof of it. Designed with intention and built to stand apart, this is anything but your typical new construction. Every detail has been carefully curated, from the striking facade contrasts and unique architectural designs to the thoughtfully planned landscaping, all tailored to complement today's lifestyle. We are fortunate to offer only three of these exceptional residences. The wait is over. Welcome to these beautifully sized homes featuring a ground level designed for both functionality and entertaining, complete with an open flex space, a half bathroom, elegant tile work throughout, a two car tandem garage, and sliding doors leading to your private paved patio and grassy backyard. Each home offers two spacious apartments, with every unit featuring three bedrooms and two full bathrooms, including a primary suite. Unique accent walls, designer finishes, Juliet balconies, oversized living areas, and stunning kitchens with abundant cabinetry and peninsula seating complete the experience. Offering a total of six bedrooms and five and a half bathrooms, these homes are conveniently located near major highways, airports, public transportation, shopping, and more. You need to see them in person to truly appreciate everything they have to offer. *** 5 YEARS TAX ABATEMENT ***
Active
$990,000
438 S 10Th St, Newark City, NJ 07103
6beds
4,056sqft
Multi Family
Built in 2026
-- sqft lot
$-- Zestimate®
$244/sqft
$-- HOA
What's special
Unique accent wallsThoughtfully planned landscapingUnique architectural designsElegant tile work throughoutDesigner finishesHalf bathroomOpen flex space
- 20 days |
- 735 |
- 30 |
Zillow last checked:
Listing updated:
Listed by:
Oscar Nunez-paz 201-519-4739,
Keller Williams City Views Realty
Source: GSMLS,MLS#: 4034630
Loading...
Facts & features
Interior
Bedrooms & bathrooms
- Bedrooms: 6
- Bathrooms: 4.1
- Full bathrooms: 4
- 1/2 bathrooms: 1
Heating
- 2 Units, Forced Air, Natural Gas
Cooling
- 2 Units, Central Air
Appliances
- Included: Range/Oven - Gas, Refrigerator, See Remarks
Features
- Bedrooms, Eat-in Kitchen, Kitchen, Living Room, Eat-In Kitchen
- Basement: Yes,Full,Walk-Out Access
- Has fireplace: No
Interior area
- Total structure area: 4,056
- Total interior livable area: 4,056 sqft
Property
Parking
- Total spaces: 2
- Parking features: 1 Car Width, Attached Garage
- Attached garage spaces: 2
- Uncovered spaces: 2
Features
- Levels: 3-Three Story
- Stories: 3
Lot
- Size: 3,484 Square Feet
- Dimensions: 3387 SF
Details
- Parcel number: 1614002820000000090004
Construction
Type & style
- Home type: MultiFamily
- Property subtype: Multi Family
Materials
- Stucco
- Roof: Flat
Condition
- Year built: 2026
- Major remodel year: 2026
Utilities & green energy
- Gas: Gas-Natural
- Sewer: Public Sewer
- Water: Public
- Utilities for property: Natural Gas Connected
Community & HOA
Location
- Region: Newark
Financial & listing details
- Price per square foot: $244/sqft
- Tax assessed value: $31,900
- Annual tax amount: $1,275
- Date on market: 6/15/2026
- Exclusions: personal items
- Total actual rent: 0
- Tenant pays: Electricity, Gas, Tenant Pays Heat, Tenant Pays Electric, Tenant Pays Gas
Estimated market value
Not available
Estimated sales range
Not available
Not available
Price history
| Date | Event | Price |
|---|---|---|
| 6/15/2026 | Listed for sale | $990,000$244/sqft |
Source:  GSMLS #4034630 Report a problem GSMLS #4034630 Report a problem | ||
Public tax history
Tax history is unavailable.
Monthly payment
Est. payment$--/mo
Payment breakdown
Explore the cost of this home by adjusting the details. Changes won't be saved.All calculations are estimates and provided by Zillow, Inc. for informational purposes only. Actual amounts may vary.
HOA fees may include property taxes on listings classified as Co-Ops. Contact the listing agent and/or owner for fee details.
Mortgage interest rates are dependent on a number of factors, including credit score, down payment, and repayment length. Interest rate data provided by Zillow Group Marketplace, Inc. as of 1/1/1970 from various mortgage lenders with which we have lead or other similar arrangements; the Estimated Payment is an average of those rates.
See how much you could borrow to make a competitive offer.
Climate risks
Neighborhood: West Side
Nearby schools
GreatSchools rating
- 5/10South Seventeenth Street Elementary SchoolGrades: PK-8Distance: 0.5 mi
- 1/10West Side High SchoolGrades: 9-12Distance: 0.4 mi
- 1/10Central High SchoolGrades: 9-12Distance: 0.7 mi
A local agent can set up tours, give advice and negotiate with sellers.
A local lender can help you make sure your offer is ready when you are.


- New Jersey
- Essex County
- Newark
- 07103
- West Side
- 438 S 10Th St
Nearby cities
Nearby neighborhoods
Nearby zip codes
Other Newark Topics
