There are certain Catskills roads that seem to become more beautiful with every turn. Silver Hollow is one of them. With Warner Creek running alongside it and mountains rising all around, it is one of the most sought-after country roads in the Chichester/Phoenicia area. Near the end of it sits a highly individual two-bedroom cabin with warmth, character and a spirit all its own. It's right between Hunter and Belleayre, with skiing at either mountain about twenty minutes away. Built in 1950, the house offers 783 square feet of highly livable space and is ready to enjoy in every season. There is still time to be settled in before ski season.
Its open floor plan is centered on a remarkably generous main living area - far larger than one might expect in a cabin of this size - with plenty of room for cooking, dining, hanging out and long conversations by the stove. Rich knotty pine paneling wraps the room, while windows on multiple sides bring in an abundance of natural light. The centerpiece is an exquisite fieldstone fireplace, its gorgeous masonry a tangible link to the cabin's past.
Set on the hearth is a wonderfully quirky barrel-shaped wood stove - part workhorse, part conversation piece, and exactly the sort of oddball detail that gives this place its soul. The home's primary heat is propane forced air. The kitchen retains an impressive collection of original custom 1950s cabinetry, including glass-front cupboards and built-ins that combine craftsmanship with genuine utility. A classic Dutch door brings its own bit of charm.
Just beyond, a window-lined enclosed porch with a Catskills bluestone floor extends the living space and makes an ideal spot for slow mornings, reading, drawing or watching the wildlife. A dedicated workshop provides a practical place for projects and storage. There's also a new gas range and refrigerator, brand-new durable Pergo flooring and the considerable peace of mind of a backup generator already in place.
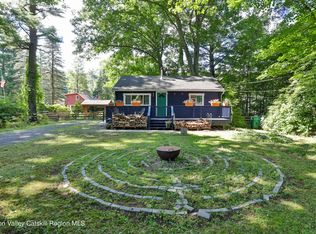
Outside, towering pines, perennial plantings and old stonework give the property a loose, unstudied feel, with a mountain ridge rising beyond the house. The backyard would be a wonderful place for entertaining, with a generous bluestone patio, lawn and firepit creating an almost woodland-courtyard atmosphere.
Then there is the separate shed: windowed and insulated, with double doors, a metal roof and a partly finished interior ready for someone to take further - as a small studio, special hideout or backyard think tank. The creek is close enough to hear from the property, while the house itself is outside the mapped floodplain.
Chichester is cherished for its mountain landscapes, clear streams and direct access to New York State's forever-wild Forest Preserve. Funky Phoenicia, with its lively arts and food scene, is less than ten minutes away. Beyond town, the Catskill Park offers hiking, fishing, swimming and skiing, all within easy reach. For anyone who has been waiting for a Catskills place that feels authentic, personal and just a little unexpected, this may be it. #cabincore #cabininthewoods #midcenturycabin #hippiehouselove #wearestardust #chichestercabin #phoeniciacabin #catskillscabin
Active
Price cut: $20K (9/28)
$279,000
438 Silver Hollow Road, Chichester, NY 12416
2beds
783sqft
Single Family Residence
Built in 1950
0.25 Acres Lot
$277,900 Zestimate®
$356/sqft
$-- HOA
What's special
Old stoneworkDedicated workshopOpen floor planGenerous bluestone patioGlass-front cupboards and built-insTowering pinesExquisite fieldstone fireplace
- 28 days
- 2,516
- 356
Zillow last checked:
Listing updated:
Listed by:
Ruth Gale Realty 845-688-5610,
Amy Rosen 212-960-3983
Source: HVCRMLS,MLS#: 20265296
Facts & features
Interior
Bedrooms & bathrooms
- Bedrooms: 2
- Bathrooms: 1
- Full bathrooms: 1
Heating
- Forced Air, Propane, Wood Stove
Cooling
- Ceiling Fan(s)
Appliances
- Included: Washer, Refrigerator, Range, Gas Range, Electric Water Heater, Dryer
- Laundry: Main Level
Features
- 3 Seasons Room, Built-in Features, Natural Woodwork, Open Floorplan
- Flooring: Laminate, Linoleum
- Windows: Display Window(s)
- Basement: Crawl Space
- Has fireplace: No
Interior area
- Total structure area: 783
- Total interior livable area: 783 sqft
- Finished area above ground: 783
- Finished area below ground: 0
Property
Parking
- Parking features: Driveway
- Has uncovered spaces: Yes
Features
- Levels: One
- Patio & porch: Front Porch, Glass Enclosed, Patio
- Exterior features: Fire Pit, Garden, Rain Gutters, Storage
- Fencing: Fenced,Partial,Wood
- Has view: Yes
- View description: Mountain(s)
Lot
- Size: 0.25 Acres
- Features: Cleared, Landscaped, Level, Native Plants
Details
- Additional structures: Shed(s)
- Parcel number: 14.6314
- Zoning: R3
- Other equipment: Generator
Construction
Type & style
- Home type: SingleFamily
- Architectural style: Cabin
- Property subtype: Single Family Residence
Materials
- Wood Siding
- Roof: Asphalt
Condition
- New construction: No
- Year built: 1950
Utilities & green energy
- Electric: 100 Amp Service, Generator
- Water: Well
- Utilities for property: Cable Available, Electricity Connected
Community & HOA
Location
- Region: Chichester
Financial & listing details
- Price per square foot: $356/sqft
- Tax assessed value: $26,700
- Annual tax amount: $2,409
- Date on market: 9/11/2026
- Listing terms: Cash,Conventional
- Electric utility on property: Yes
- Road surface type: Paved
Estimated market value
$277,900
$264,000 - $292,000
$2,211/mo
Price history
| Date | Event | Price |
|---|---|---|
| 9/28/2026 | Price change | $279,000-6.7%$356/sqft |
Source:  HVCRMLS #20265296 Report a problem HVCRMLS #20265296 Report a problem | ||
| 9/11/2026 | Listed for sale | $299,000+101.5%$382/sqft |
Source: HVCRMLS #20265296 Report a problem | ||
| 8/29/2006 | Sold | $148,400$190/sqft |
Source: HVCRMLS #20061826 Report a problem | ||
Public tax history
| Year | Property taxes | Tax assessment |
|---|---|---|
| 2025 | -- | $26,700 |
| 2024 | -- | $26,700 |
| 2023 | -- | $26,700 |
| 2022 | -- | $26,700 +3.1% |
| 2021 | -- | $25,900 |
| 2020 | -- | $25,900 |
| 2019 | -- | $25,900 |
| 2018 | -- | $25,900 |
| 2017 | $2,082 | $25,900 |
| 2016 | -- | $25,900 |
| 2015 | -- | $25,900 |
| 2014 | -- | $25,900 |
| 2013 | -- | $25,900 +9.7% |
| 2011 | -- | $23,600 |
| 2010 | -- | $23,600 |
| 2009 | -- | $23,600 |
| 2008 | -- | $23,600 |
| 2007 | -- | $23,600 |
| 2006 | -- | $23,600 |
| 2005 | -- | $23,600 |
| 2004 | -- | $23,600 |
| 2003 | -- | $23,600 |
| 2002 | -- | $23,600 |
| 2001 | -- | $23,600 +3.5% |
| 2000 | -- | $22,800 |
Find assessor info on the county website
Monthly payment
Climate risks
Neighborhood: 12416
Nearby schools
Schools provided by the listing agent
- Elementary: Bennett 4-6
Source: HVCRMLS. This data may not be complete. We recommend contacting the local school district to confirm school assignments for this home.
- $333,4002 bd1 ba990 sqft432 Silver Hollow Rd, Shandaken, NY 12416Off Market
- $452,4003 bd2 ba1.6k sqft444 Silver Hollow Rd, Shandaken, NY 12416Off Market
- $262,6002 bd1 ba700 sqft416 Silver Hollow Rd, Shandaken, NY 12416Off Market
- $311,4002 bd1 ba1.1k sqft454 Silver Hollow Rd, Shandaken, NY 12416Off Market
Similar homes
- $325,0002 bd1 ba729 sqft312 Silver Hollow Road, Chichester, NY 12416Active

 MLS ID #20265876, Richard Greenspan, Listing by: Ruth Gale Realty. HVCRMLS
 - $349,0002 bd1 ba796 sqft1017 Veterans Way, Phoenicia, NY 12464Active
 MLS ID #20264827, Amy Rosen, Listing by: Ruth Gale Realty. HVCRMLS
 - $298,0002 bd2 ba1k sqft591 High Falls Road Extension, Catskill, NY 12414Active
 MLS ID #20264591, Natasha Witka, Listing by: Century 21 New West. HVCRMLS
 - $324,0003 bd1 ba984 sqft16 Peoples Road, Saugerties, NY 12477Active
 MLS ID #20265428, Christina Ahouse, Listing by: Four Seasons Sotheby's Int'l-K. HVCRMLS
 - $329,0003 bd1 ba1.1k sqft304 County Route 17 Route, Jewett, NY 12444ActiveMLS ID #20265810, Laurie Hanenberg, Listing by: Hunter Windham Real Estate. HVCRMLS
- $265,8882 bd1 ba1k sqft125 Deer Ln, Margaretville, NY 12455For Sale
 MLS ID #R1714826, Joseph V. Lombardo, Listing by: Lombardo Homes & Estates. NYSAMLSs
 - $289,0001 bd1 ba480 sqft136 Penrose Park, Tannersville, NY 12485ActiveMLS ID #20264971, Jason Dugo, Listing by: Dugo Realty. HVCRMLS
- $299,0002 bd1 ba890 sqft134 Park Lane, Tannersville, NY 12485ActiveMLS ID #20265419, Agnieszka Wdziekowska Taufield, Listing by: Venture Fox Realty Group. HVCRMLS
- $299,9992 bd1 ba1.1k sqft877 Samsonville Road, Kerhonkson, NY 12446For Sale
 MLS ID #1027363, Nicole Carpenter, Listing by: eXp Realty. OneKey® MLS as distributed by MLS GRID
 - $325,0002 bd1 ba884 sqft901 New York 296, Jewett, NY 12444ActiveMLS ID #20264172, Jessica Surbeck, Listing by: Windstar Realty Group, LLC. HVCRMLS
- $239,9002 bd1 ba990 sqft60 Carle Terrace, Lake Katrine, NY 12449ActiveMLS ID #20265357, Randy Spiesman, Listing by: Weichert, REALTORS The Spiesma. HVCRMLS
- $299,0003 bd1 ba1k sqft135 Route 40, Windham, NY 12496ActiveMLS ID #20264280, Jason Dugo, Listing by: Dugo Realty. HVCRMLS
- $285,0003 bd1 ba856 sqft35 S Main, Tannersville, NY 12485ActiveMLS ID #20263423, Philippe Uhrik, Listing by: Win Morrison Realty - W. HVCRMLS
- $247,9852 bd1 ba800 sqft107 Route 40 Road, Windham, NY 12496ActiveMLS ID #20260694, Brian Cohen, Listing by: RHR Realty Group. HVCRMLS
- $280,0003 bd1 ba992 sqft148 Church St, Arkville, NY 12406For SaleMLS ID #R1704609, Sean O'Shaughnessy, Listing by: Coldwell Banker Timberland Properties. NYSAMLSs
- $249,9992 bd1 ba576 sqft15 Hallihans Hill Road, Kingston, NY 12401For SaleMLS ID #945928, Vincent Reda, Listing by: Keller Williams Realty. OneKey® MLS as distributed by MLS GRID
- $299,0002 bd1 ba952 sqft144 Sant Tompkins Rd, Prattsville, NY 12468For SaleMLS ID #R1690433, Susan L. Miller, Listing by: Windstar Realty Group LLC. NYSAMLSs
- $285,0002 bd2 ba884 sqft11 Prospect Street #5, Tannersville, NY 12485ActiveMLS ID #20265393, Bridget Leach, Listing by: Hunter Mountain Realty. HVCRMLS
- $415,0002 bd2 ba1k sqft560 W Saugerties Road, Saugerties, NY 12477ActiveMLS ID #20264320, Douglas Grunther, Listing by: Berkshire Hathaway Homeservices Nutshell Realty. HVCRMLS
- $365,0001 bd1 ba660 sqft47 Baker Road, Bearsville, NY 12409ActiveMLS ID #20264855, Daniel Winn, Listing by: Halter Associates Realty. HVCRMLS
