Absolutely beautiful first floor condo in the mansion building of Bronson Place. 9'+ ceilings, raised paneling, HW floors and charming details at every turn. The beautiful living room has a fireplace and eastern exposure windows that overlooks the private terrace which overlooks the lush mature landscaping. The well appointed kitchen has room for a good-size table. There is a half bath with stackable washer and dryer. The pleasant, bright bedroom offers double closets and a delightful full bath with a walk-in shower. Hot water is included in the condo fee. Large storage room in basement. Wonderfully located close to Yale, downtown New Haven, neighborhood shops and cafes and area parks. It's truly special.
Under contract
$350,000
438 Whitney Avenue #1, New Haven, CT 06511
1beds
950sqft
:
Get pre-qualified$3,072/mo
Condominium
Built in 1986
-- sqft lot
$-- Zestimate®
$368/sqft
$561/mo HOA
What's special
Private terraceLush mature landscapingRaised panelingEastern exposure windowsHw floorsDouble closetsWell appointed kitchen
- 28 days |
- 1,032 |
- 48 |
Likely to sell faster than
Zillow last checked:
Listing updated:
Listed by:
Betsy Grauer (203)787-3434,
Betsy Grauer Realty, Inc 203-787-3434
Source: Smart MLS,MLS#: 24186951
Facts & features
Interior
Bedrooms & bathrooms
- Bedrooms: 1
- Bathrooms: 2
- Full bathrooms: 1
- 1/2 bathrooms: 1
Primary bedroom
- Features: High Ceilings, Hardwood Floor
- Level: Main
- Area: 189.95 Square Feet
- Dimensions: 13.1 x 14.5
Kitchen
- Features: High Ceilings
- Level: Main
- Area: 139 Square Feet
- Dimensions: 10 x 13.9
Living room
- Features: High Ceilings, Fireplace, Hardwood Floor
- Level: Main
- Area: 387.6 Square Feet
- Dimensions: 17 x 22.8
Heating
- Radiator, Natural Gas
Cooling
- None
Appliances
- Included: Oven/Range, Microwave, Refrigerator, Dishwasher, Washer, Dryer, Water Heater
- Laundry: Main Level
Features
- Basement: Full,Unfinished
- Attic: None
- Number of fireplaces: 1
- Common walls with other units/homes: End Unit
Interior area
- Total structure area: 950
- Total interior livable area: 950 sqft
- Finished area above ground: 950
Video & virtual tour
Property
Parking
- Total spaces: 1
- Parking features: Off Street, Assigned
Features
- Stories: 1
- Patio & porch: Terrace, Patio
- Exterior features: Sidewalk, Rain Gutters, Lighting
Lot
- Features: Level
Details
- Parcel number: 1247396
- Zoning: RH1
Construction
Type & style
- Home type: Condo
- Architectural style: Ranch
- Property subtype: Condominium
- Attached to another structure: Yes
Materials
- Wood Siding
Condition
- New construction: No
- Year built: 1986
Utilities & green energy
- Sewer: Public Sewer
- Water: Public
- Utilities for property: Cable Available
Community & HOA
Community
- Features: Park, Playground, Private School(s), Near Public Transport, Shopping/Mall
- Subdivision: East Rock
HOA
- Has HOA: Yes
- Amenities included: Management
- Services included: Maintenance Grounds, Trash, Snow Removal, Hot Water, Water, Sewer, Insurance
- HOA fee: $561 monthly
Location
- Region: New Haven
Financial & listing details
- Price per square foot: $368/sqft
- Tax assessed value: $169,890
- Annual tax amount: $6,789
- Date on market: 6/25/2026
Estimated market value
Not available
Estimated sales range
Not available
Not available
Price history
| Date | Event | Price |
|---|---|---|
| 7/6/2026 | Pending sale | $350,000$368/sqft |
Source:  Smart MLS #24186951 Report a problem Smart MLS #24186951 Report a problem | ||
| 6/25/2026 | Listed for sale | $350,000+276.3%$368/sqft |
Source: Smart MLS #24186951 Report a problem | ||
| 5/16/1996 | Sold | $93,000$98/sqft |
Source: Public Record Report a problem | ||
Public tax history
| Year | Property taxes | Tax assessment |
|---|---|---|
| 2025 | $6,694 +2.3% | $169,890 |
| 2024 | $6,541 +3.5% | $169,890 |
| 2023 | $6,320 -6.4% | $169,890 |
| 2022 | $6,753 +9.1% | $169,890 +20.4% |
| 2021 | $6,189 -0.8% | $141,050 -0.8% |
| 2020 | $6,241 +2.1% | $142,240 |
| 2019 | $6,113 | $142,240 |
| 2018 | $6,113 +11.1% | $142,240 |
| 2017 | $5,502 -28% | $142,240 -22.6% |
| 2016 | $7,641 | $183,890 |
| 2015 | $7,641 | $183,890 |
| 2014 | $7,641 +1.8% | $183,890 |
| 2013 | $7,503 +4.9% | $183,890 |
| 2012 | $7,150 -15.6% | $183,890 -4.7% |
| 2011 | $8,475 | $193,060 |
| 2010 | $8,475 +4% | $193,060 |
| 2009 | $8,149 +71.6% | $193,060 +71.6% |
| 2007 | $4,748 | $112,476 |
Find assessor info on the county website
Monthly payment
Est. payment
Payment breakdown
Explore the cost of this home by adjusting the details. Changes won't be saved.Climate risks
Neighborhood: Prospect Hill
Nearby schools
GreatSchools rating
- 8/10Worthington Hooker SchoolGrades: K-8Distance: 0.2 mi
- 1/10Wilbur Cross High SchoolGrades: 9-12Distance: 0.6 mi
Schools provided by the listing agent
- Elementary: Worthington Hooker
- Middle: Worthington Hooker
- High: Wilbur Cross
Source: Smart MLS. This data may not be complete. We recommend contacting the local school district to confirm school assignments for this home.
- $499,5002 bd2 ba1.3k sqft438 Whitney Ave APT 3, New Haven, CT 06511Sold

- $414,5002 bd2 ba1k sqft438 Whitney Ave APT 16, New Haven, CT 06511Sold

- $562,0002 bd1 ba1.6k sqft438 Whitney Ave APT 7, New Haven, CT 06511Off Market
- $412,3002 bd2 ba1k sqft438 Whitney Ave APT 15, New Haven, CT 06511Off Market
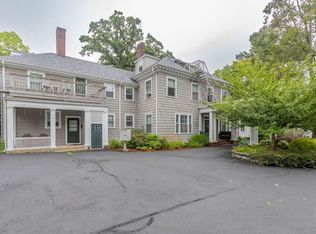
- $316,9001 bd1 ba880 sqft438 Whitney Ave APT 2, New Haven, CT 06511Off Market
- $368,0001 bd1 ba900 sqft438 Whitney Ave APT 4, New Haven, CT 06511Off Market
- $349,0001 bd2 ba925 sqft438 Whitney Ave APT 5, New Haven, CT 06511Off Market
- $322,7001 bd1 ba800 sqft438 Whitney Ave APT 6, New Haven, CT 06511Off Market
A local agent can set up tours, give advice and negotiate with sellers.
Similar homes
- $350,0002 bd2 ba1.2k sqftCourt Commons, New Haven, CT 06511For Sale
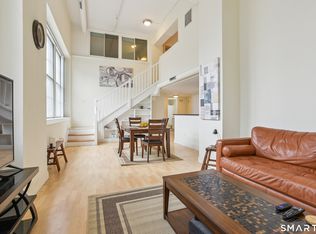
 MLS ID #24164146, Susan Warner-Lambert, Carbutti & Co., Realtors. Smart MLS
 - $314,9992 bd2 ba1.1k sqftOyster Cove, New Haven, CT 06513For Sale
 MLS ID #24187379, Gillian Conlin, Seabury Hill REALTORS. Smart MLS
 - $329,0002 bd2 ba772 sqft84 Hudson Street, New Haven, CT 06511For Sale
 MLS ID #24181596, Brian D. Gallagher, Coldwell Banker Realty. Smart MLS
 - $325,0002 bd2 ba1.1k sqftOyster Cove, New Haven, CT 06513For Sale
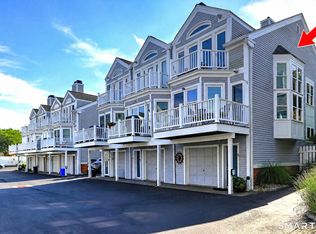 MLS ID #24169035, Heike Hyka Severine, Coldwell Banker Realty. Smart MLS
 - $369,9002 bd2 ba1.1k sqft63 Park Road, Hamden, CT 06517For SaleMLS ID #24189058, Mariana Dasilva, William Raveis Real Estate. Smart MLS
- $339,9003 bd2 ba1.3k sqft53 Hillcrest Avenue, Hamden, CT 06514For SaleMLS ID #24193374, Jeffrey Puciato, Puciato Altieri Realty Group. Smart MLS
- $350,0002 bd1 ba1.3k sqft175 Augur Street, Hamden, CT 06517For SaleMLS ID #24185099, Janelle Maffeo, Realty ONE Group Connect. Smart MLS
- $349,9003 bd1 ba936 sqft26 Farnsworth Street, Hamden, CT 06517For SaleMLS ID #24171910, Nick K. Prevost, William Raveis Real Estate. Smart MLS
- $349,9991 bd1 ba740 sqftHarmony Place, Milford, CT 06460For SaleMLS ID #24192674, Stephanie H. Ferreira, BHGRE Gaetano Marra Homes. Smart MLS
- $295,0001 bd2 ba672 sqftCondominiums At Center Court, New Haven, CT 06510For SaleMLS ID #24180330, Towanna L. Randall, Berkshire Hathaway NE Prop.. Smart MLS
- $350,0002 bd2 ba1.1k sqftOak Brook Estates, North Haven, CT 06473For SaleMLS ID #24187311, Steven Miller, Coldwell Banker Realty. Smart MLS
- $349,9002 bd1 ba1k sqft115 Saltonstall Parkway, East Haven, CT 06512For SaleMLS ID #24186577, Amy P. Rio, Better Homes and Gardens Real Estate Executive Real Estate. Smart MLS
- $372,7003 bd3 ba1.2k sqft15 Fenway Drive, Hamden, CT 06517For SaleMLS ID #24178120, Annie Valentin, Great Estates, CT. Smart MLS
- $340,0004 bd3 ba1.2k sqft26 Washington Street, Derby, CT 06418For SaleMLS ID #24190362, Sabrina A. Janco, Century 21 Bay-Mar Realty. Smart MLS
- $360,0003 bd1 ba1.2k sqft506 Lighthouse Road, New Haven, CT 06512For SaleMLS ID #24182718, Daniel R. Lussier, eXp Realty. Smart MLS
- $239,9002 bd2 ba828 sqftFort Hale Gardens, New Haven, CT 06512For SaleMLS ID #24189985, Elijah Dialo Sheen, Serhant Connecticut, LLC. Smart MLS
- $390,0003 bd1 ba1.1k sqft25 Harrison Drive, Hamden, CT 06514For SaleMLS ID #24183044, Paul Violano, Compass Connecticut, LLC. Smart MLS
- $349,9003 bd1 ba1.3k sqft9 Maple Avenue, Beacon Falls, CT 06403For SaleMLS ID #24193220, Kenneth Viele, Jr., Coldwell Banker Realty. Smart MLS
- $389,9002 bd2 ba1.2k sqft60 Gilbert Avenue, Hamden, CT 06514For SaleMLS ID #24182466, Michael C. Violano, Calcagni Real Estate. Smart MLS
- $280,0002 bd1 ba930 sqft39 Edwards Street, Hamden, CT 06517For SaleMLS ID #24189387, Cristopher Saldana, Ideal Real Estate, Inc.. Smart MLS
