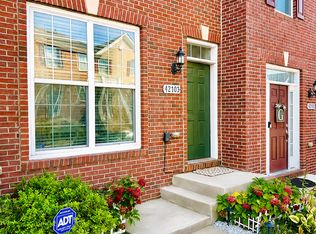
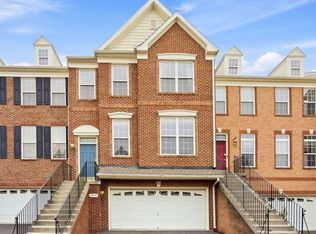
Bright, top-floor townhome-style condo in sought-after Morley Corner! This spacious 3-bedroom, 2.5-bath home has an open floor plan, 9-ft+ ceilings, hardwood floors on the main level, and a gourmet kitchen made for everyday cooking and entertaining. From your windows, you'll see mature trees and the community lake, a peaceful, private setting that's rare this close to everything. The primary suite has a large walk-in closet and an en-suite bath with dual vanities and a double shower. You also get a one-car attached garage plus driveway parking, a combination that's hard to find at this price point. Morley Corner sits right off Ashburn Village Blvd near Waxpool Road. Walking trails, green space, and a playground are just steps away, and Discovery Elementary is directly across the street. Grocery stores, restaurants, and services are minutes away. You're also a short drive from One Loudoun, Loudoun Station, and the W&OD Trail. Commuting is easy, with quick access to the Ashburn Silver Line Metro station, the Dulles Greenway, Route 7, Route 28, and Dulles Airport. Fees: Security deposit equals one month's rent. Tenant pays $50/month for water, sewer, trash, landscaping, and snow removal, plus electric, gas, and cable/internet. Small dogs are considered with a nonrefundable pet fee and monthly pet rent. A rare top-level home with lake views in one of Ashburn's most convenient locations. Schedule your showing today!
Townhouse for rent
Townhouse
Available now
Small dogs OK
Air conditioner, central air, electric
Has laundry laundry
1 Attached garage space parking
Central, forced air, natural gas
What's special
Open floor planBright top-floor townhome-style condo
- 54 days |
- -- |
- -- |
Zillow last checked:
Listing updated:
Travel times

Let’s turn your rent into credit progress
Build credit history with every on-time payment and get credit for the payment you’re already making.
Facts & features
Interior
Bedrooms & bathrooms
- Bedrooms: 3
- Bathrooms: 3
- Full bathrooms: 2
- 1/2 bathrooms: 1
Heating
- Central, Forced Air, Natural Gas
Cooling
- Air Conditioner, Central Air, Electric
Appliances
- Included: Dishwasher, Double Oven, Down Draft, Dryer, Garbage Disposal, Gas Water Heater, Ice Maker, Microwave Oven, Oven - Wall, Oven/Range - Gas, Refrigerator, Stainless Steel Appliance(s), Stove, Washer, Water Heater
- Laundry: Has Laundry, In Unit, Upper Level
Features
- Breakfast Area, Ceiling Fan(s), Ceiling Fan(s), Combination Dining/Living, Dining Area, Family Room Off Kitchen, Kitchen Island, Pantry, Pantry, Primary Bath(s), Upgraded Countertops, Walk In Closet, Walk-In Closet(s)
- Flooring: Carpet
Interior area
- Total interior livable area: 2,638 sqft
Property
Parking
- Total spaces: 1
- Parking features: Attached, Garage
- Has attached garage: Yes
- Details: Contact manager
Features
- Exterior features: Breakfast Area, Combination Dining/Living, Dining Area, Family Room Off Kitchen, Jogging Path, Primary Bath(s), Tot Lots/Playground, Upgraded Countertops
- Pool features: Contact manager
- Has view: Yes
- View description: Lake, Trees/Woods, Water View
Details
- Additional structures: Garage(s)
- Parcel number: 087174983003
Construction
Type & style
- Home type: Townhouse
- Architectural style: Traditional
- Property subtype: Townhouse
Condition
- Year built: 2012
Building
Management
- Pets allowed: Yes
Community & HOA
Community
- Features: Lake
Location
- Region: Ashburn
Financial & listing details
- Lease term: Contact For Details
Nearby apartments for rent



Price history
| Date | Event | Price |
|---|---|---|
| 9/22/2026 | Price change | $2,900-3.2%$1/sqft |
Source: Bright MLS #VALO2135464 Report a problem | ||
| 9/8/2026 | Price change | $2,995-3.4%$1/sqft |
Source: Bright MLS #VALO2135464 Report a problem | ||
| 8/31/2026 | Listed for rent | $3,100+3.5%$1/sqft |
Source: Bright MLS #VALO2135464 Report a problem | ||
| 8/30/2026 | Listing removed | $2,995$1/sqft |
Source: Zillow Rentals Report a problem | ||
| 8/18/2026 | Price change | $2,995-4.9%$1/sqft |
Source: Zillow Rentals Report a problem | ||
| 7/24/2026 | Listed for rent | $3,150+1.8%$1/sqft |
Source: Zillow Rentals Report a problem | ||
| 6/11/2024 | Listing removed | -- |
Source: Zillow Rentals Report a problem | ||
| 5/3/2024 | Price change | $3,095-3.3%$1/sqft |
Source: Zillow Rentals Report a problem | ||
| 5/1/2024 | Listed for rent | $3,200+6.8%$1/sqft |
Source: Zillow Rentals Report a problem | ||
| 5/26/2023 | Listing removed | -- |
Source: Zillow Rentals Report a problem | ||
| 4/25/2023 | Listed for rent | $2,995$1/sqft |
Source: Zillow Rentals Report a problem | ||
| 5/21/2021 | Listing removed | -- |
Source: Owner Report a problem | ||
| 5/5/2021 | Price change | $479,000-4.2%$182/sqft |
Source: Owner Report a problem | ||
| 4/29/2021 | Listed for sale | $499,999+29.9%$190/sqft |
Source: Owner Report a problem | ||
| 3/19/2018 | Sold | $384,900-0.8%$146/sqft |
Source: Public Record Report a problem | ||
| 2/7/2018 | Listed for sale | $388,000+12.7%$147/sqft |
Source: Jack Lawlor Realty Company #1000121868 Report a problem | ||
| 5/17/2012 | Sold | $344,330$131/sqft |
Source: Public Record Report a problem | ||