Five Fenced Acres, Room to Roam, and a Little Country Living! If you've been dreaming of a place where the animals have room to roam, and there's finally enough space for all those projects you've been putting off, pull on your boots and come take a look! Tucked away at the end of a quiet road, this 2002 stucco block home sits on five fully fenced acres, ready for your own country spread. With 1,824 square feet under a durable metal roof, this home offers three bedrooms, two bathrooms, and a split-bedroom floor plan that gives everybody a little breathing room. Step through the front door and you'll find a dedicated office to the left, complete with built-in features and a built-in desk — perfect for paying bills, helping with homework, or keeping the family operation running. To the right sits a formal dining room with a window overlooking the front yard, ready for Sunday dinners and a table full of hungry folks. The spacious living room features vaulted ceilings, a ceiling fan, and plenty of room for gathering the family after a long day. The home is built around the hexagon shaped screened in back porch. Here is where stories are shared, memories are made, and those quiet talks happen. The primary bedroom, living room. and bedroom two all have sliding doors accessing the porch. Slide back the double doors and have the breeze cool you off. The kitchen is stacked with cabinetry from top to bottom, a closet pantry, range, and microwave range hood, plus a breakfast bar and cozy breakfast nook for those busy mornings when everybody's headed in a different direction. The split floor plan puts the primary suite on the opposite side of the home from the other two bedrooms. The primary bathroom offers dual sinks, dual closets, a soaking tub, a separate shower stall, and a private water closet. Both secondary bedrooms feature walk-in closets, including one that's especially generous in size. And if you're tired of never having enough storage, you'll appreciate the closets galore throughout this home. Remember closets? Remember being able to hide your stuff.... we are bringing it back. Practical features haven't been forgotten, either. There's a separate garage entry, an inside laundry room with a utility sink, and yes I am serious its own closet, and room for a stackable washer and dryer. The home has been professionally cleaned, including the tile and grout, and features all-new interior paint, giving you a fresh start from day one. Now let's talk about that land! Five fully fenced acres offer room to raise chickens, keep cows, goats, or horses, plant a garden, or simply enjoy the wide-open space. There's a chicken coop, carport, RV parking, and a barn for storage, plus a pond tucked along the northeast side of the property. Fruit trees line the entrance with persimmons and pears. Whether you're dreaming of a hobby farm, need room for equipment and recreational toys, or just want the kids to grow up with a little dirt on their boots and fresh air in their lungs, this property gives you room to make it happen. Country space, practical features, and room for the whole family — because life is a little sweeter when there's land to roam and nobody's bumping elbows. Come see what a little country living could look like for you!
For sale
$540,000
4389 CR 317B, BUSHNELL, FL 33513
3beds
1,824sqft
Single Family Residence
Built in 2002
5 Acres Lot
$524,600 Zestimate®
$296/sqft
$-- HOA
What's special
Rv parkingChicken coopThree bedroomsStucco block homeDurable metal roofTwo bathroomsBarn for storage
- 3 days
- 332
- 31
Likely to sell faster than
Zillow last checked:
Listing updated:
Listed by:
Jessica Duteau 352-396-0584,
DUTEAU REALTY INC 352-396-0584
Source: Stellar MLS,MLS#: G5119184 Originating MLS: Lake and Sumter
Facts & features
Interior
Bedrooms & bathrooms
- Bedrooms: 3
- Bathrooms: 2
- Full bathrooms: 2
Rooms
- Room types: Den/Library/Office, Family Room, Dining Room, Utility Room
Primary bedroom
- Features: Dual Closets
- Level: First
- Area: 276 Square Feet
- Dimensions: 23x12
Bedroom 1
- Features: Walk-In Closet(s)
- Level: First
- Area: 153.12 Square Feet
- Dimensions: 11.6x13.2
Bedroom 2
- Features: Walk-In Closet(s)
- Level: First
- Area: 164.7 Square Feet
- Dimensions: 13.5x12.2
Primary bathroom
- Features: Split Vanities, Built-in Closet
- Level: First
- Area: 158.92 Square Feet
- Dimensions: 13.7x11.6
Bathroom 1
- Level: First
- Area: 60 Square Feet
- Dimensions: 6x10
Dinette
- Level: First
- Area: 116.82 Square Feet
- Dimensions: 9.9x11.8
Dining room
- Level: First
- Area: 138.84 Square Feet
- Dimensions: 8.9x15.6
Kitchen
- Level: First
- Area: 165.2 Square Feet
- Dimensions: 14x11.8
Laundry
- Features: Built-in Closet
- Level: First
- Area: 66.75 Square Feet
- Dimensions: 7.5x8.9
Living room
- Level: First
- Area: 516.46 Square Feet
- Dimensions: 21.7x23.8
Office
- Features: Built-In Shelving
- Level: First
- Area: 109.04 Square Feet
- Dimensions: 9.4x11.6
Heating
- Central, Electric
Cooling
- Central Air
Appliances
- Included: Dishwasher, Disposal, Electric Water Heater, Microwave, Range, Range Hood, Refrigerator, Water Softener
- Laundry: Electric Dryer Hookup, Laundry Room, Sink, Washer Hookup
Features
- Built-in Features, Cathedral Ceiling(s), Ceiling Fan(s), Open Floorplan, Split Bedroom, Thermostat, Walk-In Closet(s)
- Flooring: Laminate, Tile
- Doors: Sliding Doors, Sliding Doors
- Has fireplace: No
Interior area
- Total structure area: 2,615
- Total interior livable area: 1,824 sqft
Video & virtual tour
Property
Parking
- Total spaces: 1
- Parking features: Boat, Driveway, Garage Door Opener, Garage Faces Side, Open, Oversized, Parking Pad, RV Access/Parking
- Attached garage spaces: 1
- Has uncovered spaces: Yes
- Details: Garage Dimensions: 21x19
Features
- Levels: One
- Stories: 1
- Patio & porch: Front Porch, Rear Porch, Screened
- Exterior features: Private Entrance, Private Mailbox, Private Yard, Sidewalk, Storage
- Fencing: Cross Fenced,Wire,Wood
- Has view: Yes
- View description: Park/Greenbelt, Trees/Woods
Lot
- Size: 5 Acres
- Features: In County, Private, Street Dead-End, Zoned for Horses
- Residential vegetation: Fruit Trees, Oak Trees
Details
- Additional structures: Barn(s), Other
- Parcel number: M11020
- Zoning: RR5
- Special conditions: None
Construction
Type & style
- Home type: SingleFamily
- Property subtype: Single Family Residence
Materials
- Stucco
- Foundation: Slab
- Roof: Metal
Condition
- New construction: No
- Year built: 2002
Utilities & green energy
- Sewer: Septic Tank
- Water: Well
- Utilities for property: Electricity Connected
Community & HOA
Community
- Security: Security System, Smoke Detector(s)
- Pet fee: $0 monthly
- Subdivision: NA
HOA
- Has HOA: No
Location
- Region: Bushnell
Financial & listing details
- Price per square foot: $296/sqft
- Tax assessed value: $326,000
- Annual tax amount: $5
- Date on market: 10/16/2026
- Cumulative days on market: 4 days
- Listing terms: Cash,Conventional,FHA,USDA Loan,VA Loan
- Ownership: Fee Simple
- Total actual rent: 0
- Electric utility on property: Yes
- Road surface type: Asphalt
Estimated market value
$524,600
$498,000 - $551,000
$2,119/mo
Price history
| Date | Event | Price |
|---|---|---|
| 10/16/2026 | Listed for sale | $540,000+172.7%$296/sqft |
Source:  Stellar MLS #G5119184 Report a problem | ||
| 5/28/2010 | Sold | $198,000-42.6%$109/sqft |
Source: Public Record Report a problem | ||
| 8/31/2006 | Sold | $345,000$189/sqft |
Source: Public Record Report a problem | ||
Public tax history
| Year | Property taxes | Tax assessment |
|---|---|---|
| 2025 | $1,995 +5.6% | $190,320 +2.9% |
| 2024 | $1,889 +18.4% | $184,980 +3% |
| 2023 | $1,595 +4.1% | $179,610 +3% |
| 2022 | $1,532 -6% | $174,400 +3% |
| 2021 | $1,631 -2.2% | $169,340 +1.4% |
| 2020 | $1,668 | $167,010 +2.3% |
| 2019 | $1,668 +0.2% | $163,270 +1.9% |
| 2018 | $1,664 +11.7% | $160,240 +2.5% |
| 2017 | $1,490 -0.1% | $156,290 +2.1% |
| 2016 | $1,491 | $153,090 |
Find assessor info on the county website
Monthly payment
Est. payment
Payment breakdown
Explore the cost of this home by adjusting the details. Changes won't be saved.Climate risks
Neighborhood: 33513
Nearby schools
Schools provided by the listing agent
- Elementary: Lake Panasoffkee Elementary
- Middle: South Sumter Middle
- High: South Sumter High
Source: Stellar MLS. This data may not be complete. We recommend contacting the local school district to confirm school assignments for this home.

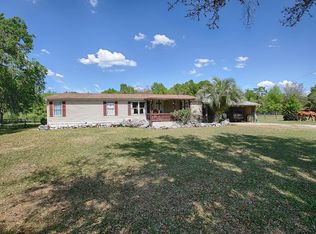

Similar homes
- $459,9005 bd4 ba2.2k sqft5924 SW 42ND STREET, BUSHNELL, FL 33513For Sale
 MLS ID #S5158869, Geronimo Mata Guevara, PA, LA ROSA REALTY KISSIMMEE. Stellar MLS
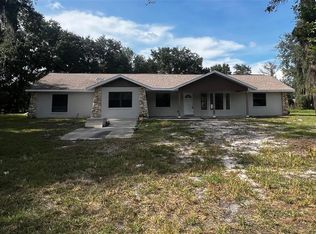
- $425,0003 bd2 ba1.7k sqft7468 CR 650, BUSHNELL, FL 33513For Sale
 MLS ID #OM730587, Scott Coldwell, COLDWELL REALTY SOLD GUARANTEE. Stellar MLS
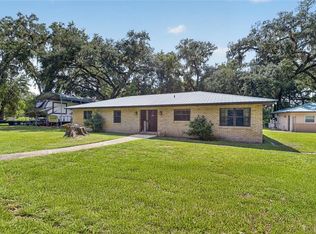
- $425,0004 bd3 ba2.1k sqft348 CR 542E, BUSHNELL, FL 33513For Sale
 MLS ID #G5113520, Jessica Duteau, DUTEAU REALTY INC. Stellar MLS
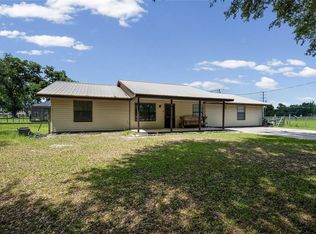
- $478,5003 bd2 ba1.5k sqft1173 W C 476, BUSHNELL, FL 33513New Construction
 MLS ID #G5116188, Whitney Griffith, CONNIE MAHAN REAL ESTATE GROUP. Stellar MLS
- $389,9994 bd3 ba1.8k sqft7528 County Road 663, Bushnell, FL 33513For Sale
 MLS ID #B26062693, Joshua Christensen, TAIL GUNNER LAW AND REAL ESTAT. BeachesMLS
- $490,0003 bd2 ba1.7k sqft9172 KEDRONE DRIVE, WEBSTER, FL 33597For SaleMLS ID #O6433246, Jessica Brown, MARK SPAIN REAL ESTATE. Stellar MLS
- $399,0003 bd2 ba1.9k sqft314 N YORK STREET, BUSHNELL, FL 33513For SaleMLS ID #G5115248, Sherri O'Neal, CENTURY 21 PRIME PROPERTY RESOURCES INC. Stellar MLS
- $479,9903 bd3 ba2k sqft13210 S OAKVIEW AVENUE, FLORAL CITY, FL 34436For SaleMLS ID #V4951472, Francesco Fassioli, KARIZA CAPITAL REALTY, LLC. Stellar MLS
- $539,9005 bd3 ba2.6k sqft10576 S US HIGHWAY 301, WEBSTER, FL 33597For SaleMLS ID #A4705428, Scott Fader, JOSEPH WALTER REALTY LLC. Stellar MLS
- $699,9952 bd2 ba1.3k sqft6681 CR 665, BUSHNELL, FL 33513For SaleMLS ID #OM725347, Jacob Amburgey, ASHLAR REALTY. Stellar MLS
- $330,0004 bd4 ba2.5k sqft5562 S US 301, BUSHNELL, FL 33513For SaleMLS ID #TB8555506, Carmen Mejia Ropain, MEGA PROPERTY SOLUTIONS. Stellar MLS
- $624,0002 bd2 ba975 sqft4801 COUNTY ROAD 575, BUSHNELL, FL 33513For SaleMLS ID #G5112928, Nicole Tucci, CENTURY 21 PRIME PROPERTY RESOURCES INC. Stellar MLS
- $359,0003 bd2 ba980 sqft2531 CR 546A, BUSHNELL, FL 33513For SaleMLS ID #G5118860, Rebekah Barnes, CONNIE MAHAN REAL ESTATE GROUP. Stellar MLS
- $539,0003 bd1 ba1.7k sqft9499 TREIMAN BOULEVARD, WEBSTER, FL 33597For SaleMLS ID #TB8527209, Kurt Derkevics, FUTURE HOME REALTY INC. Stellar MLS
- $795,0002 bd2 ba1.7k sqft9797 CR 674, BUSHNELL, FL 33513For SaleMLS ID #TB8545252, Krystle DeJesus, HOMAN REALTY GROUP INC. Stellar MLS
- $517,0003 bd2 ba1.6k sqft26250 Blackjack Street, Brooksville, FL 34601For SaleMLS ID #F10536961, Joey Parker, Charles Rutenberg Realty FTL. BeachesMLS
- $325,0003 bd2 ba1.5k sqft7727 CR 659, BUSHNELL, FL 33513For SaleMLS ID #G5116107, Nicole Tucci, CENTURY 21 PRIME PROPERTY RESOURCES INC. Stellar MLS
