Investor Alert — Duplex in Hickory’s Historic Kenworth District!
Two units. Six bedrooms. 3.5 baths. One property with plenty of possibilities. Located just minutes from downtown Hickory and Lenoir-Rhyne University, this 1923-built duplex offers a unique opportunity to own an income-producing property in one of Hickory’s established historic neighborhoods. Situated on a 0.23-acre lot, the property features two separate living units, making it an appealing option for investors or buyers looking for additional rental income.
Main-Level Unit:
Featuring 4 bedrooms, 2.5 baths, and approximately 1,795 heated/cooled square feet, this spacious unit offers an open kitchen, hardwood floors, a fireplace in the living area, and a large covered front porch. The generous floor plan provides plenty of room for comfortable living and entertaining.
Upper-Level Unit:
The second unit offers 2 bedrooms, 1 full bath, and approximately 850 square feet. Hardwood floors and a kitchen with laundry add convenience, while the unit's current lack of heat and central air provides an opportunity for an investor to make improvements and potentially increase rental income.
With 6 bedrooms and 3.5 baths combined, there are several ways to put this property to work. Live in the larger main-level unit and rent the upper unit, rent both units for an investment property, or explore the potential of improving the upper unit and increasing its rental appeal. The property also offers a nice parking area and an established neighborhood setting close proximity to downtown Hickory, Lenoir-Rhyne University, shopping, dining, and other amenities.
Offered at ONLY $214,900.
Whether you're looking to build your rental portfolio or want a property that can help offset your own housing costs, this Hickory duplex is worth a closer look so schedule your viewing today!
For sale
$214,900
439 SE 2nd Avenue, Hickory, NC 28602
--beds
--baths
2,645sqft
Duplex, Multi Family, Multi Family
Built in 1923
-- sqft lot
$-- Zestimate®
$81/sqft
$-- HOA
What's special
Large covered front porchHardwood floorsSix bedroomsOpen kitchenKitchen with laundryNice parking areaGenerous floor plan
- 2 days
- 214
- 14
Likely to sell faster than
Zillow last checked:
Listing updated:
Listed by:
Keith Stallings (828)896-5170,
Favoriteagent.Com Mountain Properties
Source: High Country AOR,MLS#: 264603 Originating MLS: High Country Association of Realtors Inc.
Originating MLS: High Country Association of Realtors Inc.Facts & features
Interior
Features
- Has fireplace: Yes
- Fireplace features: Masonry
Interior area
- Total structure area: 2,645
- Total interior livable area: 2,645 sqft
Property
Features
- Exterior features: None
Lot
- Size: 10,018 Square Feet
Details
- Parcel number: 3702088855810000
- Special conditions: In Foreclosure
Construction
Type & style
- Home type: MultiFamily
- Architectural style: Craftsman
- Property subtype: Duplex, Multi Family, Multi Family
Materials
- Vinyl Siding, Wood Frame
- Roof: Asphalt,Shingle
Condition
- Year built: 1923
Utilities & green energy
- Sewer: Public Sewer
- Water: Public
Community & HOA
Community
- Subdivision: None
HOA
- Has HOA: No
Location
- Region: Hickory
Financial & listing details
- Price per square foot: $81/sqft
- Tax assessed value: $164,400
- Annual tax amount: $1,411
- Date on market: 9/29/2026
- Listing terms: Cash,New Loan
- Road surface type: Paved
Estimated market value
Not available
Estimated sales range
Not available
Not available
Price history
| Date | Event | Price |
|---|---|---|
| 9/30/2026 | Listed for sale | $214,900+18.5% |
Source:  Triad MLS #1237343 Report a problem Triad MLS #1237343 Report a problem | ||
| 7/15/2026 | Sold | $181,327+229.3%$69/sqft |
Source: Public Record Report a problem | ||
| 2/19/2026 | Sold | $55,070-86.2%$21/sqft |
Source: Public Record Report a problem | ||
| 5/31/2024 | Listing removed | -- |
Source:  Canopy MLS as distributed by MLS GRID #4120090 Report a problem Canopy MLS as distributed by MLS GRID #4120090 Report a problem | ||
| 3/25/2024 | Listed for sale | $399,900+146.9%$151/sqft |
Source: Canopy MLS as distributed by MLS GRID #4120090 Report a problem | ||
| 12/31/2020 | Sold | $162,000+523.1%$61/sqft |
Source: Public Record Report a problem | ||
| 2/28/2014 | Sold | $26,000$10/sqft |
Source: Canopy MLS as distributed by MLS GRID #9570649 Report a problem | ||
Public tax history
| Year | Property taxes | Tax assessment |
|---|---|---|
| 2025 | $1,411 +0.6% | $164,400 |
| 2024 | $1,403 | $164,400 |
| 2023 | $1,403 +62.7% | $164,400 +129.3% |
| 2022 | $862 | $71,700 |
| 2021 | $862 +3.4% | $71,700 |
| 2020 | $834 | $71,700 |
| 2019 | $834 +26.1% | $71,700 +23.8% |
| 2018 | $661 | $57,900 |
| 2017 | $661 +6.6% | -- |
| 2016 | $620 | -- |
| 2015 | $620 | $57,900 -3.8% |
| 2014 | $620 | $60,200 |
| 2013 | $620 | -- |
| 2012 | $620 | -- |
| 2011 | $620 +4.9% | -- |
| 2010 | $591 | -- |
| 2009 | $591 | -- |
| 2008 | $591 | -- |
| 2007 | $591 +12.8% | -- |
| 2006 | $524 | -- |
| 2005 | -- | -- |
| 2004 | -- | -- |
| 2003 | -- | -- |
| 2002 | -- | -- |
| 2001 | -- | -- |
| 2000 | -- | -- |
Find assessor info on the county website
Monthly payment
Est. payment
Payment breakdown
Explore the cost of this home by adjusting the details. Changes won't be saved.Climate risks
Neighborhood: Kenworth
Nearby schools
Schools provided by the listing agent
- Elementary: Outside of Area
Source: High Country AOR. This data may not be complete. We recommend contacting the local school district to confirm school assignments for this home.


Similar homes
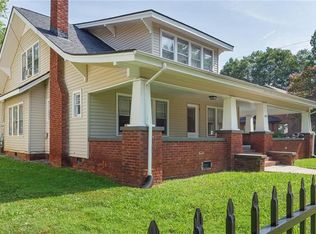
- $179,5003 bd3 ba2.3k sqft506 5th Ave SE, Hickory, NC 28602For Sale

 MLS ID #4421563, Nick Huscroft, Chosen Realty of NC LLC. Canopy MLS as distributed by MLS GRID
 - $219,9003 bd2 ba1.9k sqft509 21st St SE, Hickory, NC 28602For Sale
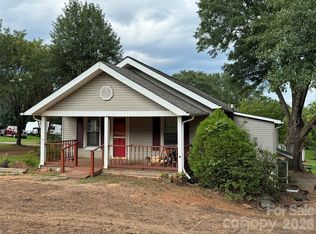 MLS ID #4413508, Tim Yount, Yount Auction and Realty, Inc.. Canopy MLS as distributed by MLS GRID
 - $239,9004 bd2 ba1.3k sqft861 8th Street Pl SE, Hickory, NC 28602For Sale
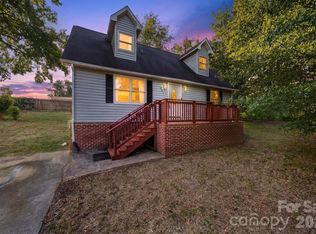 MLS ID #4427946, Lucas Vasquez, Weichert, Realtors - Team Metro. Canopy MLS as distributed by MLS GRID
 - $218,0003 bd2 ba1.3k sqft331 5th Ave SE, Hickory, NC 28602For Sale
 MLS ID #4398028, Steven Mora, Realty Executives of Hickory. Canopy MLS as distributed by MLS GRID
 - $225,0003 bd3 ba1.4k sqftNorth Pointe, Hickory, NC 28601For SaleMLS ID #4430009, Tiffany Annas, Weichert, Realtors - Team Metro. Canopy MLS as distributed by MLS GRID
- $249,0005 bd3 ba2.6k sqft623 4th Ave SW, Hickory, NC 28602For SaleMLS ID #4327515, Mariette Gagne, MarketPlace Realty, Inc.. Canopy MLS as distributed by MLS GRID
- $254,9004 bd3 ba1.7k sqft242 8th Avenue Dr SW, Hickory, NC 28602For SaleMLS ID #4413707, Steven Mora, Realty Executives of Hickory. Canopy MLS as distributed by MLS GRID
- $225,0003 bd2 ba1.4k sqft323 4th Street Pl SW, Hickory, NC 28602For SaleMLS ID #4319636, Cris Ashley, Home & Heart Realty, LLC. Canopy MLS as distributed by MLS GRID
- $224,9003 bd2 ba1.5k sqft529 10th Street Pl NW, Hickory, NC 28601For SaleMLS ID #4409679, Rhonda Walker, Walker Real Estate Services LLC. Canopy MLS as distributed by MLS GRID
- $150,0003 bd1 ba1.3k sqft1847 2nd Ave SW, Hickory, NC 28602For SaleMLS ID #4428691, Kyle Bender, EXP Realty LLC Ballantyne. Canopy MLS as distributed by MLS GRID
- $225,0003 bd2 ba1.4k sqft414 7th St NE, Hickory, NC 28601For SaleMLS ID #4403533, Colby Winters, Winters Realty. Canopy MLS as distributed by MLS GRID
- $229,9003 bd2 ba1.6k sqft61 27th St NW, Hickory, NC 28601For SaleMLS ID #4424885, Don Gomez, C-A-RE Realty. Canopy MLS as distributed by MLS GRID
- $245,0003 bd1 ba1.5k sqft1723 31st St NE, Hickory, NC 28601For SaleMLS ID #4426624, Haydee Trejo, Nestlewood Realty LLC. Canopy MLS as distributed by MLS GRID
- $279,9993 bd1 ba1.4k sqft448 1st St SW, Hickory, NC 28602For SaleMLS ID #4424282, Naomi Race, Real Broker, LLC. Canopy MLS as distributed by MLS GRID
- $199,0004 bd2 ba1.6k sqft1402 1st Avenue Pl NW, Hickory, NC 28601For SaleMLS ID #4393210, Whitney Hunt-Sailors, Opendoor Brokerage LLC. Canopy MLS as distributed by MLS GRID
- $240,0003 bd2 ba1.3k sqft402 2nd St, Hickory, NC 28602For SaleMLS ID #4304889, Tabitha Goforth, EXP Realty LLC Mooresville. Canopy MLS as distributed by MLS GRID
- $215,0003 bd3 ba1.4k sqft5182 Corbin Ln, Hickory, NC 28601For SaleMLS ID #4425372, Nolan Herman, Nestlewood Realty LLC. Canopy MLS as distributed by MLS GRID
- $239,9003 bd3 ba1.3k sqftNone, Hickory, NC 28602New ConstructionMLS ID #4400461, Liesel Jacullo, Oak and Willow Realty LLC. Canopy MLS as distributed by MLS GRID
