Discover 439 Mallview Ln, move- in ready elegant and stylish townhome located in desirable Beaconridge Subdivision. This updated residence boasts custom woodwork with built-ins, crown and wainscoting decorative moldings, wooden beams and gleaming hardwood floors. The main floor offers spacious living and dining room, bright custom kitchen with abundant cabinet and counter space and new appliances, breakfast nook with banquette and sliding doors to the back yard and powder room. Upstairs there are four bedrooms with new carpet/hardwood floors and modern full bathroom. The recently remodeled lower level offers additional living space with family room, primary bedroom with ensuite modern bathroom and laundry. Outside you will enjoy fenced back yard with patio, benches and pergola great for relaxing, entertaining, planting or playing. Two assigned parking spaces are right outside the rear gate. Very well managed complex with low monthly assessment. Windows replaced in 2021.Don't miss this opportunity to live the low maintenance lifestyle!
Contingent
$244,900
439 Mallview Ln, Bolingbrook, IL 60440
5beds
1,610sqft
Townhouse, Single Family Residence
Built in 1969
1,334 Square Feet Lot
$-- Zestimate®
$152/sqft
$150/mo HOA
What's special
Recently remodeled lower levelBreakfast nook with banquetteGleaming hardwood floorsBright custom kitchenFour bedroomsWooden beamsNew appliances
- --
- 838
- views
- 109
- saves
Likely to sell faster than
Zillow last checked:
Listing updated:
Listed by:
Anita Janczewski, ABR,E-PRO,SFR,SRS 847-971-8012,
Chicago Area Realty Inc
Source: MRED as distributed by MLS GRID,MLS#: 12782402
Facts & features
Interior
Bedrooms & bathrooms
- Bedrooms: 5
- Bathrooms: 3
- Full bathrooms: 2
- 1/2 bathrooms: 1
Rooms
- Room types: Bedroom 5, Breakfast Room
Primary bedroom
- Features: Flooring (Ceramic Tile), Bathroom (Full)
- Level: Basement
- Area: 156 Square Feet
- Dimensions: 13X12
Bedroom 2
- Features: Flooring (Carpet)
- Area: 150 Square Feet
- Dimensions: 15X10
Bedroom 3
- Features: Flooring (Hardwood)
- Area: 110 Square Feet
- Dimensions: 11X10
Bedroom 4
- Features: Flooring (Carpet)
- Area: 90 Square Feet
- Dimensions: 10X09
Bedroom 5
- Features: Flooring (Carpet)
- Area: 90 Square Feet
- Dimensions: 10X09
Breakfast room
- Features: Flooring (Hardwood)
- Level: Main
- Area: 90 Square Feet
- Dimensions: 10X09
Dining room
- Features: Flooring (Hardwood)
- Level: Main
- Area: 120 Square Feet
- Dimensions: 12X10
Family room
- Features: Flooring (Ceramic Tile)
- Level: Basement
- Area: 210 Square Feet
- Dimensions: 15X14
Kitchen
- Features: Kitchen (Eating Area-Table Space, Custom Cabinetry, Updated Kitchen), Flooring (Hardwood)
- Level: Main
- Area: 90 Square Feet
- Dimensions: 10X09
Laundry
- Features: Flooring (Ceramic Tile)
- Level: Basement
- Area: 54 Square Feet
- Dimensions: 9X6
Living room
- Features: Flooring (Hardwood)
- Level: Main
- Area: 156 Square Feet
- Dimensions: 13X12
Heating
- Has Heating (Unspecified Type)
Cooling
- Central Air
Appliances
- Included: Range, Microwave, Refrigerator, Washer, Dryer
Features
- Built-in Features
- Flooring: Hardwood
- Basement: Finished,Full
Interior area
- Total structure area: 0
- Total interior livable area: 1,610 sqft
Video & virtual tour
Property
Parking
- Total spaces: 2
- Parking features: Assigned, Yes
Accessibility
- Accessibility features: No Disability Access
Features
- Patio & porch: Patio
Lot
- Size: 1,334 Square Feet
Details
- Parcel number: 1202141040370000
- Special conditions: None
Construction
Type & style
- Home type: Townhouse
- Property subtype: Townhouse, Single Family Residence
Materials
- Vinyl Siding
Condition
- New construction: No
- Year built: 1969
- Major remodel year: 2021
Details
- Builder model: 2story
Utilities & green energy
- Electric: Circuit Breakers, 100 Amp Service
- Sewer: Public Sewer
- Water: Public
Community & HOA
Community
- Subdivision: Beaconridge
HOA
- Has HOA: Yes
- Amenities included: Park, Party Room, Pool, Tennis Court(s)
- Services included: Parking, Insurance, Clubhouse, Pool, Exterior Maintenance, Lawn Care, Scavenger, Snow Removal
- HOA fee: $150 monthly
Location
- Region: Bolingbrook
Financial & listing details
- Price per square foot: $152/sqft
- Tax assessed value: $177,669
- Annual tax amount: $5,513
- Date on market: 10/16/2026
- Ownership: Fee Simple w/ HO Assn.
Estimated market value
Not available
Estimated sales range
Not available
Not available
Price history
| Date | Event | Price |
|---|---|---|
| 10/6/2015 | Sold | $86,000+62.3%$53/sqft |
Source: Public Record Report a problem | ||
| 5/13/2010 | Sold | $53,000-61.6%$33/sqft |
Source: Public Record Report a problem | ||
| 2/5/2010 | Sold | $137,947+137.8%$86/sqft |
Source: Public Record Report a problem | ||
| 1/31/2010 | Price change | $58,000-58%$36/sqft |
Source: foreclosure.com Report a problem | ||
| 1/9/2010 | Listed for sale | -- |
Source: foreclosure.com Report a problem | ||
| 9/17/2009 | Sold | $137,946$86/sqft |
Source: Public Record Report a problem | ||
Public tax history
| Year | Property taxes | Tax assessment |
|---|---|---|
| 2024 | $4,731 +7.7% | $59,223 +11.1% |
| 2023 | $4,393 +12.4% | $53,287 +17% |
| 2022 | $3,908 +9.9% | $45,537 +10.2% |
| 2021 | $3,558 +7.2% | $41,337 +6.5% |
| 2020 | $3,319 +8.9% | $38,814 +9.2% |
| 2019 | $3,048 +18% | $35,544 +15.2% |
| 2018 | $2,582 +12.7% | $30,861 +10.8% |
| 2017 | $2,291 +9.4% | $27,859 +9.3% |
| 2016 | $2,094 +25% | $25,500 +20.9% |
| 2015 | $1,676 | $21,100 |
| 2014 | $1,676 -13.6% | $21,100 -12.1% |
| 2013 | $1,939 0% | $24,000 -6.3% |
| 2012 | $1,939 -7.1% | $25,600 -15.2% |
| 2011 | $2,087 -43% | $30,200 -36% |
| 2010 | $3,664 +0.2% | $47,200 -5% |
| 2009 | $3,657 +6.9% | $49,700 |
| 2008 | $3,421 | $49,700 +4% |
| 2007 | -- | $47,800 +5.1% |
| 2006 | $3,204 +4.5% | $45,500 +9.9% |
| 2005 | $3,066 +9.2% | $41,400 +9.8% |
| 2004 | $2,808 +21% | $37,700 +20.4% |
| 2003 | $2,320 +8.3% | $31,300 +15.1% |
| 2002 | $2,142 -4.7% | $27,200 |
| 2001 | $2,247 +27.6% | $27,200 +21.4% |
| 2000 | $1,761 | $22,400 |
Find assessor info on the county website
Monthly payment
Est. payment
Payment breakdown
Explore the cost of this home by adjusting the details. Changes won't be saved.Climate risks
Neighborhood: 60440
Nearby schools
Schools provided by the listing agent
- District: 365U
Source: MRED as distributed by MLS GRID. This data may not be complete. We recommend contacting the local school district to confirm school assignments for this home.

Similar homes
- $279,9994 bd3 ba1.5k sqft511 Thomas Rd, Bolingbrook, IL 60440New
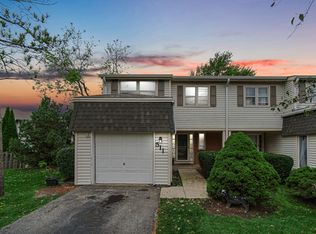 MLS ID #12799005, Lina Aguilar, Smart Home Realty. MRED as distributed by MLS GRID
- $259,0002 bd3 ba1.4k sqft533 Jordan Way, Bolingbrook, IL 60440New
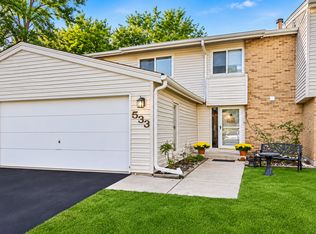 MLS ID #12799382, Adam Chaudhry, Berkshire Hathaway HomeServices Chicago. MRED as distributed by MLS GRID
- $219,9002 bd2 ba1.1k sqft329 Grand Canyon Dr #1, Bolingbrook, IL 60440New
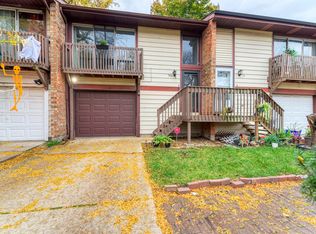 MLS ID #12799362, Douglas Dahlen, Century 21 Circle. MRED as distributed by MLS GRID
- $330,0003 bd2 ba1.4k sqft140 Cypress Dr, Bolingbrook, IL 60440New
 MLS ID #12783595, Shay Hata, @properties Christie's International Real Estate. MRED as distributed by MLS GRID
