GUT REHAB IN 2026 // PINE MEADOWS SUBDIVISION // LARGE THREE BEDROOM RANCH // PRIVATE-FENCED COURTYARD // BRAND-NEW: KITCHEN & BATHROOM, APPLIANCES, LIGHT FIXTURES, CEILING DRYWALL, HIGH-END CLOSEST DOORS, ALL NEW INTERIOR/EXTERIOR DOORS, NEW FLOORING THROUGHOUT, NEW A/C CONDENSER / ROOF REPLACEMENT IN RECENT YEARS / VERY LIGHT AND BRIGHT // LARGE LIVING ROOM OVERLOOKING COURTYARD / VERY LOW HOA FEES / LANDSCAPING / SNOW INCLUDED IN HOA FEE
Contingent
$219,900
12 Fernwood Dr #O, Bolingbrook, IL 60440
3beds
966sqft
:
Get pre-qualified$1,722/mo
Townhouse, Single Family Residence
Built in 1972
-- sqft lot
$220,100 Zestimate®
$228/sqft
$132/mo HOA
What's special
Private-fenced courtyardVery light and brightNew flooring throughout
- 78 days |
- 22 |
- 0 |
Likely to sell faster than
Zillow last checked:
Listing updated:
Listed by:
Matthew Petersen 773-327-4975,
33 Realty
Source: MRED as distributed by MLS GRID,MLS#: 12648867
Facts & features
Interior
Bedrooms & bathrooms
- Bedrooms: 3
- Bathrooms: 1
- Full bathrooms: 1
Rooms
- Room types: No additional rooms
Primary bedroom
- Level: Main
- Area: 168 Square Feet
- Dimensions: 14X12
Bedroom 2
- Level: Main
- Area: 117 Square Feet
- Dimensions: 13X9
Bedroom 3
- Level: Main
- Area: 90 Square Feet
- Dimensions: 10X9
Dining room
- Level: Main
- Area: 96 Square Feet
- Dimensions: 12X8
Kitchen
- Level: Main
- Area: 64 Square Feet
- Dimensions: 8X8
Laundry
- Level: Main
- Area: 60 Square Feet
- Dimensions: 10X6
Living room
- Level: Main
- Area: 195 Square Feet
- Dimensions: 15X13
Heating
- Natural Gas
Cooling
- Central Air
Appliances
- Included: Microwave, Dishwasher, Refrigerator, Stainless Steel Appliance(s), Gas Oven
- Laundry: Gas Dryer Hookup, In Unit, Laundry Closet
Features
- Doors: French Doors, Mirrored Closet Door(s), Sliding Doors, Storm Door(s), Sliding Glass Door(s)
- Basement: None
Interior area
- Total structure area: 966
- Total interior livable area: 966 sqft
Property
Parking
- Total spaces: 2
- Parking features: Assigned, Yes
Accessibility
- Accessibility features: No Disability Access
Details
- Parcel number: 1202152140180000
- Special conditions: None
Construction
Type & style
- Home type: Townhouse
- Property subtype: Townhouse, Single Family Residence
Materials
- Aluminum Siding, Vinyl Siding
- Roof: Asphalt
Condition
- New construction: No
- Year built: 1972
- Major remodel year: 2026
Utilities & green energy
- Sewer: Public Sewer
- Water: Public
Community & HOA
HOA
- Has HOA: Yes
- Services included: Parking, Insurance, Exterior Maintenance, Lawn Care, Snow Removal
- HOA fee: $132 monthly
Location
- Region: Bolingbrook
Financial & listing details
- Price per square foot: $228/sqft
- Annual tax amount: $3,651
- Date on market: 5/15/2026
- Ownership: Fee Simple w/ HO Assn.
Estimated market value
$220,100
$209,000 - $231,000
$2,255/mo
Price history
| Date | Event | Price |
|---|---|---|
| 5/20/2026 | Listing removed | $219,900$228/sqft |
Source:  MRED as distributed by MLS GRID #12648867 Report a problem MRED as distributed by MLS GRID #12648867 Report a problem | ||
| 5/15/2026 | Listed for sale | $219,900+69.2%$228/sqft |
Source: MRED as distributed by MLS GRID #12648867 Report a problem | ||
| 3/21/2007 | Sold | $130,000$135/sqft |
Source: MRED as distributed by MLS GRID #06207893 Report a problem | ||
Public tax history
Tax history is unavailable.
Monthly payment
Est. payment
Payment breakdown
Explore the cost of this home by adjusting the details. Changes won't be saved.Climate risks
Neighborhood: 60440
Nearby schools
GreatSchools rating
- 6/10Oak View Elementary SchoolGrades: K-5Distance: 0.8 mi
- 8/10Brooks Middle SchoolGrades: 6-8Distance: 0.8 mi
- 8/10Bolingbrook High SchoolGrades: 9-12Distance: 0.7 mi
Schools provided by the listing agent
- District: 365U
Source: MRED as distributed by MLS GRID. This data may not be complete. We recommend contacting the local school district to confirm school assignments for this home.
- $165,000-- bd-- ba879 sqft12K Fernwood Dr, Bolingbrook, IL 60440Sold
- $206,1003 bd1 ba938 sqft12R Fernwood Dr, Bolingbrook, IL 60440Off Market
- $240,400-- bd-- ba-- sqft12 Fernwood Dr, Bolingbrook, IL 60440Off Market
- $201,7003 bd1 ba924 sqft12 Fernwood Dr #N, Bolingbrook, IL 60440Off Market
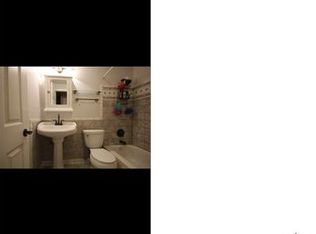
- $260,8003 bd1 ba1.2k sqft9D Fernwood Dr, Bolingbrook, IL 60440Off Market
- $255,4003 bd1 ba1.3k sqft10D Fernwood Dr, Bolingbrook, IL 60440Off Market
- $259,2003 bd1 ba1.3k sqft11D Fernwood Dr, Bolingbrook, IL 60440Off Market
- $247,1003 bd1 ba1.2k sqft12D Fernwood Dr, Bolingbrook, IL 60440Off Market
A local agent can set up tours, give advice and negotiate with sellers.
A local lender can help you make sure your offer is ready when you are.
Similar homes
- $225,0004 bd2 ba1.1k sqft10 W Fernwood Dr, Bolingbrook, IL 60440Active
 MLS ID #12682682, Isaac Ansere, Charles Rutenberg Realty of IL. MRED as distributed by MLS GRID
 - $220,0002 bd2 ba968 sqft228 Elkhorn Ct Unit B, Bolingbrook, IL 60440Active
 MLS ID #12454483, Tony Garcia, Terra Nova Realty Group Corp. MRED as distributed by MLS GRID
 - $290,0003 bd3 ba1.3k sqft140 Julie Rd, Bolingbrook, IL 60440Active
 MLS ID #12702448, Anthony Erney, RE Closing Professionals Corp. MRED as distributed by MLS GRID
 - $259,9003 bd2 ba1.3k sqft1 Stony Creek Dr Unit 1B, Palos Hills, IL 60465New
 MLS ID #12720220, Michael Olszewski, Area Wide Realty. MRED as distributed by MLS GRID
 - $295,7003 bd1 ba900 sqft164 Galewood Dr, Bolingbrook, IL 60440ActiveMLS ID #12600949, Neil Gates, Chase Real Estate LLC. MRED as distributed by MLS GRID
- $249,0002 bd2 ba910 sqft5931 Meadow Dr #157A, Lisle, IL 60532Price ChangeMLS ID #12668954, Pamela Forsberg, ABR,CSC,SRES,SRS, J.W. Reedy Realty. MRED as distributed by MLS GRID
- $259,9003 bd1 ba1.2k sqft1904 Oakland Ave, Crest Hill, IL 60403NewMLS ID #12720107, Steve Sweedler, RE/MAX Ultimate Professionals. MRED as distributed by MLS GRID
- $225,0003 bd1 ba850 sqft1214 Schriber Ave, Joliet, IL 60435ActiveMLS ID #12712494, David Whitezel, Jameson Sotheby's International Realty. MRED as distributed by MLS GRID
- $199,0002 bd2 ba1k sqft9817 Treetop Dr, Orland Park, IL 60462NewMLS ID #12719670, Kati Verteletzky, ABR, Advanced Real Estate Corporation. MRED as distributed by MLS GRID
- $239,9002 bd2 ba1.1k sqft119 Garden Dr, Montgomery, IL 60538NewMLS ID #12717407, Laura Tomsa, Brummel Properties, Inc.. MRED as distributed by MLS GRID
- $249,9003 bd2 ba1k sqft14 Garden Dr, Montgomery, IL 60538ActiveMLS ID #12702131, David Bieschke, Enhance Home Real Estate. MRED as distributed by MLS GRID
- $187,0001 bd1 ba640 sqft5813 Oakwood Dr APT D, Lisle, IL 60532NewMLS ID #12720910, Carmen Poplawski, Century 21 Integra. MRED as distributed by MLS GRID
- $241,9003 bd2 ba1.2k sqft889 Symphony Dr, Aurora, IL 60504ActiveMLS ID #12691841, Scott Braner, Platinum Partners Realtors. MRED as distributed by MLS GRID
- $229,0002 bd2 ba1.3k sqft4021 W 93rd Pl APT 1W, Oak Lawn, IL 60453NewMLS ID #12718417, Brian Ploszay, Altura Realty Inc.. MRED as distributed by MLS GRID
- $245,0003 bd1 ba864 sqft1812 Burry Circle Dr, Crest Hill, IL 60403ActiveMLS ID #12649044, Randy Ghanayem, Coldwell Banker Real Estate Group. MRED as distributed by MLS GRID
- $270,0003 bd2 ba1.4k sqft1430 Stonebridge Trl APT 1, Wheaton, IL 60189NewMLS ID #12714242, Rebecca Phillips, @properties Christies International Real Estate. MRED as distributed by MLS GRID
- $326,0003 bd2 ba1.4k sqft5843 Doe Cir #1, Westmont, IL 60559NewMLS ID #12718525, Karen Reicher, RE/MAX Enterprises. MRED as distributed by MLS GRID
- $215,0003 bd2 ba1.2k sqft5840 W 104th St APT 314, Oak Lawn, IL 60453ActiveMLS ID #12686926, Ron Thomas, RE/MAX of Naperville. MRED as distributed by MLS GRID
- $229,0002 bd2 ba1.2k sqft19861 S Edinburgh Ln #19861, Frankfort, IL 60423NewMLS ID #12718652, Ausra Rupslaukis, Realty Executives Midwest. MRED as distributed by MLS GRID
- $185,9002 bd1 ba1.1k sqft6A Kingery Quarter APT 203, Willowbrook, IL 60527ActiveMLS ID #12670123, Valerie Zob, HomeSmart Connect LLC. MRED as distributed by MLS GRID
