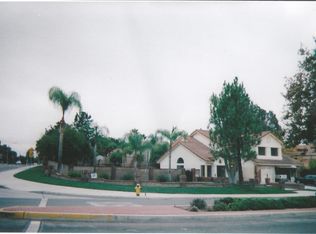
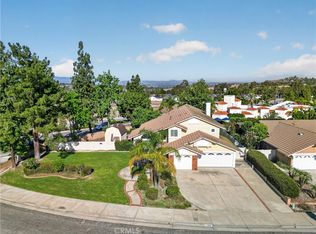
Great family home located in a wonderful location in Mission Grove near Sycamore Canyon, Mission Grove Plaza,Canyon Crest and UCR. This home is 4 bedrooms located on a 13000 square foot lot with lovely vegtable gardens and a variety of special plants and trees. There is room for a pool too! The lower level has a kitchen /family room combo and a spacious living room and diding room. Upstairs the primary bedroom has a connecting bathroom and closets. There is one bedroom downstairs too! A patio outdoors has room for outdoor entertaining. It's a great blend of space, functionality, and comfort, this home is thoughtfully designed to accommodate both everyday living and unforgettable gatherings with ease.From the moment you arrive, you’ll appreciate the expansive lot for a custom entertainment space tailored to your lifestyle. The possibilities are endless. Natural light fills the home, creating a warm and welcoming atmosphere.The highly sought-after floor plan offers excellent versatility and flow, —ideal for a home office. The living room welcomes you with vaulted ceilings and a classic brick fireplace, Adjacent is a comfortable dining area, perfectly suited for hosting family dinners and special celebrations.The kitchen offers plenty of cabinet space, delivering practical storage and functionality. With its flexible living spaces, oversized lot, this move-in-ready home offers exceptional value and opportunity.Come experience the space, light, and potential for yourself. This is a place you’ll be proud to call home.
For sale
Listed by: Tower Agency • COLLETTE LEE • Contact: 951-961-3667
$742,000
439 Mission Grove Pkwy N, Riverside, CA 92506
4beds
2,116sqft
Single Family Residence
Built in 1990
0.31 Acres Lot
$739,600 Zestimate®
$351/sqft
$-- HOA
What's special
- 6 days
- 776
- 54
Likely to sell faster than
Zillow last checked:
Listing updated:
Listed by:
COLLETTE LEE DRE #00936810 951-961-3667,
Tower Agency
Source: CRMLS,MLS#: IV26204289 Originating MLS: California Regional MLS
Originating MLS: California Regional MLSFacts & features
Interior
Bedrooms & bathrooms
- Bedrooms: 4
- Bathrooms: 3
- Full bathrooms: 3
- Main level bathrooms: 1
- Main level bedrooms: 1
Rooms
- Room types: Kitchen, Laundry, Living Room
Bathroom
- Features: Bathtub, Dual Sinks, Separate Shower, Tub Shower
Kitchen
- Features: Kitchen/Family Room Combo, Tile Counters
Heating
- Central, Forced Air, Fireplace(s)
Cooling
- Central Air
Appliances
- Included: Dishwasher, Gas Cooktop, Water Heater
- Laundry: Laundry Room
Features
- Ceramic Counters, High Ceilings, Tile Counters, Two Story Ceilings
- Flooring: Tile
- Doors: Sliding Doors
- Windows: Screens
- Has fireplace: Yes
- Fireplace features: Family Room
- Common walls with other units/homes: 2+ Common Walls
Interior area
- Total interior livable area: 2,116 sqft
Property
Parking
- Total spaces: 3
- Parking features: Concrete, Driveway, Garage Faces Front, Garage
- Attached garage spaces: 3
Accessibility
- Accessibility features: Safe Emergency Egress from Home
Features
- Levels: Two
- Stories: 2
- Entry location: front
- Patio & porch: Patio
- Pool features: None
- Spa features: None
- Fencing: Wood
- Has view: Yes
- View description: Neighborhood
Lot
- Size: 0.31 Acres
- Features: 2-5 Units/Acre, Back Yard, Front Yard, Garden, Sprinklers In Front, Lawn, Street Level, Yard
Details
- Parcel number: 272164003
- Special conditions: Standard
Construction
Type & style
- Home type: SingleFamily
- Architectural style: Traditional
- Property subtype: Single Family Residence
- Attached to another structure: Yes
Materials
- Stucco
- Foundation: Slab
- Roof: Tile
Condition
- New construction: No
- Year built: 1990
Utilities & green energy
- Sewer: Public Sewer
- Water: Public
- Utilities for property: Electricity Connected, Natural Gas Connected, Water Available, Water Connected
Community & HOA
Community
- Features: Hiking, Street Lights, Suburban
Location
- Region: Riverside
Financial & listing details
- Price per square foot: $351/sqft
- Tax assessed value: $394,593
- Date on market: 9/22/2026
- Cumulative days on market: 6 days
- Listing terms: Cash,Conventional,FHA
- Road surface type: Paved
Estimated market value
$739,600
$703,000 - $777,000
$4,104/mo
Price history
| Date | Event | Price |
|---|---|---|
| 9/22/2026 | Listed for sale | $742,000$351/sqft |
Source:  CRMLS #IV26204289 Report a problem CRMLS #IV26204289 Report a problem | ||
Public tax history
| Year | Property taxes | Tax assessment |
|---|---|---|
| 2026 | -- | $394,593 +2% |
| 2025 | $4,272 +3.4% | $386,856 +2% |
| 2024 | $4,130 +0.5% | $379,272 +2% |
| 2023 | $4,111 +1.9% | $371,836 +2% |
| 2022 | $4,033 +1.3% | $364,546 +2% |
| 2021 | $3,981 +0.8% | $357,399 +1% |
| 2020 | $3,951 +1.9% | $353,736 +2% |
| 2019 | $3,875 +2% | $346,801 +2% |
| 2018 | $3,799 +1.8% | $340,002 +2% |
| 2017 | $3,730 | $333,336 +2% |
| 2016 | $3,730 +8.5% | $326,801 +1.5% |
| 2015 | $3,439 +1% | $321,894 +2% |
| 2014 | $3,405 | $315,590 +0.5% |
| 2013 | -- | $314,166 +2% |
| 2012 | -- | $308,006 +2% |
| 2011 | -- | $301,967 +0.8% |
| 2010 | -- | $299,713 -0.2% |
| 2009 | -- | $300,427 +2% |
| 2008 | -- | $294,537 +2% |
| 2007 | -- | $288,763 +2% |
| 2006 | -- | $283,102 +2% |
| 2005 | -- | $277,552 +3.9% |
| 2003 | -- | $267,125 +6.9% |
| 2002 | -- | $250,000 +6.4% |
| 2001 | $2,672 +4.1% | $235,000 +4% |
| 2000 | $2,567 | $226,000 |
Find assessor info on the county website
Monthly payment
Est. payment
Payment breakdown
Explore the cost of this home by adjusting the details. Changes won't be saved.Climate risks
Neighborhood: Mission Grove
- $812,5005 bd3 ba2.6k sqft429 Mission Grove Pkwy N, Riverside, CA 92506Off Market
- $783,9004 bd3 ba2.2k sqft449 Mission Grove Pkwy N, Riverside, CA 92506Off Market
- $818,8004 bd2 ba2k sqft436 Magnolia Glen Dr, Riverside, CA 92506Off Market
- $807,3004 bd3 ba2.1k sqft446 Magnolia Glen Dr, Riverside, CA 92506Off Market
Similar homes
- $739,0005 bd3 ba2.4k sqft6163 Academy Ave, Riverside, CA 92506For Sale
 MLS ID #26992583, Maria Sarmiento DRE # 01837686, Keller Williams Los Angeles. CLAW
 - $750,0004 bd2 ba1.8k sqft184 Cannon Rd, Riverside, CA 92506For Sale
 MLS ID #OC26193575, Fang Li, JC Pacific Corp. CRMLS
 - $750,0004 bd3 ba1.7k sqft8601 Merrick St, Riverside, CA 92508For Sale
 MLS ID #IV26194639, MONICA RODRIGUEZ, RE/MAX HORIZON. CRMLS
 - $750,0004 bd3 ba2.6k sqft6727 Hawkley Dr, Riverside, CA 92506For Sale
 MLS ID #IV26128411, VERONICA FOSTER, TRUST PROPERTIES USA, INC. CRMLS
