Virtually Staged. Make an Offer- SELLER IS READY TO NEGOTIATE! Experience effortless Florida living in this impeccably renovated 2-bedroom, 2-bath residence. Thoughtfully redesigned and completely move-in ready, this exceptional home stands out as one of the finest offerings in the community. Located within a gated enclave near Stonegate Golf Club at Solivita, the home features bright, open living spaces designed for both relaxation and entertaining. The modern kitchen flows seamlessly into the dining and living areas, while the split-bedroom floor plan offers privacy and convenience. Residents enjoy access to a private neighborhood pool and the benefits of being positioned in one of Poinciana's most rapidly developing corridors, with new shopping, restaurants, and services continuing to enhance the area's appeal. Whether you're seeking a primary residence, seasonal retreat, or investment opportunity, this home delivers exceptional value and lifestyle.
For sale
Price cut: $200 (10/21)
$174,799
439 PRESTWICK PL, POINCIANA, FL 34759
2beds
921sqft
Condominium
Built in 1989
-- sqft lot
$172,000 Zestimate®
$190/sqft
$460/mo HOA
What's special
Airy open-concept gathering spaces
- 15 days
- 187
- 11
Likely to sell faster than
Zillow last checked:
Listing updated:
Listed by:
Andrew Schmid 407-837-5538,
REALNET FLORIDA REAL ESTATE 813-288-8000
Source: Stellar MLS,MLS#: O6447367 Originating MLS: Suncoast Tampa
Facts & features
Interior
Bedrooms & bathrooms
- Bedrooms: 2
- Bathrooms: 2
- Full bathrooms: 2
Primary bedroom
- Features: Built-in Closet
- Level: First
- Area: 143 Square Feet
- Dimensions: 13x11
Primary bedroom
- Features: Built-in Closet
- Level: First
- Area: 121 Square Feet
- Dimensions: 11x11
Kitchen
- Features: Bar, No Closet
- Level: First
- Area: 77 Square Feet
- Dimensions: 11x7
Living room
- Features: Storage Closet
- Level: First
- Area: 176 Square Feet
- Dimensions: 16x11
Heating
- Central
Cooling
- Central Air
Appliances
- Included: Dishwasher, Microwave, Range, Refrigerator
- Laundry: Electric Dryer Hookup
Features
- Ceiling Fan(s), Open Floorplan
- Flooring: Ceramic Tile
- Has fireplace: No
Interior area
- Total structure area: 921
- Total interior livable area: 921 sqft
Property
Parking
- Total spaces: 2
- Parking features: Carport
- Carport spaces: 2
Features
- Levels: One
- Stories: 1
- Exterior features: None
Lot
- Size: 1,529 Square Feet
Details
- Parcel number: 282713933510040040
- Special conditions: None
Construction
Type & style
- Home type: Condo
- Property subtype: Condominium
Materials
- Wood Frame
- Foundation: Slab
- Roof: Shingle
Condition
- New construction: No
- Year built: 1989
Utilities & green energy
- Sewer: Public Sewer
- Water: None
- Utilities for property: Cable Connected, Electricity Connected, Public, Sewer Connected
Community & HOA
Community
- Features: Pool
- Pet fee: $0 monthly
- Subdivision: GOLF VILLAS 02 AT POINCIANA
HOA
- Has HOA: Yes
- Services included: None
- HOA fee: $460 monthly
- HOA name: trish.moore@fsresidential.com
Location
- Region: Poinciana
Financial & listing details
- Price per square foot: $190/sqft
- Tax assessed value: $142,500
- Annual tax amount: $1,846
- Date on market: 10/6/2026
- Cumulative days on market: 15 days
- Listing terms: Cash,Conventional,FHA,VA Loan
- Ownership: Condominium
- Total actual rent: 0
- Electric utility on property: Yes
- Road surface type: Asphalt
Estimated market value
$172,000
$163,000 - $181,000
$1,548/mo
Price history
| Date | Event | Price |
|---|---|---|
| 10/21/2026 | Price change | $174,799-0.1%$190/sqft |
Source:  Stellar MLS #O6447367 Report a problem | ||
| 10/18/2026 | Price change | $174,999-0.5%$190/sqft |
Source: Stellar MLS #O6447367 Report a problem | ||
| 10/16/2026 | Price change | $175,799-0.1%$191/sqft |
Source: Stellar MLS #O6447367 Report a problem | ||
| 10/6/2026 | Listed for sale | $175,999+309.3%$191/sqft |
Source: Stellar MLS #O6447367 Report a problem | ||
| 10/2/2001 | Sold | $43,000$47/sqft |
Source: Public Record Report a problem | ||
Public tax history
| Year | Property taxes | Tax assessment |
|---|---|---|
| 2025 | $1,443 +1.6% | $89,603 +10% |
| 2024 | $1,420 +12.5% | $81,457 +10% |
| 2023 | $1,262 0% | $74,052 +10% |
| 2022 | $1,263 +38.1% | $67,320 +10% |
| 2021 | $914 +7.4% | $61,200 +10% |
| 2020 | $851 +4.3% | $55,636 +10% |
| 2019 | $816 -15.3% | $50,578 -28.3% |
| 2018 | $963 +0.3% | $70,500 +68.7% |
| 2017 | $960 +71% | $41,800 +10% |
| 2016 | $562 +0.1% | $38,000 +2.7% |
| 2015 | $561 -27.9% | $37,000 +7.3% |
| 2014 | $777 +52% | $34,485 +10% |
| 2013 | $512 +16.4% | $31,350 +10% |
| 2012 | $439 -10.6% | $28,500 -9.5% |
| 2011 | $492 -43.8% | $31,500 -42.7% |
| 2010 | $875 -30.2% | $55,000 -25.7% |
| 2009 | $1,253 -16.6% | $74,056 -22.4% |
| 2008 | $1,503 | $95,400 |
| 2007 | -- | -- |
| 2006 | $1,239 | -- |
| 2005 | -- | -- |
| 2004 | $837 +19% | -- |
| 2003 | $703 -2.4% | $42,000 |
| 2002 | $720 +20% | $42,000 +20% |
| 2001 | $600 | $35,000 |
Find assessor info on the county website
Monthly payment
Est. payment
Payment breakdown
Explore the cost of this home by adjusting the details. Changes won't be saved.Climate risks
Neighborhood: 34759
Nearby schools
Schools provided by the listing agent
- Elementary: Palmetto Elementary
- Middle: Lake Marion Creek Middle
- High: Haines City Senior High
Source: Stellar MLS. This data may not be complete. We recommend contacting the local school district to confirm school assignments for this home.

Similar homes
- $199,5002 bd2 ba1k sqft1820 CORIANDER DRIVE, POINCIANA, FL 34759For Sale
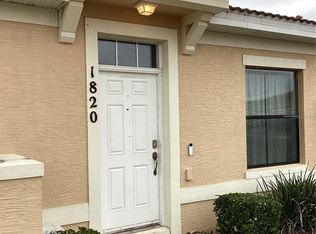
 MLS ID #P4939545, Steven Kauffman, XCELLENCE. Stellar MLS
- $174,9002 bd2 ba1k sqft2202 KEY WEST COURT #633, KISSIMMEE, FL 34741For Sale
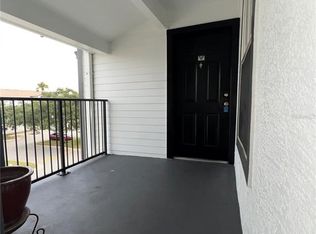 MLS ID #O6447069, Lorenzino Salerno, AGENT TRUST REALTY CORPORATION. Stellar MLS
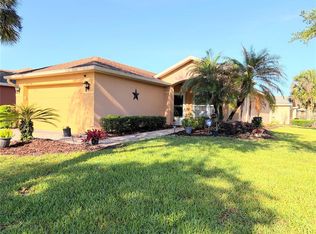
- $215,0002 bd2 ba1k sqft537 GRAND CANAL DRIVE, POINCIANA, FL 34759For Sale
 MLS ID #S5148682, Charles Borchini, BORCHINI REALTY. Stellar MLS
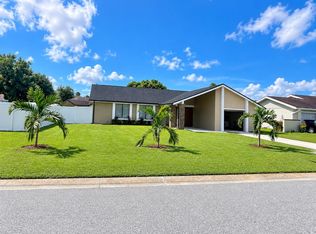
- $228,9993 bd2 ba1.2k sqft17 S FLAG DRIVE, KISSIMMEE, FL 34759For Sale
 MLS ID #A4695750, Moe Mossa, SAVVY AVENUE, LLC. Stellar MLS
- $182,5002 bd2 ba1k sqft2216 GRAND CAYMAN COURT #1435, KISSIMMEE, FL 34741For SaleMLS ID #O6405612, Lorenzino Salerno, AGENT TRUST REALTY CORPORATION. Stellar MLS
- $197,5003 bd2 ba1.2k sqft766 MADERIA COURT, KISSIMMEE, FL 34758For SaleMLS ID #S5149047, Jesse Carriedo, REALTYCITY INC. Stellar MLS
- $135,0002 bd2 ba812 sqft22102 INDIAN CREEK DRIVE #1, KISSIMMEE, FL 34759For SaleMLS ID #S5151936, Kish Munjal, CENTURY 21 ALL HOMES & PROPERT. Stellar MLS
- $199,9002 bd2 ba1k sqft8815 DUNES COURT #105, KISSIMMEE, FL 34747For SaleMLS ID #O6451605, Belinda Santos, LLC, EXP REALTY LLC. Stellar MLS
- $182,5002 bd2 ba1k sqft2208 ANTIGUA PLACE #938, KISSIMMEE, FL 34741For SaleMLS ID #O6405626, Lorenzino Salerno, AGENT TRUST REALTY CORPORATION. Stellar MLS
- $184,9902 bd2 ba1k sqft13838 FAIRWAY ISLAND DRIVE #1432, ORLANDO, FL 32837For SaleMLS ID #S5158906, Rene Ladera, LA ROSA REALTY KISSIMMEE. Stellar MLS
- $174,9003 bd2 ba1.2k sqft115 ROGUES RETREAT #115, DAVENPORT, FL 33897For SaleMLS ID #S5158123, Jacqueline Cepeda, LA ROSA REALTY LLC. Stellar MLS
- $234,5003 bd2 ba1k sqft106 HERRING LANE, POINCIANA, FL 34759For SaleMLS ID #S5156067, Jacob Hara, TRANSCEND REALTY. Stellar MLS
- $175,0001 bd1 ba823 sqft1338 SEVEN EAGLES COURT #202, KISSIMMEE, FL 34747For SaleMLS ID #S5158016, Luana Oliveira, ORANGE SLICE PROPERTIES. Stellar MLS
- $194,4502 bd2 ba1.1k sqft3011 HEMINGWAY CIRCLE #3011, HAINES CITY, FL 33844For SaleMLS ID #S5150462, Adriana Cornejo, LA ROSA REALTY KISSIMMEE. Stellar MLS
- $205,0003 bd2 ba1.3k sqft1191 SABINE LANE, KISSIMMEE, FL 34759For SaleMLS ID #S5133881, Delvis Hiraldo, LOKATION. Stellar MLS
- $189,8902 bd2 ba1.1k sqft3226 FOX SQUIRREL DRIVE, KISSIMMEE, FL 34741For SaleMLS ID #O6385328, Maria Albarran, SMART MIAMI REALTY, LLC.. Stellar MLS
- $189,0003 bd2 ba1.2k sqft2747 N POINCIANA BOULEVARD #10, KISSIMMEE, FL 34746For SaleMLS ID #O6410914, Mike Rance, RE/MAX 200 REALTY. Stellar MLS
- $209,9002 bd2 ba1k sqft8842 VILLA VIEW CIRCLE #301, ORLANDO, FL 32821For SaleMLS ID #S5157532, Anderson Moran, LLC, THE FINEST REALTY LLC. Stellar MLS
- $159,0002 bd2 ba1k sqft508 EAGLE POND DRIVE #508, WINTER HAVEN, FL 33884For SaleMLS ID #P4939449, Laura Barnes, CHAIN OF LAKES REALTY INC. Stellar MLS
- $239,0003 bd2 ba1.2k sqft40 COVENTRY COURT, KISSIMMEE, FL 34758For SaleMLS ID #O6384420, Noah Current, IAD REAL ESTATE. Stellar MLS
