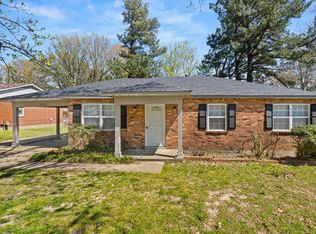
Discover this charming 1,232 sq. ft. brick and vinyl ranch located on a spacious 0.231-acre lot in the heart of Raleigh. Designed with practicality and comfort in mind, the home features a seamless open floor plan connecting the living and dining areas, creating an inviting space for gatherings. The kitchen is equipped with a dedicated 6x6 laundry room for added convenience. Retreat to the primary suite, which boasts its own full bathroom and a generous walk-in closet. Two additional bedrooms provide flexibility. Step outside through the rear of the home to find an uncovered patio overlooking a level backyard, perfect for outdoor dining or recreation. Situated in the established Bishop Hills community, this residence offers easy access to local favorites like the Nike North America Logistics Campus and the shopping and dining along Singleton Parkway.
Pending
Price cut: $5K (6/1)
$139,900
4393 Bishop Hills Dr, Memphis, TN 38128
3beds
1,232sqft
:
Get pre-qualified$964/mo
Single Family Residence
Built in 1999
10,062 Square Feet Lot
$136,600 Zestimate®
$114/sqft
$-- HOA
What's special
Inviting space for gatheringsBrick and vinyl ranchUncovered patioGenerous walk-in closet
- 158 days |
- 39 |
- 0 |
Zillow last checked:
Listing updated:
Listed by:
Christopher Stjernholm,
Trelora Realty 629-289-2295
Source: MAAR,MLS#: 10216260
Facts & features
Interior
Bedrooms & bathrooms
- Bedrooms: 3
- Bathrooms: 2
- Full bathrooms: 2
Primary bedroom
- Features: Hardwood Floor, Walk-In Closet(s)
- Level: First
- Area: 182
- Dimensions: 14 x 13
Bedroom 2
- Features: Hardwood Floor
- Level: First
- Area: 132
- Dimensions: 11 x 12
Bedroom 3
- Features: Hardwood Floor
- Level: First
- Area: 120
- Dimensions: 10 x 12
Primary bathroom
- Features: Full Bath
Dining room
- Area: 120
- Dimensions: 12 x 10
Kitchen
- Features: Washer/Dryer Connections
- Area: 100
- Dimensions: 10 x 10
Living room
- Features: LR/DR Combination
- Area: 270
- Dimensions: 15 x 18
Den
- Dimensions: 0 x 0
Heating
- Central, Natural Gas
Cooling
- Central Air
Appliances
- Included: Dishwasher
- Laundry: Laundry Room
Features
- All Bedrooms Down, Primary Down, Full Bath Down, Square Feet Source: AutoFill (MAARdata) or Public Records (Cnty Assessor Site)
- Flooring: Hardwood, Vinyl
- Has fireplace: Yes
- Fireplace features: Living Room, Masonry
Interior area
- Total interior livable area: 1,232 sqft
Video & virtual tour
Property
Parking
- Parking features: Driveway/Pad
- Has uncovered spaces: Yes
Features
- Stories: 1
- Patio & porch: Patio
- Pool features: None
- Fencing: Wood
Lot
- Size: 10,062 Square Feet
- Dimensions: 9362 SF 87 x 130
- Features: Level
Details
- Parcel number: D0147O J00035
Construction
Type & style
- Home type: SingleFamily
- Architectural style: Ranch
- Property subtype: Single Family Residence
Materials
- Vinyl Siding
- Foundation: Slab
- Roof: Composition Shingles
Condition
- New construction: No
- Year built: 1999
Utilities & green energy
- Sewer: Public Sewer
- Water: Public
Community & HOA
Community
- Subdivision: Bishop Hill / Section B
Location
- Region: Memphis
Financial & listing details
- Price per square foot: $114/sqft
- Tax assessed value: $145,500
- Annual tax amount: $1,917
- Price range: $139.9K - $139.9K
- Date on market: 3/7/2026
- Cumulative days on market: 134 days
- Listing terms: Conventional,FHA,VA Loan
Estimated market value
$136,600
$130,000 - $143,000
$1,429/mo
Price history
| Date | Event | Price |
|---|---|---|
| 6/18/2026 | Pending sale | $139,900$114/sqft |
Source:  MAAR #10216260 Report a problem MAAR #10216260 Report a problem | ||
| 6/1/2026 | Price change | $139,900-3.5%$114/sqft |
Source: MAAR #10216260 Report a problem | ||
| 5/9/2026 | Price change | $144,900-3.3%$118/sqft |
Source: MAAR #10216260 Report a problem | ||
| 4/16/2026 | Price change | $149,900-3.2%$122/sqft |
Source: MAAR #10216260 Report a problem | ||
| 4/8/2026 | Listed for sale | $154,900$126/sqft |
Source: MAAR #10216260 Report a problem | ||
| 3/22/2026 | Pending sale | $154,900$126/sqft |
Source: MAAR #10216260 Report a problem | ||
| 3/7/2026 | Listed for sale | $154,900+40.8%$126/sqft |
Source: MAAR #10216260 Report a problem | ||
| 2/10/2026 | Listing removed | $1,345$1/sqft |
Source: Zillow Rentals Report a problem | ||
| 1/27/2026 | Listed for rent | $1,345+3.9%$1/sqft |
Source: Zillow Rentals Report a problem | ||
| 4/14/2023 | Listing removed | -- |
Source: Zillow Rentals Report a problem | ||
| 3/31/2023 | Listed for rent | $1,295$1/sqft |
Source: Zillow Rentals Report a problem | ||
| 3/1/2022 | Sold | $110,000+74.9%$89/sqft |
Source: Public Record Report a problem | ||
| 9/10/2018 | Sold | $62,900-16%$51/sqft |
Source: Public Record Report a problem | ||
| 10/31/2017 | Price change | $74,900-6.4%$61/sqft |
Source: REMAX Real Estate Experts, LLC #10014655 Report a problem | ||
| 9/27/2017 | Price change | $80,000-19.1%$65/sqft |
Source: Signature Realty, LLC #10004114 Report a problem | ||
| 6/7/2017 | Listed for sale | $98,900+23.6%$80/sqft |
Source: Signature Realty, LLC #10004114 Report a problem | ||
| 12/31/2016 | Listing removed | $79,990$65/sqft |
Source: Harris Realty Service #9985053 Report a problem | ||
| 8/26/2016 | Listed for sale | $79,990+31.1%$65/sqft |
Source: Harris Realty Service #9985053 Report a problem | ||
| 3/18/2005 | Sold | $61,000-24.5%$50/sqft |
Source: Public Record Report a problem | ||
| 9/21/2004 | Sold | $80,750-14.3%$66/sqft |
Source: Public Record Report a problem | ||
| 7/9/1999 | Sold | $94,233$76/sqft |
Source: Public Record Report a problem | ||
Public tax history
| Year | Property taxes | Tax assessment |
|---|---|---|
| 2025 | $978 +6.5% | $36,375 +34.2% |
| 2024 | $919 | $27,100 |
| 2023 | $919 | $27,100 |
| 2022 | -- | $27,100 |
| 2021 | -- | $27,100 +72.3% |
| 2020 | $1,138 | $15,725 |
| 2019 | $1,138 +78.8% | $15,725 |
| 2018 | $637 -1.5% | $15,725 |
| 2017 | $646 -5.2% | $15,725 +0.8% |
| 2016 | $682 | $15,600 |
| 2014 | -- | $15,600 |
| 2013 | -- | $15,600 -20.4% |
| 2012 | -- | $19,600 |
| 2011 | -- | $19,600 |
| 2010 | -- | $19,600 |
| 2009 | -- | $19,600 -13.2% |
| 2008 | -- | $22,575 |
| 2007 | -- | $22,575 |
| 2006 | -- | $22,575 |
| 2005 | -- | $22,575 |
| 2004 | -- | $22,575 |
| 2003 | -- | $22,575 |
| 2002 | -- | $22,575 |
| 2001 | -- | $22,575 +6.5% |
| 2000 | -- | $21,200 |
Find assessor info on the county website
Monthly payment
Est. payment
Payment breakdown
Explore the cost of this home by adjusting the details. Changes won't be saved.Climate risks
Neighborhood: 38128
Nearby schools
GreatSchools rating
- 3/10Lucy Elementary SchoolGrades: PK-5Distance: 3.7 mi
- 5/10Woodstock Middle SchoolGrades: 6-8Distance: 4.8 mi
- 2/10Bolton High SchoolGrades: 9-12Distance: 9.8 mi
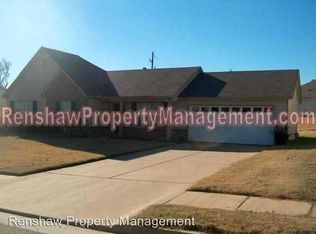
- $163,8003 bd2 ba1.1k sqft4401 Bishop Hills Dr, Memphis, TN 38128Off Market
- $189,1003 bd2 ba1.2k sqft4716 Lindawood Ln, Memphis, TN 38128Off Market
- $210,0003 bd2 ba1.7k sqft4708 Lindawood Ln, Memphis, TN 38128Off Market
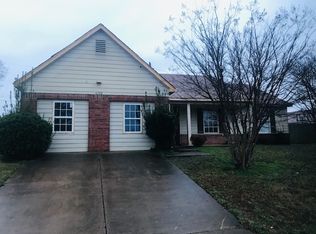
- $153,1003 bd2 ba1k sqft4713 Shadow Bark Cv, Memphis, TN 38128Off Market
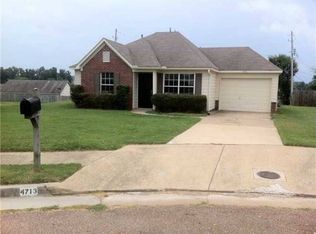
- $157,4003 bd2 ba1.1k sqft4411 Bishop Hills Dr, Memphis, TN 38128Off Market
- $146,7003 bd2 ba1k sqft4390 Bishop Hills Dr, Memphis, TN 38128Off Market
- $139,6003 bd2 ba1k sqft4398 Bishop Hills Dr, Memphis, TN 38128Off Market
- $169,9003 bd2 ba1.1k sqft4704 Lindawood Ln, Memphis, TN 38128Off Market
A local agent can set up tours, give advice and negotiate with sellers.
Similar homes
- $179,0003 bd2 ba1.5k sqft4379 Hunt Cliff Trce, Memphis, TN 38128For Sale
 MLS ID #10226963, Aaron Ivey, eXp Realty. MAAR
 - $139,9003 bd2 ba1k sqft3580 Ramill Rd, Memphis, TN 38128For Sale
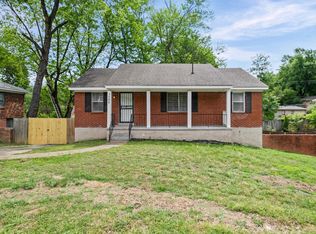 MLS ID #10219520, Blake B Clothier, Premier Realty Group, LLC. MAAR
 - $150,0003 bd2 ba1.2k sqft3728 Merritt St, Memphis, TN 38128For Sale
 MLS ID #10218095, Vicki Testerman, Mainstay Brokerage, LLC. MAAR
 - $129,9003 bd2 ba1.1k sqft4218 Bacon St, Memphis, TN 38128For Sale
 MLS ID #10226977, Antonio J Walton, The Home Partners Realty. MAAR
 - $124,9003 bd3 ba1.4k sqft4720 Addington Dr, Memphis, TN 38128For SaleMLS ID #10224777, LaQuita A Jordan, Trelora Realty. MAAR
- $125,0003 bd1 ba1.1k sqft3919 Dante Ave, Memphis, TN 38128For SaleMLS ID #10222460, Vontavius Hurd, Epique Realty. MAAR
- $167,0003 bd2 ba1.1k sqft2515 Parkview Dr, Memphis, TN 38128For SaleMLS ID #10220789, Ana Y Trujillo, Trujillo Realty. MAAR
- $189,9005 bd3 ba1.7k sqft4651 Royal View Dr, Memphis, TN 38128For SaleMLS ID #10223790, Thee Gaines, Trelora Realty. MAAR
- $109,9003 bd2 ba1.5k sqft3837 Voltaire Ave, Memphis, TN 38128For SaleMLS ID #10222008, Carl E Purifoy, Trelora Realty. MAAR
- $104,9003 bd2 ba1.1k sqft3639 Kerwin Dr, Memphis, TN 38128For SaleMLS ID #10226240, Carl E Purifoy, Trelora Realty. MAAR
- $99,9003 bd2 ba1k sqft3843 Alex Cv, Memphis, TN 38128For SaleMLS ID #10221033, LaQuita A Jordan, Trelora Realty. MAAR
- $94,9003 bd1 ba1k sqft3272 Egypt Central Rd, Memphis, TN 38128For SaleMLS ID #10223239, Carl E Purifoy, Trelora Realty. MAAR
- $201,0003 bd2 ba1.4k sqft4417 Hunters Gln E, Memphis, TN 38128For Sale By Owner
- $119,9003 bd2 ba1.6k sqft2067 Wellons Ave, Memphis, TN 38127For SaleMLS ID #10224325, Thee Gaines, Trelora Realty. MAAR
- $79,9003 bd2 ba1.2k sqft3351 Keystone Ave, Memphis, TN 38128For SaleMLS ID #10224863, Carl E Purifoy, Trelora Realty. MAAR
- $129,9004 bd1 ba1.7k sqft3391 Seaforth Dr, Memphis, TN 38127For SaleMLS ID #10224323, Thee Gaines, Trelora Realty. MAAR
- $74,9003 bd2 ba1.1k sqft3831 Black Forest Dr, Memphis, TN 38128For SaleMLS ID #10224770, Thee Gaines, Trelora Realty. MAAR
- $74,9003 bd1 ba930 sqft3709 Dorado Cv, Memphis, TN 38128For SaleMLS ID #10220096, Thee Gaines, Trelora Realty. MAAR
- $139,9003 bd2 ba1.4k sqft4253 Cottonwood Rd, Memphis, TN 38118For SaleMLS ID #10216883, Blake B Clothier, Premier Realty Group, LLC. MAAR
- $79,9003 bd1 ba1.2k sqft3603 Windermere Rd, Memphis, TN 38128For SaleMLS ID #10219836, Carl E Purifoy, Trelora Realty. MAAR
