Step inside to an inviting open-concept floor plan where the spacious living room seamlessly flows into the beautifully appointed kitchen and dining area, making entertaining effortless. The thoughtfully designed layout offers privacy for everyone, with the generous primary suite tucked away on one side of the home featuring a large closet and private en-suite bath, while three additional bedrooms and a second full bathroom are situated on the opposite wing. Exterior siding and trim is James Hardie fiber cement. Outside, the possibilities are endless! Situated on a large corner lot, this property features brand-new concrete, low-maintenance artificial turf, and expansive front and backyard spaces ideal for entertaining, kids, pets, or simply relaxing. There's ample room for potential RV or boat parking, a future detached garage, workshop, or even an ADU. New HVAC, New Roof, New Plumbing, New Electrical, New Windows. Conveniently located just minutes from Highways 4 and 680. Enjoy everything Martinez has to offer, from its charming historic downtown filled with local restaurants, breweries, coffee shops, and boutique shopping to the popular Sunday Farmers Market, year-round community events, waterfront marina, hiking and biking trails, parks, and nearby Briones Regional Park. Excellent schools, shopping, dining, and everyday conveniences are all just moments away. If you've been searching for a move-in ready home with modern finishes, an exceptional floor plan, a spacious lot with future possibilities, and an unbeatable location, 4395 Cabrilho Drive is one you won't want to miss.
For sale
$749,000
4395 Cabrilho Dr, Martinez, CA 94553
4beds
1,463sqft
:
Get pre-qualified$5,045/mo
Single Family Residence
Built in 1953
5,227 Square Feet Lot
$735,700 Zestimate®
$512/sqft
$-- HOA
What's special
Spacious lotPrivate en-suite bathGenerous primary suiteExceptional floor planInviting open-concept floor planLarge corner lotThree additional bedrooms
- 25 days |
- 2,224 |
- 160 |
Zillow last checked:
Listing updated:
Listed by:
Teri DeCarlo DRE #02154551 925-639-2550,
Snyder Real Estate Group
Source: CCAR,MLS#: 41141409
Facts & features
Interior
Bedrooms & bathrooms
- Bedrooms: 4
- Bathrooms: 2
- Full bathrooms: 2
Rooms
- Room types: 4 Bedrooms, 2 Baths, Primary Bedrm Suite - 1, Main Entry
Kitchen
- Features: Dishwasher, Disposal, Gas Range/Cooktop, Microwave, Refrigerator
Heating
- Central
Cooling
- Central Air
Appliances
- Included: Dishwasher, Gas Range, Microwave, Refrigerator, Tankless Water Heater
- Laundry: Hookups Only, Laundry Closet, In Kitchen
Features
- Flooring: Laminate
- Has fireplace: No
- Fireplace features: None
Interior area
- Total structure area: 1,463
- Total interior livable area: 1,463 sqft
Property
Parking
- Parking features: Parking Spaces, No Garage, RV Possible
Features
- Levels: One
- Stories: 1
- Pool features: None
- Fencing: Fenced,Wood
Lot
- Size: 5,227 Square Feet
- Features: Corner Lot, Back Yard, Front Yard, Side Yard, Landscape Back, Landscape Front, Yard Space
Details
- Parcel number: 3801520135
- Special conditions: Standard
Construction
Type & style
- Home type: SingleFamily
- Architectural style: Contemporary
- Property subtype: Single Family Residence
Materials
- Composition Shingles, Other, Fiber Cement
- Roof: Composition
Condition
- Existing
- New construction: No
- Year built: 1953
Utilities & green energy
- Electric: No Solar
- Sewer: Public Sewer
- Water: Public
Community & HOA
Community
- Subdivision: Vine Hill
HOA
- Has HOA: No
Location
- Region: Martinez
Financial & listing details
- Price per square foot: $512/sqft
- Tax assessed value: $178,374
- Annual tax amount: $3,216
- Date on market: 7/14/2026
Estimated market value
$735,700
$699,000 - $772,000
$3,826/mo
Price history
| Date | Event | Price |
|---|---|---|
| 7/14/2026 | Listed for sale | $749,000+150.5%$512/sqft |
Source:  CCAR #41141409 Report a problem CCAR #41141409 Report a problem | ||
| 7/8/2025 | Sold | $299,000+98%$204/sqft |
Source: Public Record Report a problem | ||
| 10/31/2001 | Sold | $151,000$103/sqft |
Source: Public Record Report a problem | ||
Public tax history
| Year | Property taxes | Tax assessment |
|---|---|---|
| 2025 | $3,216 +4.1% | $178,374 +2% |
| 2024 | $3,090 +3.8% | $174,877 +2% |
| 2023 | $2,978 +3.8% | $171,449 +2% |
| 2022 | $2,870 +4% | $168,088 +2% |
| 2021 | $2,761 +2.8% | $164,793 +1% |
| 2020 | $2,686 +3.1% | $163,104 +2% |
| 2019 | $2,606 +4.8% | $159,907 +2% |
| 2018 | $2,486 +1.6% | $156,773 +2% |
| 2017 | $2,447 +7.1% | $153,700 +2% |
| 2016 | $2,285 +2.5% | $150,688 +1.5% |
| 2015 | $2,230 | $148,425 +2% |
| 2014 | $2,230 | $145,519 +0.5% |
| 2013 | -- | $144,862 +2% |
| 2012 | -- | $142,022 +2% |
| 2011 | -- | $139,238 +0.8% |
| 2010 | -- | $138,199 -0.2% |
| 2009 | -- | $138,528 +2% |
| 2008 | -- | $135,813 +2% |
| 2007 | -- | $133,151 +2% |
| 2006 | -- | $130,541 +2% |
| 2005 | -- | $127,982 -18.4% |
| 2004 | -- | $156,895 +1.9% |
| 2003 | -- | $154,020 +2% |
| 2002 | -- | $151,000 +90.5% |
| 2001 | -- | $79,283 |
Find assessor info on the county website
Monthly payment
Est. payment
Payment breakdown
Explore the cost of this home by adjusting the details. Changes won't be saved.Climate risks
Neighborhood: 94553
Nearby schools
GreatSchools rating
- 5/10Las Juntas Elementary SchoolGrades: K-5Distance: 0.3 mi
- 7/10Martinez Junior High SchoolGrades: 6-8Distance: 2.3 mi
- 8/10Alhambra Senior High SchoolGrades: 9-12Distance: 2.5 mi
Schools provided by the listing agent
- District: Martinez (925) 335-5800
Source: CCAR. This data may not be complete. We recommend contacting the local school district to confirm school assignments for this home.
- $628,3003 bd1 ba1.2k sqft4390 Cabrillo Dr, Martinez, CA 94553Off Market
- $582,3004 bd2 ba1.2k sqft4391 Cabrilho Dr, Martinez, CA 94553Off Market
- $540,0003 bd1 ba955 sqft468 Arthur Rd, Martinez, CA 94553Sold
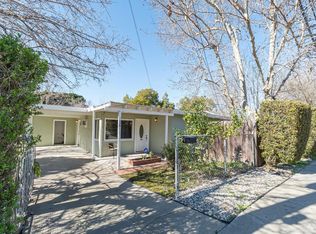
- $518,3003 bd1 ba955 sqft474 Arthur Rd, Martinez, CA 94553Off Market
- $617,4003 bd2 ba1.5k sqft4381 Cabrilho Dr, Martinez, CA 94553Off Market
- $540,1003 bd1 ba1.2k sqft4390 Cabrilho Dr, Martinez, CA 94553Off Market
- $541,5003 bd1 ba1.2k sqft482 Arthur Rd, Martinez, CA 94553Off Market
- $532,9003 bd1 ba955 sqft4370 Cabrilho Dr, Martinez, CA 94553Off Market
A local agent can set up tours, give advice and negotiate with sellers.
Similar homes
- $779,0003 bd2 ba1.1k sqft263 Morello Ave, Martinez, CA 94553For Sale
 MLS ID #41138720, Amber Baesa. bridgeMLS/CCAR/Bay East AOR
 - $849,0004 bd2 ba1.5k sqft1249 Heavenly Dr, Martinez, CA 94553For Sale
 MLS ID #41137258, Westin Means. bridgeMLS/CCAR/Bay East AOR
 - $848,0003 bd2 ba1.4k sqft1832 Redwood Dr, Martinez, CA 94553For Sale
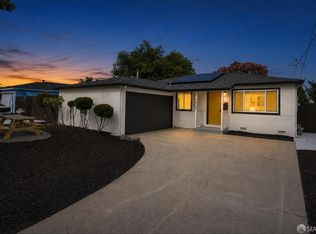 MLS ID #426139351, Randy Aquino DRE #02103597, Fifty Hills Real Estate. SFAR
 - $1,070,0004 bd3 ba1.8k sqft1154 Breckenridge Ct, Martinez, CA 94553For Sale
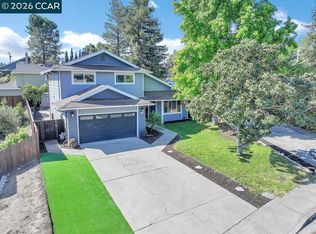 MLS ID #41142711, Brittany Marino. CCAR
 - $499,0003 bd2 ba1.2k sqft2210 Orange St, Martinez, CA 94553For SaleMLS ID #41143485, Brian Rochford. CCAR
- $749,0003 bd2 ba1.1k sqft3485 Hillsborough Dr, Concord, CA 94520For SaleMLS ID #41140537, Nicole DaVico. CCAR
- $850,0003 bd3 ba1.9k sqft3121 Alhambra Avenue, Martinez, CA 94553For SaleMLS ID #326059064, Manny Cabrera, Redfin. BAREIS
- $669,0003 bd1 ba1.1k sqft116 Terra Ln, Pacheco, CA 94553For SaleMLS ID #41136207, Miawand Bayan. Bay East AOR
- $749,0003 bd2 ba1.4k sqft2135 Via Alta, Benicia, CA 94510For SaleMLS ID #41135546, Amanpreet Purewal. CCAR
- $1,075,0003 bd3 ba1.8k sqft5633 Mount Hood Ct, Martinez, CA 94553For SaleMLS ID #41142649, Cameron Chatterton. CCAR
- $1,095,0003 bd2 ba1.7k sqft1164 Morello Ave, Martinez, CA 94553For SaleMLS ID #41141657, Debi Mackey. CCAR
- $825,0004 bd2 ba1.9k sqft1260 Meadow Ln, Concord, CA 94520For SaleMLS ID #ML82055757, Bernard Tan. MLSListings Inc
- $815,0003 bd2 ba1.6k sqft1478 Coventry Rd, Concord, CA 94518For SaleMLS ID #41143793, Tiffany Sutton. CCAR
- $724,8883 bd2 ba1.3k sqft1328 Mesa St, Concord, CA 94518For SaleMLS ID #41143388, Chris Cruz. CCAR
- $738,8883 bd2 ba1.1k sqft3178 Claudia Dr, Concord, CA 94519For SaleMLS ID #426145620, Neil Canlas DRE #01777889, The Canlas Brothers. SFAR
- $988,0003 bd2 ba2k sqft935 Granite Ct, Martinez, CA 94553For SaleMLS ID #41141422, David Weiss. Bay East AOR
- $849,9995 bd2 ba1.6k sqft1139 Lovell Ct, Concord, CA 94520For SaleMLS ID #41141188, Leslie Shafton. CCAR
- $759,0003 bd2 ba1.1k sqft4352 Cheltenham Ct, Concord, CA 94521For SaleMLS ID #41142112, Julie McCoy. CCAR
- $799,0004 bd2 ba1.4k sqft3307 Ahern Ct, Richmond, CA 94803For SaleMLS ID #41144213, Alice Chan. CCAR
- $550,0002 bd2 ba1k sqft1355 Hull Ln, Martinez, CA 94553For SaleMLS ID #41141445, Krystle Greenwalt. CCAR
Local buyer's agents are ready to help
