Welcome to 1832 Redwood Drive, located in Martinez's desirable Hidden Valley neighborhood. Directly across the street from Hidden Valley Park, the home offers convenient access to sports courts, trails, picnic areas, open green space, and a highly ranked elementary schoolall within a setting that feels comfortable, connected, and relaxed. Step inside to a bright and welcoming three-bedroom, two-bathroom layout designed for practical everyday living. Fresh pure-white interior paint complements the new white-oak flooring throughout, while natural butcher-block countertops add warmth to the updated kitchen. Updated appliances and refreshed bathrooms complete the clean, modern interior, creating a comfortable setting for quiet evenings or summer gatherings with family and friends. Out front, a picnic area provides a pleasant spot for morning coffee, weekend snacks, or conversations with neighbors. The expansive lot offers plenty of room to breathe, while the side yard can accommodate a boat, RV, jet ski, work trailer, or other recreational vehicles. An electrically connected detached shed offers flexible space for a workshop, hobby room, creative retreat, or additional storage. The fully owned Tesla solar system helps support more manageable utility costs. In the backyard, a sliding fence opens toward the Hidden Valley sports courts, placing tennis, trails, park space, and outdoor activities just beyond the property. For commuters and those who enjoy staying close to local amenities, the home provides quick access to Highway 4, I-680, downtown Martinez, dining, shopping, parks, and everyday conveniences. Its location brings together neighborhood charm, outdoor recreation, and accessibility in one inviting setting. With thoughtful updates, flexible outdoor space, owned solar, and a location that keeps recreation and convenience close at hand, 1832 Redwood Drive is more than move-in readyit is ready to welcome its next chapter.
For sale
$848,000
1832 Redwood Dr, Martinez, CA 94553
3beds
1,438sqft
:
Get pre-qualified$5,654/mo
Single Family Residence
Built in 1960
7,801 Square Feet Lot
$847,600 Zestimate®
$590/sqft
$-- HOA
What's special
New white-oak flooring throughoutRefreshed bathroomsUpdated appliancesFlexible outdoor spaceNatural butcher-block countertopsFresh pure-white interior paintUpdated kitchen
- 56 days |
- 1,188 |
- 79 |
Likely to sell faster than
Zillow last checked:
Listing updated:
Listed by:
Randy Aquino DRE #02103597 415-308-7661,
Fifty Hills Real Estate 415-841-3886
Source: SFAR,MLS#: 426139351 Originating MLS: San Francisco Association of REALTORS
Originating MLS: San Francisco Association of REALTORSFacts & features
Interior
Bedrooms & bathrooms
- Bedrooms: 3
- Bathrooms: 2
- Full bathrooms: 2
Rooms
- Room types: Attic, Bathroom, Dining Room, Family Room, Kitchen, Living Room, Storage, Workshop
Primary bedroom
- Area: 0
- Dimensions: 0 x 0
Bedroom 1
- Area: 0
- Dimensions: 0 x 0
Bedroom 2
- Area: 0
- Dimensions: 0 x 0
Bedroom 3
- Area: 0
- Dimensions: 0 x 0
Bedroom 4
- Area: 0
- Dimensions: 0 x 0
Primary bathroom
- Features: Shower Stall(s)
Bathroom
- Features: Tub w/Shower Over
Dining room
- Area: 0
- Dimensions: 0 x 0
Family room
- Area: 0
- Dimensions: 0 x 0
Kitchen
- Features: Butcher Block Counters
- Area: 0
- Dimensions: 0 x 0
Living room
- Area: 0
- Dimensions: 0 x 0
Heating
- Central
Cooling
- Ceiling Fan(s), Central Air, Window Unit(s)
Appliances
- Included: Dishwasher, Free-Standing Gas Oven, Free-Standing Refrigerator, Gas Water Heater, Ice Maker, Microwave, Dryer, Washer, Washer/Dryer Stacked
- Laundry: Electric Dryer Hookup, Inside, Laundry Closet
Features
- Basement: None
- Number of fireplaces: 1
- Fireplace features: Brick
Interior area
- Total structure area: 1,438
- Total interior livable area: 1,438 sqft
Video & virtual tour
Property
Parking
- Total spaces: 5
- Parking features: Driveway, Attached, Boat, Covered, Garage Door Opener, Private, RV Possible, Side By Side, On Site (Single Family Only)
- Attached garage spaces: 2
- Uncovered spaces: 3
Features
- Stories: 1
- Patio & porch: Rear Porch
- Fencing: Back Yard,Gate,Full,Wood
- Has view: Yes
- View description: Park/Greenbelt
Lot
- Size: 7,801 Square Feet
- Features: Garden, Landscape Front, Low Maintenance
Details
- Additional structures: Storage
- Parcel number: 1551520040
- Special conditions: Standard
Construction
Type & style
- Home type: SingleFamily
- Architectural style: Ranch
- Property subtype: Single Family Residence
Condition
- Updated/Remodeled
- Year built: 1960
Utilities & green energy
- Sewer: Public Sewer
- Water: Meter on Site, Public
- Utilities for property: Electricity Available, Natural Gas Connected, Sewer Connected
Green energy
- Energy efficient items: HVAC, Heating, Thermostat, Windows
- Energy generation: Solar
Community & HOA
Community
- Security: Carbon Monoxide Detector(s), Double Strapped Water Heater, Security Fence, Smoke Detector(s)
HOA
- Has HOA: No
Location
- Region: Martinez
- Elevation: 0
Financial & listing details
- Price per square foot: $590/sqft
- Tax assessed value: $643,607
- Annual tax amount: $8,173
- Price range: $848K - $848K
- Date on market: 6/13/2026
- Cumulative days on market: 56 days
- Total actual rent: 0
- Road surface type: Paved Sidewalk, Asphalt
Estimated market value
$847,600
$805,000 - $890,000
$3,699/mo
Price history
| Date | Event | Price |
|---|---|---|
| 6/13/2026 | Listed for sale | $848,000+33.5%$590/sqft |
Source:  SFAR #426139351 Report a problem SFAR #426139351 Report a problem | ||
| 3/26/2026 | Sold | $635,000+29.6%$442/sqft |
Source: Public Record Report a problem | ||
| 5/20/2008 | Sold | $490,000+48%$341/sqft |
Source: Public Record Report a problem | ||
| 1/10/2007 | Sold | $331,163+120%$230/sqft |
Source: Public Record Report a problem | ||
| 7/20/1995 | Sold | $150,500+5.1%$105/sqft |
Source: Public Record Report a problem | ||
| 12/8/1994 | Sold | $143,136$100/sqft |
Source: Public Record Report a problem | ||
Public tax history
| Year | Property taxes | Tax assessment |
|---|---|---|
| 2025 | $8,173 +2.2% | $643,607 +2% |
| 2024 | $7,993 +1.8% | $630,988 +2% |
| 2023 | $7,851 +0.8% | $618,617 +2% |
| 2022 | $7,786 +2.7% | $606,488 +2% |
| 2021 | $7,582 +1.8% | $594,597 +1% |
| 2020 | $7,450 +1.1% | $588,501 +2% |
| 2019 | $7,368 +2.4% | $576,963 +2% |
| 2018 | $7,197 +7.2% | $565,651 +6.3% |
| 2017 | $6,712 +6.7% | $532,000 +6.6% |
| 2016 | $6,292 +25.8% | $499,000 +5.4% |
| 2015 | $5,002 | $473,500 +23.6% |
| 2014 | $5,002 | $383,000 +11.5% |
| 2013 | -- | $343,500 |
| 2012 | -- | $343,500 -3.5% |
| 2011 | -- | $356,000 -9.9% |
| 2010 | -- | $395,000 -0.1% |
| 2009 | -- | $395,500 -8.8% |
| 2008 | -- | $433,500 +133.1% |
| 2007 | -- | $185,982 +2% |
| 2006 | -- | $182,336 +2% |
| 2005 | -- | $178,762 +2% |
| 2004 | -- | $175,258 +1.9% |
| 2003 | -- | $172,047 +2% |
| 2002 | -- | $168,675 +2% |
| 2001 | -- | $165,369 |
Find assessor info on the county website
Monthly payment
Est. payment
Payment breakdown
Explore the cost of this home by adjusting the details. Changes won't be saved.Climate risks
Neighborhood: 94553
Nearby schools
GreatSchools rating
- 7/10Hidden Valley Elementary SchoolGrades: K-5Distance: 0.2 mi
- 8/10Valley View Middle SchoolGrades: 6-8Distance: 1.8 mi
- 8/10College Park High SchoolGrades: 9-12Distance: 1.7 mi
- $825,2003 bd2 ba1.2k sqft1824 Redwood Dr, Martinez, CA 94553Off Market
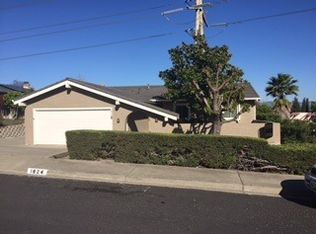
- $740,6003 bd2 ba1.1k sqft1840 Redwood Dr, Martinez, CA 94553Off Market
- $698,0003 bd2 ba1.1k sqft1900 Redwood Dr, Martinez, CA 94553Off Market
- $894,3003 bd3 ba1.9k sqft1841 Redwood Dr, Martinez, CA 94553Off Market
- $839,0003 bd2 ba1.5k sqft1833 Redwood Dr, Martinez, CA 94553Off Market
- $912,5003 bd2 ba1.5k sqft1825 Redwood Dr, Martinez, CA 94553Off Market
- $800,9004 bd2 ba1.9k sqft100 Steinbeck Ter, Martinez, CA 94553Off Market
- $529,200-- bd-- ba-- sqftHemingway Cmns, Martinez, CA 94553Off Market
A local agent can set up tours, give advice and negotiate with sellers.
Similar homes
- $850,0003 bd3 ba1.9k sqft3121 Alhambra Avenue, Martinez, CA 94553For Sale
 MLS ID #326059064, Manny Cabrera, Redfin. BAREIS
 - $815,0003 bd2 ba1.6k sqft1478 Coventry Rd, Concord, CA 94518For Sale
 MLS ID #41143793, Tiffany Sutton. CCAR
 - $799,0003 bd2 ba1.4k sqft2072 Chalomar Rd, Concord, CA 94518For Sale
 MLS ID #41144150, Stacy Hale. CCAR
 - $669,0003 bd1 ba1.1k sqft116 Terra Ln, Pacheco, CA 94553For Sale
 MLS ID #41136207, Miawand Bayan. Bay East AOR
 - $579,0003 bd1 ba959 sqft640 Michele Dr, Martinez, CA 94553For SaleMLS ID #41141898, Marisa Cardone. CCAR
- $950,0004 bd2 ba1.8k sqft1829 Elkwood Dr, Concord, CA 94519For SaleMLS ID #41143997, Vaisham Chokshi. Bay East AOR
- $839,9993 bd2 ba1.3k sqft4219 Cheshire Dr, Concord, CA 94521For SaleMLS ID #41138768, Lynda Dimond. CCAR
- $799,0004 bd2 ba1.4k sqft3307 Ahern Ct, Richmond, CA 94803For SaleMLS ID #41144213, Alice Chan. CCAR
- $789,0003 bd2 ba1.2k sqft1792 Sharon Dr, Concord, CA 94519For SaleMLS ID #41142402, Marilyn Cunningham. CCAR
- $824,0003 bd2 ba1.4k sqft2290 La Mar Dr, Concord, CA 94518For SaleMLS ID #41135622, Casey Moutier. CCAR
- $830,0003 bd2 ba1.7k sqft4627 Regina Ln, Concord, CA 94521For SaleMLS ID #41139443, Juan Pablo Blanco. bridgeMLS/CCAR/Bay East AOR
- $724,8883 bd2 ba1.3k sqft1328 Mesa St, Concord, CA 94518For SaleMLS ID #41143388, Chris Cruz. CCAR
- $829,0003 bd2 ba1.2k sqft3016 Estates Ave, Pinole, CA 94564For SaleMLS ID #426138465, Ebrahim Pakzad DRE #01322717, Berkshire Hathaway-Franciscan. SFAR
- $738,8883 bd2 ba1.1k sqft3178 Claudia Dr, Concord, CA 94519For SaleMLS ID #426145620, Neil Canlas DRE #01777889, The Canlas Brothers. SFAR
- $778,0004 bd2 ba1.2k sqft4166 Cobblestone Dr, Concord, CA 94521For SaleMLS ID #226069481, Beth Logue. MetroList Services of CA
- $788,0003 bd2 ba1.6k sqft92 Welle Rd, Crockett, CA 94525For SaleMLS ID #41140759, Leo Zhang. Bay East AOR
- $799,0004 bd3 ba1.7k sqft280 Scottsdale Rd, Pleasant Hill, CA 94523For SaleMLS ID #41137526, Mike Rittenhouse. CCAR
- $725,0003 bd1 ba1k sqft3644 Walnut Ave, Concord, CA 94519For SaleMLS ID #41143166, Ann Marie Nugent. CCAR
- $775,0003 bd2 ba1.1k sqft5223 Valmar Dr, Concord, CA 94521For SaleMLS ID #41139659, Lucie Mai. CCAR
- $689,0003 bd2 ba1.2k sqft2015 Southwood Drive, San Pablo, CA 94806For SaleMLS ID #326062736, Hazel X Cardenas, Coldwell Banker Solano Pacific. BAREIS
Local buyer's agents are ready to help
