To Be Built: Your dream home awaits in this stunning Modern Farmhouse, perfectly situated on 18 acres. The exterior is enhanced with a welcoming covered front porch, warm cedar details, and distinct metal roof accents. Inside, an impressive two story living room with gas fireplace. Step outside through the living area onto a spacious stamped concrete patio, perfect for outdoor relaxation. The open concept layout flows into the gourmet kitchen, which boasts a large center island, a pass through pantry for ultimate organization, and a sun drenched dining area framed by large windows. A dedicated first floor home office offers a quiet workspace. Upstairs, a versatile family room features a beautiful balcony overlooking the living room below. The primary suite is complete with a walk-in closet and bath featuring a custom tile shower. Handy second floor laundry room. Enjoy the perfect blend of modern luxury, rural privacy, and custom craftsmanship. Prefer a different floor plan? The builder offers additional designs, giving you flexibility to find the perfect fit. Photos are facsimile and shown with optional upgrades. Agent interest.
Active
Listed by: RE/MAX Town Square • Kenneth A Lehtonen II • 603-878-3242
$1,228,150
44-1-7 Barrett Hill Road #7, Wilton, NH 03086
4beds
2,745sqft
Single Family Residence
Built in 2026
18.8 Acres Lot
$1,227,900 Zestimate®
$447/sqft
$-- HOA
What's special
Gas fireplaceSun drenched dining areaWelcoming covered front porchVersatile family roomWarm cedar detailsWalk-in closetDistinct metal roof accents
- 8 days
- 391
- 28
Zillow last checked:
Listing updated:
Listed by:
Kenneth A Lehtonen II,
RE/MAX Town Square 603-878-3242
Source: PrimeMLS,MLS#: 5117334
Facts & features
Interior
Bedrooms & bathrooms
- Bedrooms: 4
- Bathrooms: 3
- Full bathrooms: 1
- 3/4 bathrooms: 1
- 1/2 bathrooms: 1
Heating
- Forced Air
Cooling
- Central Air
Appliances
- Laundry: Laundry Hook-ups, 2nd Floor Laundry
Features
- Cathedral Ceiling(s), Dining Area, Kitchen Island, Kitchen/Dining, Kitchen/Living, Primary BR w/ BA, Natural Light, Walk-In Closet(s), Walk-in Pantry
- Flooring: Carpet, Hardwood, Tile
- Basement: Full,Interior Stairs,Unfinished,Walkout,Walk-Out Access
- Has fireplace: Yes
- Fireplace features: Gas
Interior area
- Total structure area: 3,990
- Total interior livable area: 2,745 sqft
- Finished area above ground: 2,745
- Finished area below ground: 0
Property
Parking
- Total spaces: 2
- Parking features: Shared Driveway, Paved
- Garage spaces: 2
Accessibility
- Accessibility features: 1st Floor 1/2 Bathroom, 1st Floor Hrd Surfce Flr
Features
- Levels: Two,Walkout Lower Level
- Stories: 2
- Patio & porch: Patio, Covered Porch
- Frontage length: Road frontage: 300
Lot
- Size: 18.8 Acres
- Features: Country Setting, Level, Sloped
Details
- Zoning description: 03 - GEN RES / AGRI
- Special conditions: Standard
Construction
Type & style
- Home type: SingleFamily
- Architectural style: Colonial
- Property subtype: Single Family Residence
Materials
- Vinyl Siding
- Foundation: Poured Concrete
- Roof: Architectural Shingle
Condition
- To Be Built
- New construction: No
- Year built: 2026
Utilities & green energy
- Electric: 200+ Amp Service, Circuit Breakers
- Sewer: Private Sewer, Septic Tank
- Utilities for property: Underground Utilities
Green energy
- Green verification: ENERGY STAR Certified Homes
Community & HOA
Location
- Region: Wilton
Financial & listing details
- Price per square foot: $447/sqft
- Date on market: 11/9/2026
- Cumulative days on market: 8 days
- Listing agreement: Exclusive Right
- Road surface type: Gravel
Estimated market value
$1,227,900
$1.17M - $1.29M
Not available
Price history
| Date | Event | Price |
|---|---|---|
| 11/9/2026 | Listed for sale | $1,228,150$447/sqft |
Source:  PrimeMLS #5117334 Report a problem | ||
Public tax history
Tax history is unavailable.
Monthly payment
Est. payment
Payment breakdown
Explore the cost of this home by adjusting the details. Changes won't be saved.Climate risks
Neighborhood: 03086
Similar homes
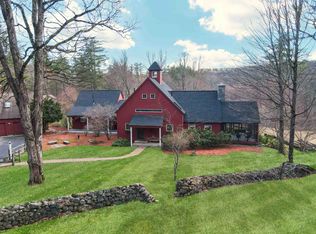
- $959,9004 bd3 ba2.5k sqft77 Barrett Hill Road, Wilton, NH 03086Active
 MLS ID #5116283, Kenneth A Lehtonen II. PrimeMLS
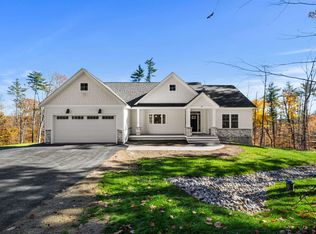
- $794,0003 bd3 ba1.9k sqft0 Barrett Hill Road #5, Wilton, NH 03086Active
 MLS ID #5109502, Kenneth A Lehtonen II. PrimeMLS
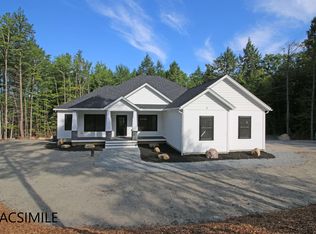
- $828,1004 bd3 ba3.2k sqft8 Poor Farm Road, Brookline, NH 03033ActiveMLS ID #5118141, Jay Chrystal. PrimeMLS
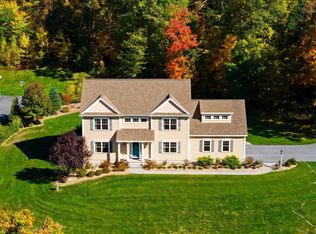
- $1,165,0004 bd3 ba2.9k sqft87 Pulpit Road, Bedford, NH 03110Active
 MLS ID #5115349, Cheryl Zarella. PrimeMLS
