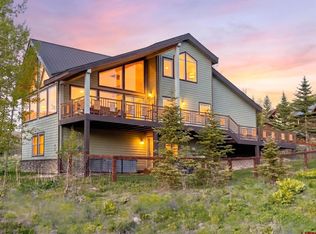
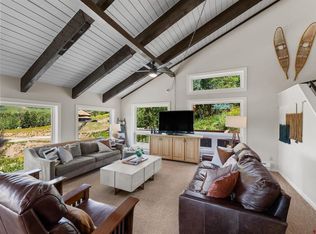
Set among mature aspens on Mt. Crested Butte, 44 Anthracite Drive is a true mountain retreat that feels peacefully secluded while remaining effortlessly connected to outdoor recreation in every direction. The home offers stunning views ranging from Axtel to the southwest, Avery to the north, and White Mountain to the east. Fully remodeled in 2018 and wonderfully maintained since, the 4+ bedroom, 4 bath residence offers the ideal balance of comfort and privacy. The upper level is centered around an inviting open-concept living, dining, and kitchen area where indoor and outdoor living come together. A gorgeous stone fireplace anchors the living room, creating a warm and welcoming gathering space, while expansive windows bring the mountain views inside. Immaculate wood floors run throughout the main living spaces and add warmth to the home. The dining area opens onto a large elevated deck stretching across the front and side of the home—perfect for entertaining, outdoor dining, or just chilling and enjoying the views. A 3/4 bath with shower is conveniently located off the main living area, offering functionality and ease for guests. The primary suite occupies its own private wing on the upper level, creating a spacious and peaceful retreat. Gorgeous wood beams anchor the vaulted ceilings, adding warmth and mountain character throughout the space. The en suite bath features a deep tub and separate shower. The lower level is designed with flexibility and comfort in mind, offering four additional rooms currently configured as three bedrooms plus a swing room/office or as ample lockable owner's storage. The standout feature is a second true primary suite tucked into its own private wing, complete with a spacious en suite bath featuring a soaking tub and separate shower—an exceptional setup for hosting family and guests. On the opposite wing, three additional rooms share a full bath and offer versatility for bedrooms, office space, bunk rooms, or lockable owner's storage depending on your needs. A covered carport connects the home to a detached one-car garage, with room to successfully expand to a two-car footprint if desired. 44 Anthracite Drive has been meticulously cared for and offers an exceptional opportunity to own a turnkey mountain getaway in one of Crested Butte’s most scenic settings.
Uc/contingent/call lb
$2,400,000
44 Anthracite Drive, Mt. Crested Butte, CO 81225
4beds
2,693sqft
:
Get pre-qualified$13,919/mo
Stick Built
Built in 1976
0.5 Acres Lot
$2,306,600 Zestimate®
$891/sqft
$-- HOA
What's special
Mature aspens
- 66 days |
- 208 |
- 9 |
Zillow last checked:
Listing updated:
Listed by:
Gary Huresky C:970-209-2421,
LIV Sotheby's International Realty - CB,
Hillary Spear 970-234-1303,
LIV Sotheby's International Realty - CB
Source: CREN,MLS#: 834981
Facts & features
Interior
Bedrooms & bathrooms
- Bedrooms: 4
- Bathrooms: 4
- Full bathrooms: 3
- 3/4 bathrooms: 1
Primary bedroom
- Level: Lower,Main,Upper
Dining room
- Features: Kitchen Bar, Kitchen/Dining
Appliances
- Included: Dishwasher, Disposal, Dryer, Freezer, Microwave, Range, Refrigerator, Washer
Features
- Flooring: Hardwood, Slate, Tile
- Windows: Window Coverings, Low Emissivity Windows
- Has fireplace: Yes
- Fireplace features: Living Room
Interior area
- Total structure area: 2,693
- Total interior livable area: 2,693 sqft
Property
Parking
- Total spaces: 2
- Parking features: Detached Garage, Garage Door Opener
- Garage spaces: 1
- Carport spaces: 1
- Covered spaces: 2
Features
- Levels: Two
- Stories: 2
- Patio & porch: Deck
- Exterior features: Gas Grill, Landscaping
- Has spa: Yes
- Spa features: Hot Tub, Private
- Has view: Yes
- View description: Mountain(s)
Lot
- Size: 0.5 Acres
Details
- Additional structures: Garage(s)
- Parcel number: 317723102003
- Zoning description: Residential Single Family
Construction
Type & style
- Home type: SingleFamily
- Architectural style: Other
- Property subtype: Stick Built
Materials
- Wood, Wood Siding
- Foundation: Permanent, Slab
- Roof: Metal
Condition
- New construction: No
- Year built: 1976
Utilities & green energy
- Sewer: Public Sewer
- Water: City Water
- Utilities for property: Electricity Connected, Internet, Natural Gas Connected
Community & HOA
Community
- Subdivision: None
HOA
- Has HOA: No
Location
- Region: Mount Crested Butte
Financial & listing details
- Price per square foot: $891/sqft
- Tax assessed value: $1,666,400
- Annual tax amount: $8,252
- Date on market: 5/21/2026
- Electric utility on property: Yes
- Road surface type: Paved
Estimated market value
$2,306,600
$2.19M - $2.42M
$6,655/mo
Price history
| Date | Event | Price |
|---|---|---|
| 7/9/2026 | Contingent | $2,400,000$891/sqft |
Source:  CREN #834981 Report a problem CREN #834981 Report a problem | ||
| 6/30/2026 | Listed for sale | $2,400,000$891/sqft |
Source: CREN #834981 Report a problem | ||
| 6/25/2026 | Contingent | $2,400,000$891/sqft |
Source: CREN #834981 Report a problem | ||
| 5/21/2026 | Listed for sale | $2,400,000+94.3%$891/sqft |
Source: CREN #834981 Report a problem | ||
| 9/2/2020 | Sold | $1,235,000-1.2%$459/sqft |
Source: Public Record Report a problem | ||
| 7/14/2020 | Pending sale | $1,250,000$464/sqft |
Source: LIV Sotheby's International Realty #771979 Report a problem | ||
| 7/10/2020 | Listed for sale | $1,250,000+177.8%$464/sqft |
Source: LIV Sotheby's International Realty #771979 Report a problem | ||
| 5/14/2012 | Sold | $450,000$167/sqft |
Source: Public Record Report a problem | ||
Public tax history
| Year | Property taxes | Tax assessment |
|---|---|---|
| 2025 | $9,140 +3.1% | $104,160 -14.8% |
| 2024 | $8,861 +53.5% | $122,300 -0.1% |
| 2023 | $5,771 +10.7% | $122,460 +85.3% |
| 2022 | $5,215 +16.8% | $66,070 -2.8% |
| 2021 | $4,465 | $67,970 +19.9% |
| 2020 | $4,465 +19.3% | $56,680 -0.7% |
| 2019 | $3,741 | $57,070 +23.3% |
| 2018 | $3,741 | $46,300 |
| 2017 | $3,741 -0.3% | $46,300 +6.3% |
| 2016 | $3,752 | $43,560 |
| 2015 | -- | $43,560 +12.4% |
| 2014 | -- | $38,760 |
| 2013 | -- | $38,760 +5.8% |
| 2012 | -- | $36,650 |
| 2011 | -- | $36,650 -39.7% |
| 2010 | -- | $60,780 |
| 2009 | -- | $60,780 |
Find assessor info on the county website
Monthly payment
Est. payment
Payment breakdown
Explore the cost of this home by adjusting the details. Changes won't be saved.Climate risks
Neighborhood: 81225
Nearby schools
GreatSchools rating
- 9/10Crested Butte Elementary SchoolGrades: K-5Distance: 3.2 mi
- 6/10Gunnison Middle SchoolGrades: 6-8Distance: 24.7 mi
- 4/10Gunnison High SchoolGrades: 9-12Distance: 25.1 mi
Schools provided by the listing agent
- Elementary: Crested Butte Community K-12
- Middle: Crested Butte Community K-12
- High: Crested Butte Community K-12
Source: CREN. This data may not be complete. We recommend contacting the local school district to confirm school assignments for this home.
- $646,840-- bd-- ba-- sqft13 Daisy Cir, Crested Butte, CO 81225Off Market
- $646,840-- bd-- ba-- sqft13 Daisy Cir, Mount Crested Butte, CO 81225Off Market
- $2,037,5004 bd3 ba3.2k sqft13 Daisy Cir, Mount Crested Butte, CO 81225Off Market
- $138,0000.53 Acres46 Anthracite Dr, Mount Crested Butte, CO 81225Off Market
- $138,000-- bd-- ba-- sqft46 Anthracite Dr, Crested Butte, CO 81225Off Market
- $440,2400.53 Acres46 Anthracite Dr, Mount Crested Butte, CO 81225Off Market
- $3,197,1005 bd5 ba2.8k sqft42 Anthracite Dr, Crested Butte, CO 81225Off Market
- $2,100,4005 bd5 ba3.4k sqft32 Anthracite Dr, Mount Crested Butte, CO 81225Off Market
A local agent can set up tours, give advice and negotiate with sellers.
Similar homes
- $2,397,0004 bd4 ba2.4k sqft19 Belleview Drive, Mt. Crested Butte, CO 81225For Sale

 MLS ID #836245, Mindy Sturm. CREN
 - $2,895,0004 bd5 ba3.4k sqft10 Ruby Drive, Mt. Crested Butte, CO 81225For Sale
 MLS ID #835547, Christopher Kopf. CREN
 - $1,950,0005 bd4 ba3.3k sqft32 Whetstone Road, Mt. Crested Butte, CO 81225For Sale
 MLS ID #825947, Jesse Ebner. CREN
 - $1,695,0004 bd3 ba2.2k sqft67 Paradise Road, Mt. Crested Butte, CO 81225For Sale
 MLS ID #830198, Gary Huresky. CREN
 - $2,700,0004 bd5 ba2.8k sqft30 Appaloosa Road, Mt. Crested Butte, CO 81225For SaleMLS ID #836593, Cindy Ervin. CREN
- $1,700,0004 bd4 ba2.4k sqftVillas at Mt. Crested Butte, Mt. Crested Butte, CO 81225For SaleMLS ID #836809, Jesse Ebner. CREN
- $2,300,0004 bd4 ba2.3k sqft137 Larkspur Loop, Crested Butte, CO 81224For SaleMLS ID #834006, Channing Boucher. CREN
- $2,395,0002 bd3 ba1.4k sqftSki Center Condos, Mt. Crested Butte, CO 81225For SaleMLS ID #831102, Channing Boucher. CREN
- $2,790,0003 bd4 ba1.9k sqftSilver Ridge Condos, Mt. Crested Butte, CO 81225For SaleMLS ID #837276, Jenna May. CREN
- $1,750,0004 bd3 ba2k sqft312 Horseshoe Drive, Mt. Crested Butte, CO 81225For SaleMLS ID #836510, David O'Brien. CREN
- $2,190,0004 bd4 ba2.2k sqft721 Maroon Avenue, Crested Butte, CO 81224For SaleMLS ID #835975, Channing Boucher. CREN
- $2,550,0003 bd4 ba2.8k sqft320 Whiterock Avenue, Crested Butte, CO 81224For SaleMLS ID #835644, Letitia McElroy Swan. CREN
- $1,998,0003 bd3 ba2.2k sqftPinnacles TH at Mt Crested Butte, Mt. Crested Butte, CO 81225For SaleMLS ID #832151, Dawn Howe. CREN
- $2,897,0004 bd5 ba3.3k sqft2384 County Rd 734 Road, Crested Butte, CO 81224For SaleMLS ID #836154, Mindy Sturm. CREN
- $2,700,0005 bd4 ba2.3k sqft727 Belleview Avenue, Crested Butte, CO 81224For SaleMLS ID #835765, Jacob Sunter. CREN
- $2,700,0003 bd4 ba1.9k sqftSilver Ridge Condos, Mt. Crested Butte, CO 81225For SaleMLS ID #833764, Charlie Farnan. CREN
- $2,500,0007 bd3 ba2.7k sqft400 & 402 Sopris Avenue, Crested Butte, CO 81224For SaleMLS ID #836064, Robert Quint. CREN
- $2,950,0003 bd4 ba2k sqftWestwall Lodge at Mt Crested Butte, Mt. Crested Butte, CO 81225For SaleMLS ID #835588, Charlie Farnan. CREN
- $1,875,0003 bd3 ba1.8k sqftVillas at Mt. Crested Butte, Mt. Crested Butte, CO 81225For SaleMLS ID #835891, Jesse Ebner. CREN
- $1,450,0004 bd3 ba1.8k sqft102 Horseshoe Drive, Mt. Crested Butte, CO 81225For SaleMLS ID #832695, Jesse Ebner. CREN
