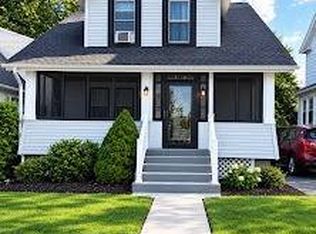
Welcome to this 1,248 sq-ft colonial style home, offering the perfect blend of character and comfort. The home features a glass enclosed sun filled entryway, a large living room open to the spacious dining room with an entryway to a cool retro eat-in-kitchen, that has access to the rear porch that could be used as a mud room or hobby space with a view, overlooking the beautiful level fenced in garden property, perfect for pets, gardening, entertaining, or outdoor enjoyment. Two oversized bedrooms and a hallway bathroom. A walk-up attic with an extra wide staircase, two windows for natural light to enter, it also offers an abundance of storage space OR future expansion possibilities. A full unfinished walkout basement with endless storage space or maybe potential for a workshop it also has utilities and laundry. The home has hardwood floors, municipal water and sewer, natural gas heating and cooking, a one car garage with dual entry.  Located in one of Poughkeepsie's most walkable areas, you'll be just minutes from popular restaurants, cozy coffee shops, live music, parks, Vassar College, Art Museum and grounds, and a farmers market. Just a short easy drive to Metro North trains, the Mid Hudson Bridge, the walkway over the Hudson, along with a short easy drive to East Dale Village with its trendy shopping and restaurants. Whether you're looking for your first home, downsizing, or seeking a home in a vibrant community, this property offers an exceptional lifestyle in a prime location. Don't miss this opportunity to own a charming home with generous living space inside and outside, in an unbeatable location
Pending
$297,000
44 Davis Avenue, Poughkeepsie, NY 12603
2beds
1,248sqft
Single Family Residence, Residential
Built in 1950
7,405 Square Feet Lot
$-- Zestimate®
$238/sqft
$-- HOA
What's special
Two oversized bedroomsHardwood floorsRetro eat-in-kitchen
- 72 days
- 81
- 0
Likely to sell faster than
Zillow last checked:
Listing updated:
Listed by:
Realty Center Hudson Valley 845-462-8990,
Ann Scarano 845-505-3850
Source: OneKey® MLS as distributed by MLS GRID,MLS#: 1032661
Facts & features
Interior
Bedrooms & bathrooms
- Bedrooms: 2
- Bathrooms: 1
- Full bathrooms: 1
Bedroom 1
- Level: Second
Bedroom 2
- Level: Second
Dining room
- Level: First
Kitchen
- Level: First
Living room
- Level: First
Loft
- Level: Third
Heating
- Baseboard
Cooling
- None
Appliances
- Included: Range
- Laundry: Washer/Dryer Hookup
Features
- Ceiling Fan(s), Eat-in Kitchen, Entrance Foyer, Formal Dining, Storage, Walk Through Kitchen
- Flooring: Hardwood
- Basement: Storage Space,Unfinished
- Attic: Full,Stairs,Storage,Unfinished,Walkup
Interior area
- Total structure area: 1,248
- Total interior livable area: 1,248 sqft
Property
Parking
- Total spaces: 3
- Parking features: Detached, Driveway, Garage, Off Street, On Street, Storage
- Garage spaces: 1
- Has uncovered spaces: Yes
Lot
- Size: 7,405 Square Feet
Details
- Parcel number: 1346896161129057060000
- Special conditions: None
Construction
Type & style
- Home type: SingleFamily
- Architectural style: Colonial
- Property subtype: Single Family Residence, Residential
Materials
- Aluminum Siding
Condition
- Year built: 1950
Utilities & green energy
- Sewer: Public Sewer
- Water: Public
- Utilities for property: Electricity Available, Electricity Connected, Natural Gas Available, Natural Gas Connected, Sewer Available, Sewer Connected, Trash Collection Private, Water Available, Water Connected
Community & HOA
HOA
- Has HOA: No
Location
- Region: Poughkeepsie
Financial & listing details
- Price per square foot: $238/sqft
- Tax assessed value: $253,400
- Annual tax amount: $9,940
- Date on market: 8/4/2026
- Cumulative days on market: 71 days
- Listing agreement: Exclusive Right To Sell
- Listing terms: 1031 Exchange,Cash,Conventional
- Electric utility on property: Yes
Estimated market value
Not available
Estimated sales range
Not available
Not available
Price history
| Date | Event | Price |
|---|---|---|
| 8/20/2026 | Pending sale | $297,000$238/sqft |
Source:  OneKey® MLS as distributed by MLS GRID #1032661 Report a problem OneKey® MLS as distributed by MLS GRID #1032661 Report a problem | ||
| 8/4/2026 | Listed for sale | $297,000+59.7%$238/sqft |
Source: OneKey® MLS as distributed by MLS GRID #1032661 Report a problem | ||
| 8/3/2009 | Sold | $186,000-6.5%$149/sqft |
Source: Public Record Report a problem | ||
| 3/24/2009 | Listed for sale | $199,000+28.4%$159/sqft |
Source: Coldwell Banker** #275324 Report a problem | ||
| 7/23/2002 | Sold | $155,000+33%$124/sqft |
Source: Public Record Report a problem | ||
| 8/9/2001 | Sold | $116,500+68.8%$93/sqft |
Source: Public Record Report a problem | ||
| 6/20/1996 | Sold | $69,000$55/sqft |
Source: Public Record Report a problem | ||
| 4/9/1996 | Sold | $69,000$55/sqft |
Source:  MHMLS #82710 Report a problem MHMLS #82710 Report a problem | ||
Public tax history
| Year | Property taxes | Tax assessment |
|---|---|---|
| 2025 | -- | $225,500 |
| 2024 | -- | $225,500 |
| 2023 | -- | $225,500 +16.2% |
| 2022 | -- | $194,000 +20.1% |
| 2021 | -- | $161,500 +7.3% |
| 2020 | -- | $150,500 |
| 2019 | -- | $150,500 -4.7% |
| 2018 | -- | $158,000 |
| 2017 | $5,620 | $158,000 -1.9% |
| 2016 | -- | $161,000 +19.3% |
| 2015 | -- | $135,000 |
| 2014 | -- | $135,000 -24.2% |
| 2012 | -- | $178,000 -0.8% |
| 2011 | -- | $179,500 -7.9% |
| 2010 | -- | $195,000 -14.3% |
| 2009 | -- | $227,500 -4.8% |
| 2008 | -- | $239,000 -7.9% |
| 2007 | -- | $259,500 +250.7% |
| 2006 | -- | $74,000 |
| 2005 | -- | $74,000 |
| 2004 | -- | $74,000 |
| 2003 | -- | $74,000 |
| 2000 | -- | $74,000 |
Find assessor info on the county website
Monthly payment
Climate risks
Neighborhood: Arlington
Nearby schools
Schools provided by the listing agent
- Elementary: Arthur S May School
- Middle: TITUSVILLE INTERMEDIATE
- High: Arlington High School
Source: OneKey® MLS as distributed by MLS GRID. This data may not be complete. We recommend contacting the local school district to confirm school assignments for this home.
Similar homes
- $320,0003 bd2 ba1.1k sqft11 Mack Rd, Poughkeepsie, NY 12603For Sale
 MLS ID #11552245, James Young, Listing by: YOUNG & ASSOCIATES REAL ESTATE LLC. NY State MLS
 - $335,0003 bd2 ba1.1k sqft14 Macdonnell Heights, Poughkeepsie, NY 12603For Sale

 MLS ID #1044547, Yolanda Mendoza, Listing by: Century 21 Hudson Valley Rlty.. OneKey® MLS as distributed by MLS GRID
 - $325,0002 bd1 ba1k sqft6 Bircher Avenue, Poughkeepsie, NY 12601For Sale
 MLS ID #1045768, Joyce Stanton, Listing by: Century 21 Hudson Valley Rlty.. OneKey® MLS as distributed by MLS GRID
 - $286,0003 bd2 ba1.4k sqft173 S Cherry Street, Poughkeepsie, NY 12601For Sale
 MLS ID #1040444, Giovanni M. Puerta, Listing by: GNL Realty. OneKey® MLS as distributed by MLS GRID
 - $274,9252 bd1 ba1k sqft6 Poplar Street, Poughkeepsie, NY 12601For SaleMLS ID #1050909, Francis Cannizzaro, Listing by: Century 21 Alliance Rlty Group. OneKey® MLS as distributed by MLS GRID
- $384,9003 bd2 ba1.3k sqft6 Wilson Boulevard, Poughkeepsie, NY 12603For SaleMLS ID #1050828, Robert Hanson, Listing by: Winners Circle Properties LLC. OneKey® MLS as distributed by MLS GRID
- $335,0003 bd2 ba1.2k sqft146 Smith Street, Poughkeepsie, NY 12601For SaleMLS ID #1021691, Sharon Arnone, Listing by: Century 21 Alliance Realty Grp. OneKey® MLS as distributed by MLS GRID
- $249,9994 bd2 ba1k sqft9 Edgar Street, Poughkeepsie, NY 12603For SaleMLS ID #979219, Diogenes J. Espinal Coste, Listing by: eRealty Advisors, Inc. OneKey® MLS as distributed by MLS GRID
- $375,0003 bd2 ba1.4k sqft10 Oakwood Boulevard, Poughkeepsie, NY 12603For SaleMLS ID #977482, Blake Michaud, Listing by: BHHS Hudson Valley Properties. OneKey® MLS as distributed by MLS GRID
- $355,0003 bd2 ba1.4k sqft100 Innis Avenue, Poughkeepsie, NY 12601For SaleMLS ID #1000609, Ann Scarano, Listing by: Realty Center Hudson Valley. OneKey® MLS as distributed by MLS GRID
- $299,9003 bd1 ba904 sqft37 Shady Creek Road, Pleasant Valley, NY 12569For SaleMLS ID #1045430, Kristina Mancini, Listing by: BHHS Hudson Valley Properties. OneKey® MLS as distributed by MLS GRID
- $299,9003 bd2 ba1k sqft100 Rinaldi Boulevard, Poughkeepsie, NY 12601For SaleMLS ID #1024789, Joe Pedota, Listing by: K. Fortuna Realty, Inc.. OneKey® MLS as distributed by MLS GRID
- $405,0003 bd1 ba1.3k sqft22 Greenvale Farms Road, Poughkeepsie, NY 12603For SaleMLS ID #1013214, Heather Bragg, Listing by: River to Ridge Rlty Associates. OneKey® MLS as distributed by MLS GRID
- $399,9003 bd1 ba1.6k sqft64 Crestwood Boulevard, Poughkeepsie, NY 12603For SaleMLS ID #1006478, Yolanda Mendoza, Listing by: Century 21 Hudson Valley Rlty.. OneKey® MLS as distributed by MLS GRID
- $399,0002 bd1 ba1.6k sqft21 Pleasant View Road, Poughkeepsie, NY 12603For SaleMLS ID #1043271, Matthew W. Gibbs, Listing by: KW Hudson Valley United. OneKey® MLS as distributed by MLS GRID
- $219,0002 bd1 ba850 sqft149 South Avenue, Poughkeepsie, NY 12601For SaleMLS ID #1021054, Martin L. Masina, Listing by: K. Fortuna Realty, Inc.. OneKey® MLS as distributed by MLS GRID
- $359,9003 bd1 ba1.2k sqft144 Cream Street, Poughkeepsie, NY 12601For SaleMLS ID #991169, Justin D. Phillips, Listing by: United RE Hudson Valley Edge. OneKey® MLS as distributed by MLS GRID
- $345,0004 bd1 ba1.5k sqft29 Madison Avenue, Hyde Park, NY 12538For SaleMLS ID #1045860, Ishwar Rameshar, Listing by: Besmatch Crosswest Group Corp.. OneKey® MLS as distributed by MLS GRID
- $426,5003 bd3 ba1.4k sqft88 Innis Avenue, Poughkeepsie, NY 12601For SaleMLS ID #1050260, Lynn Simmons, Listing by: K. Fortuna Realty, Inc.. OneKey® MLS as distributed by MLS GRID
- $430,0003 bd2 ba1.5k sqft29 Kelsey Road, Poughkeepsie, NY 12601For SaleMLS ID #1044164, Diane Nesheiwat, Listing by: Century 21 Alliance Realty Grp. OneKey® MLS as distributed by MLS GRID
